


 Current Service
Outdoor Living
Create outdoor spaces designed for everyday living and relaxed entertaining.
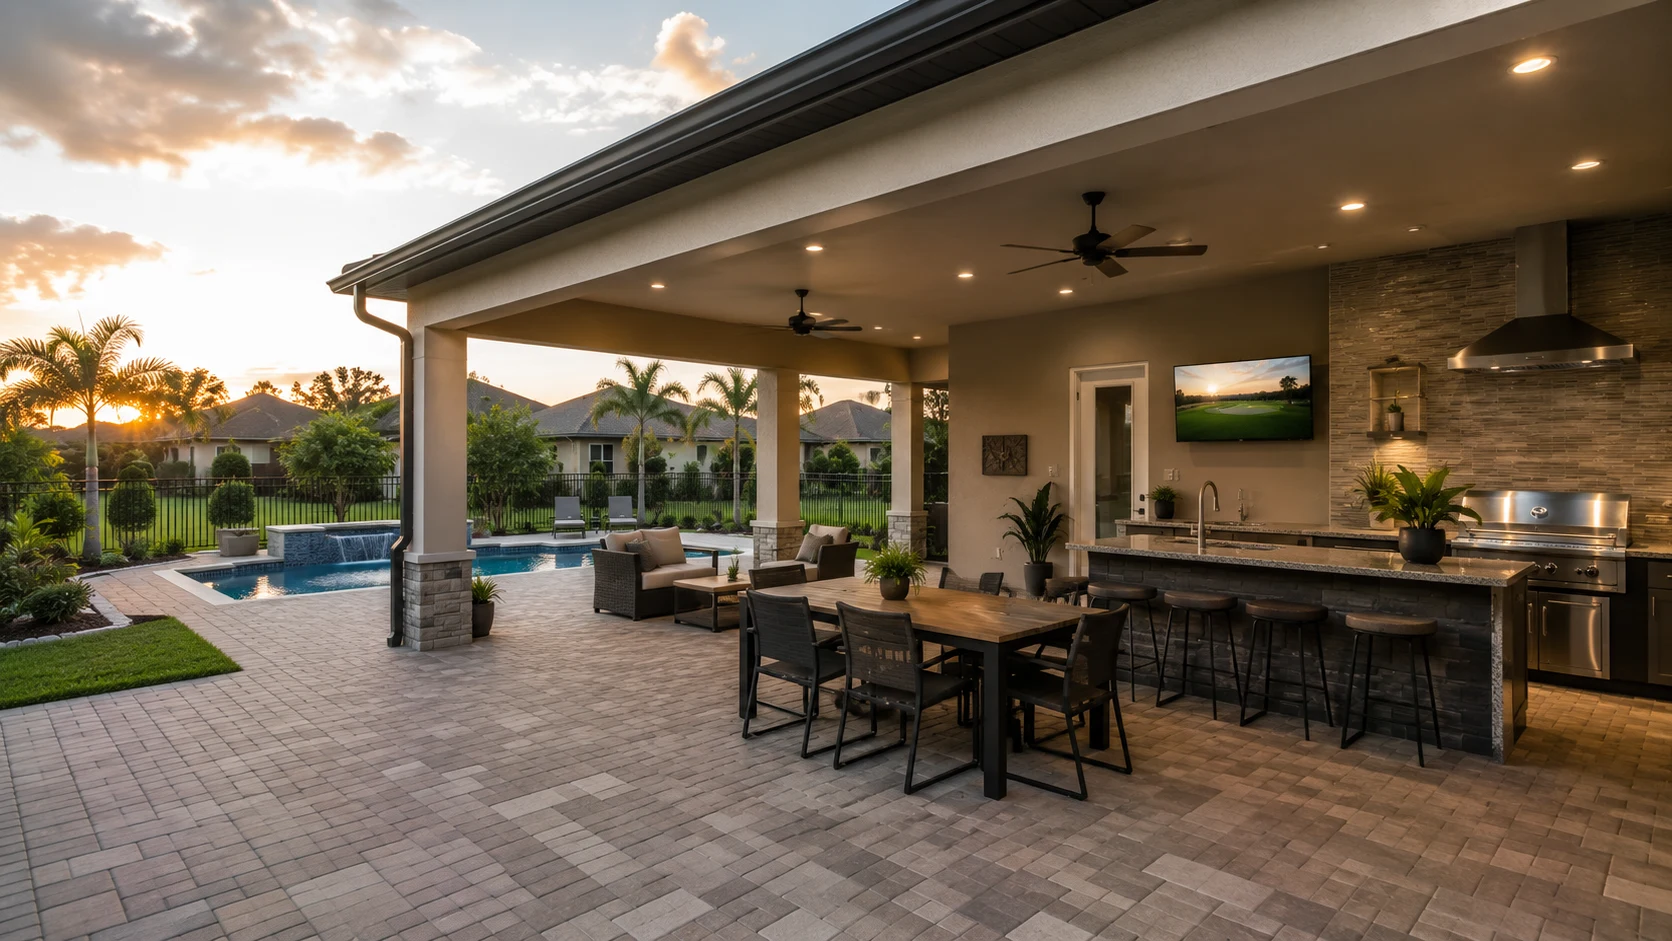
Outdoor Living in Orlando
In Orlando’s older neighborhoods, the lot is compact and the oaks are generous. A covered patio and the right shade structure turn that shady, underused corner into an outdoor room your household actually uses through every season.
Get Your Free EstimateFree In-Home Consultation
Organized Process
Every project follows a clear, structured process from first contact to final walkthrough.
Quality Craftsmanship
We pay attention to the details that make a remodel feel finished and durable.
Clear Communication
You'll always know what's happening with your project and what comes next.
Commitment to Your Home
We treat every property with the same care and respect as if it were our own.
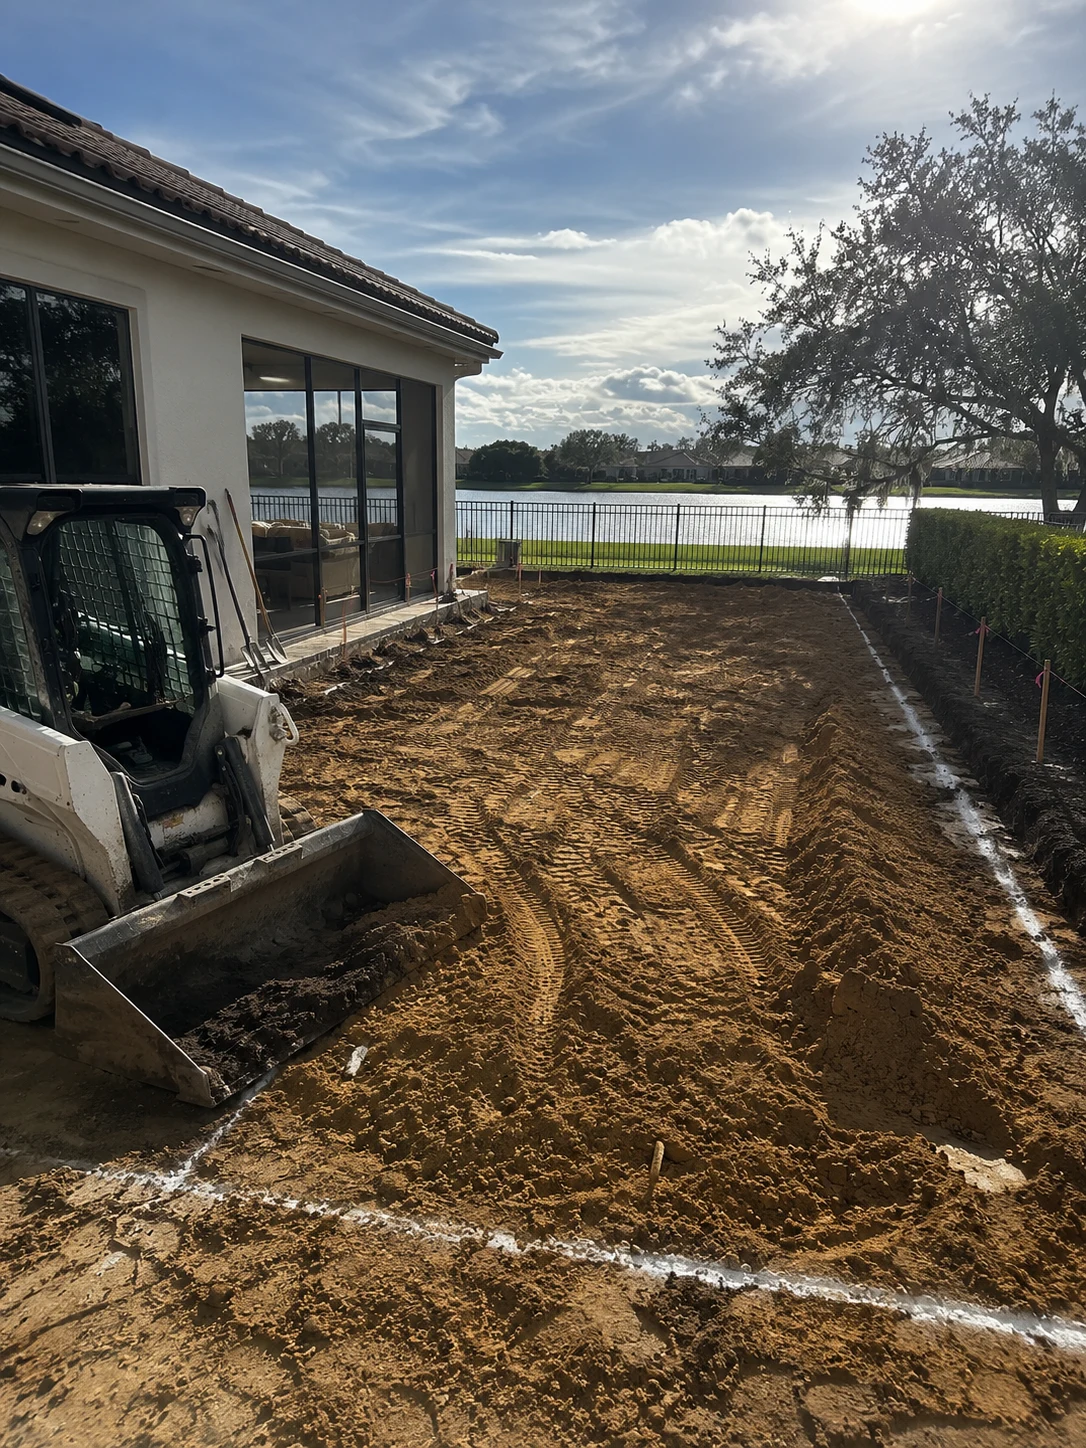 Clearing & Prep
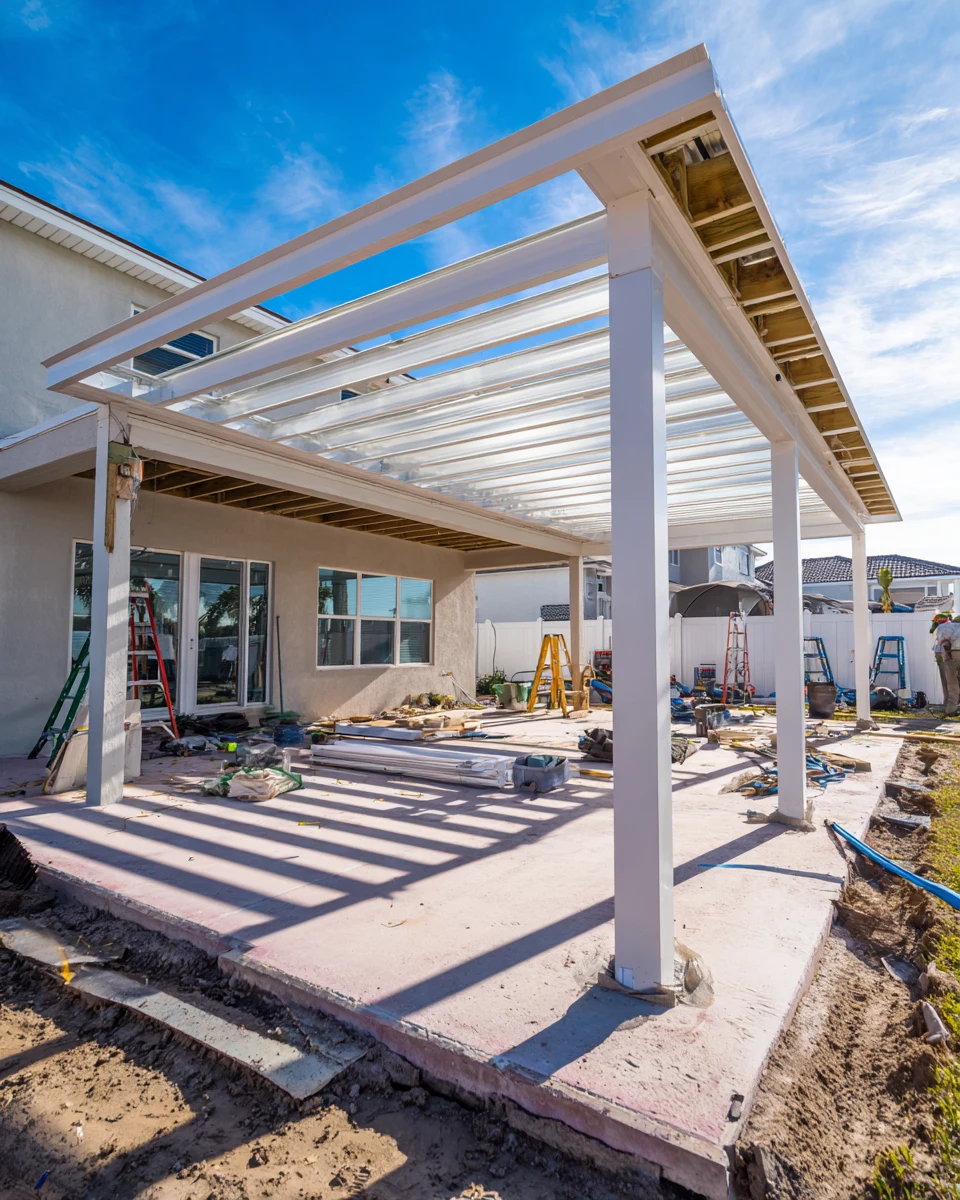 Setting the Pergola
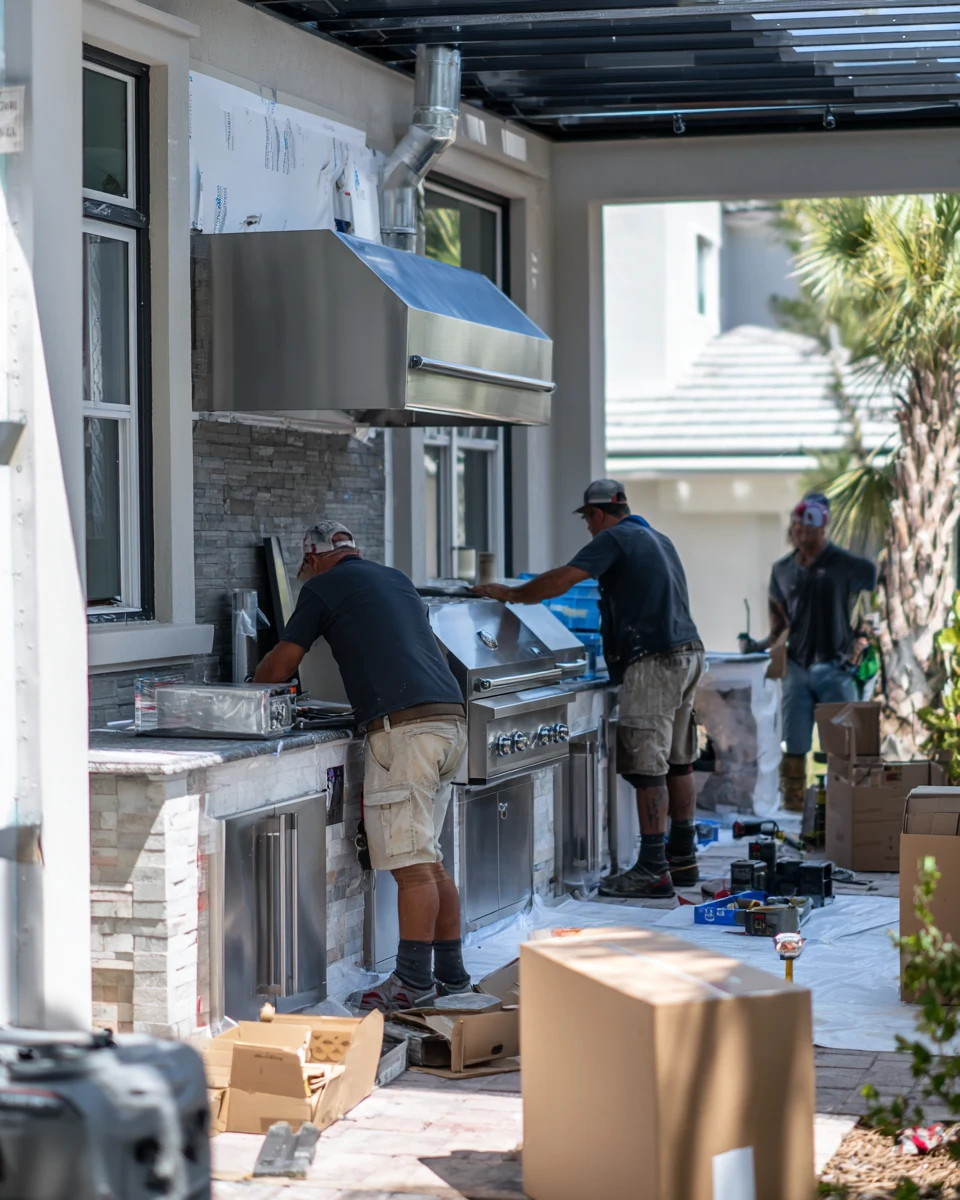 Framing the Cover
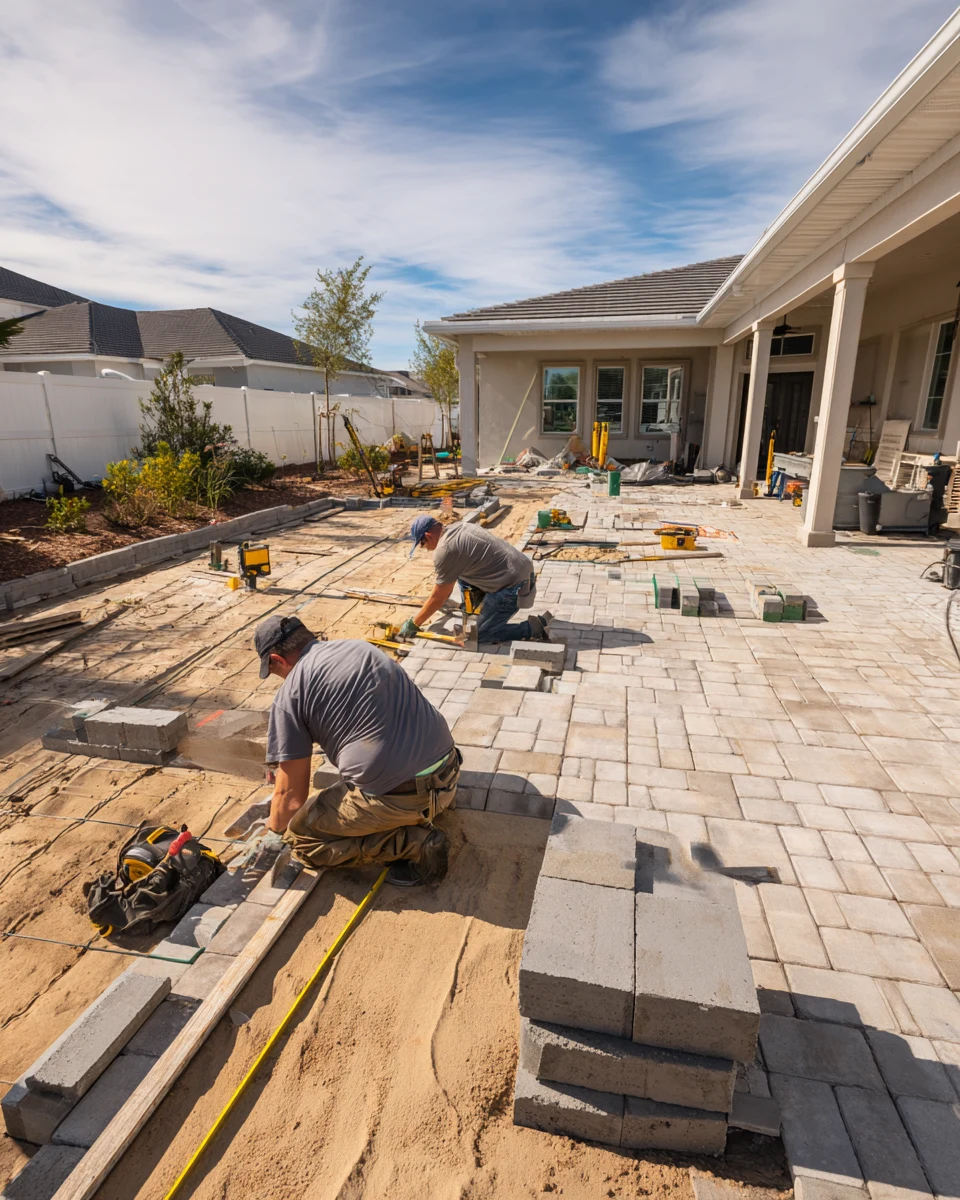 Fitting the Pavers
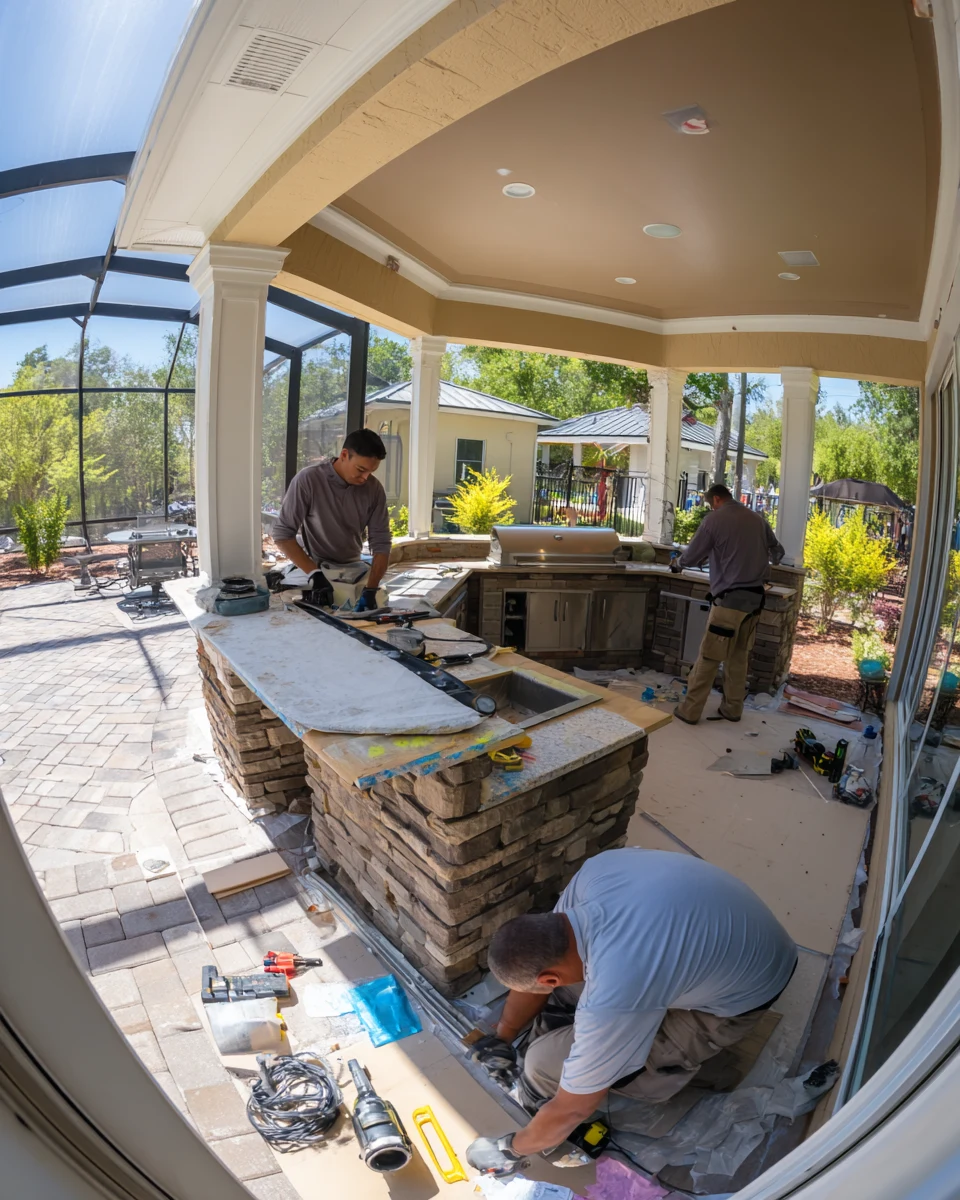 Finishing Touches
Working With Us
We're not focused on being the biggest — we're focused on being organized, communicative, and easy to work with.
Your project starts with a clear plan, not guesswork.
You'll hear from a real person about the status of your project.
We treat the small details as seriously as the big decisions.
How It Works
We start by understanding your goals, your home, and the scope of your project.
We translate your vision into a clear, organized plan before any work begins.
You choose finishes and materials with guidance from our team.
Our team executes the project with attention to detail and clear communication.
We review the finished work together to make sure everything meets your expectations.
City Lot, Reclaimed
A look at how a covered, well-shaded design brings a compact Orlando lot back into daily use rather than leaving it a patch to cross to the garage.
Why It Works Here
On a compact older lot, thoughtful shade and cover do more than looks — here’s what changes when a small backyard is finally planned.
Coordinated Together
Reclaiming a compact lot often touches more than the patio. These are the pieces we can bring together on an Orlando project.

Transform the heart of your home with a kitchen that blends functionality, craftsmanship, and modern design.
Learn More
Modernize your bathroom with thoughtful layouts, quality finishes, and lasting comfort.
Learn More
Coordinate a complete transformation of your home, from layout to finishing details.
Learn More
Turn your garage into an organized, durable, and functional extension of your home.
Learn More
Install and refresh flooring throughout your home with materials built to last.
Learn More
Refresh interior and exterior surfaces with professional, detail-oriented painting.
Learn MoreCurrent ServiceCreate outdoor spaces designed for everyday living and relaxed entertaining.

Design and build a custom pool tailored to your home and lifestyle.
Learn More
Handle everyday repairs and improvements with the same attention to detail as larger projects.
Learn MoreGet Started
Tell us about your project and our team will reach out to discuss the next steps.
Get your free estimate in less than 2 minutes
Prefer to talk it through first? Call or email us directly.
Reclaiming the City Lot
Orlando’s established neighborhoods have a character the newer suburbs can’t buy — the brick streets of College Park, the oak canopy over Delaney Park, the bungalows of Colonialtown. What they also have is a smaller backyard, often deeply shaded and just as often ignored: a damp corner behind the garage, a cracked slab, a side yard nobody crosses. The lot isn’t the problem. It’s that a compact, shaded space asks for a different kind of plan than a wide-open suburban yard, and most of these backyards never got one.
That’s the opportunity we design around. On a small city lot, shade is already there — the work is shaping it, adding a covered patio or pergola that makes the space usable in the afternoon heat and the summer rain, and laying pavers that fit around mature roots instead of fighting them. Done well, a modest backyard becomes a genuine outdoor room: a place for morning coffee under the oaks, dinner without the mosquitoes, and a year-round extension of a home that was never large to begin with. The goal isn’t a resort — it’s reclaiming every square foot the city lot has, and making it work every month of the year.
Planning a City Lot
A few practical questions worth settling before an outdoor living project on a compact, established Orlando lot.
A compact lot rewards a plan built to its real dimensions rather than a scaled-down version of a big-yard design. Deciding early what the one or two things you most want from the space are — a shaded sitting spot, a dinner table, a morning corner — is what keeps a small backyard from trying to do too much and doing none of it well.
The mature canopy is part of what makes these neighborhoods special, and it shapes the plan. It’s worth assessing early where the shade falls, where roots run, and how a structure and pavers can work around them, so the design protects the trees and stays level for years rather than fighting the very thing that makes the lot appealing.
A bungalow or mid-century house has a character worth keeping, and a new structure should feel like it belongs. Choosing a pergola or cover style and finishes that suit the home’s period is what makes the addition read as original rather than bolted on — which also matters in neighborhoods where character supports value.
Small, shaded backyards can hold moisture, so how water moves off the space matters as much here as anywhere. We assess grade and drainage on-site before pavers go down, so a reclaimed city lot stays usable and dry through Orlando’s summer rains instead of turning soggy.
Why SAVAM House
Every project follows a clear, structured process from first contact to final walkthrough.
We pay attention to the details that make a remodel feel finished and durable.
You'll always know what's happening with your project and what comes next.
We treat every property with the same care and respect as if it were our own.
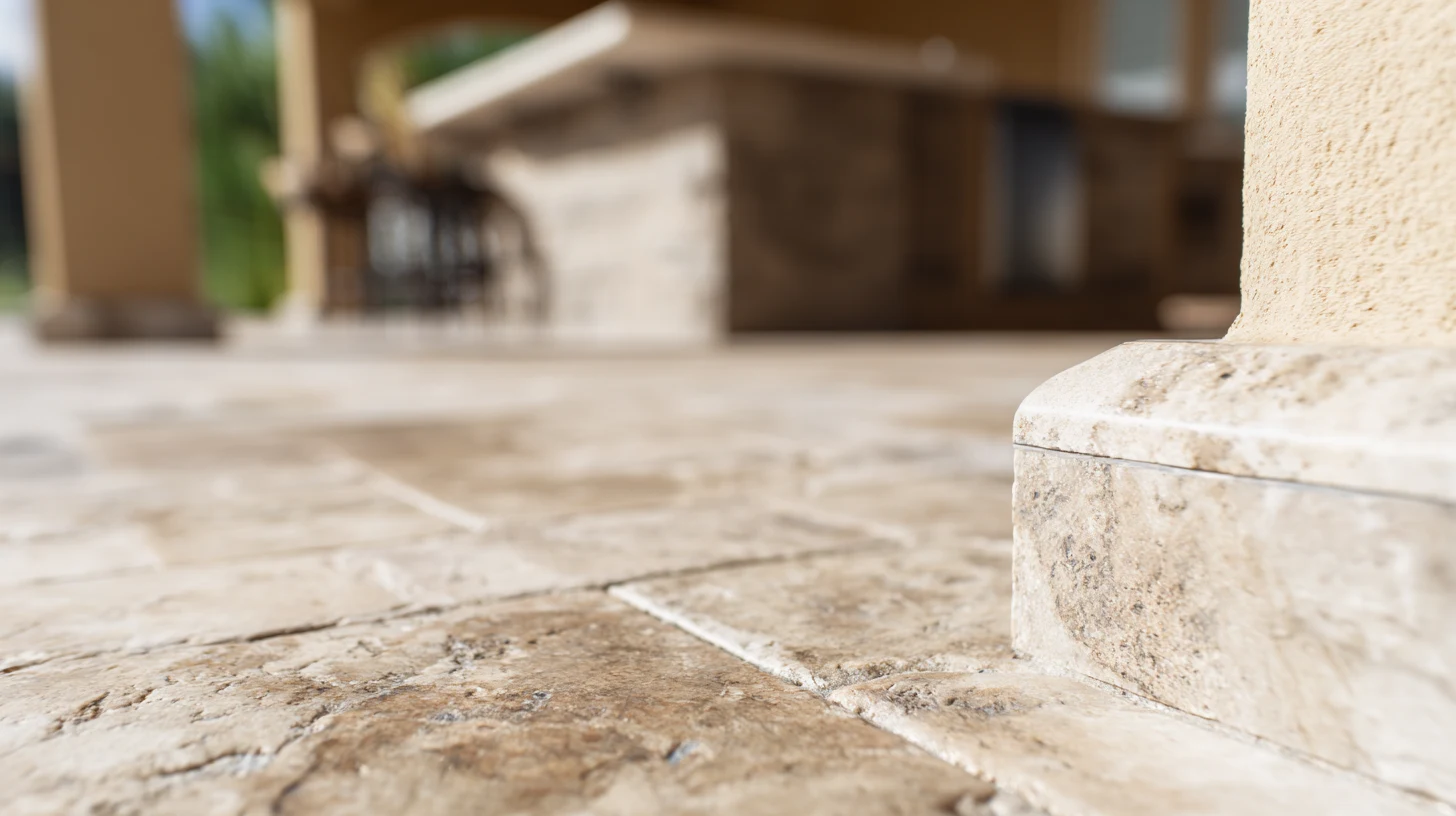 Shaded Stone AccentsStone accents that give a compact covered patio texture and a finished look in keeping with an established neighborhood.
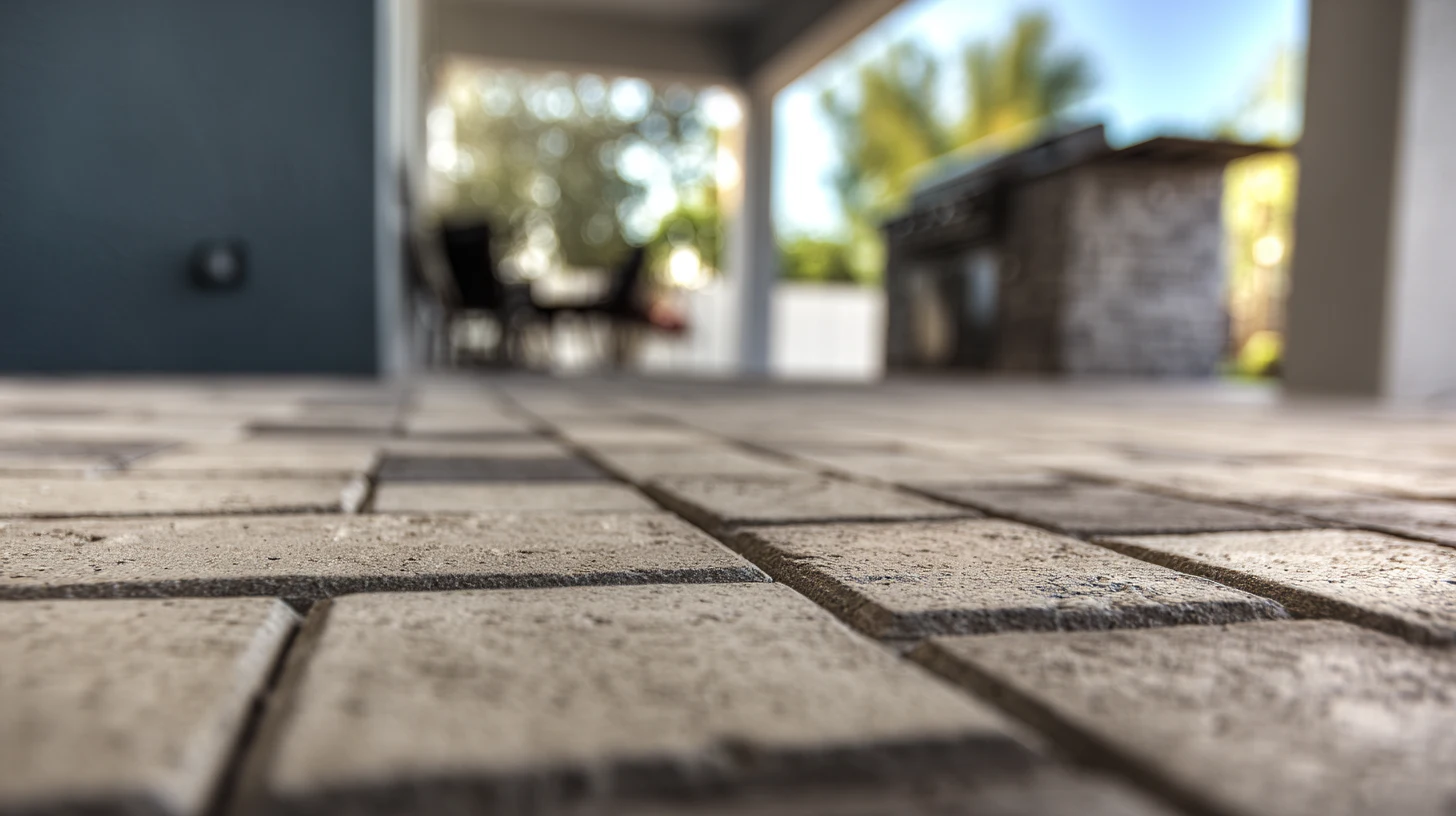 Root-Friendly PaversPaver patterns set on a base planned to work around mature tree roots, so a small yard stays level and the trees stay healthy.
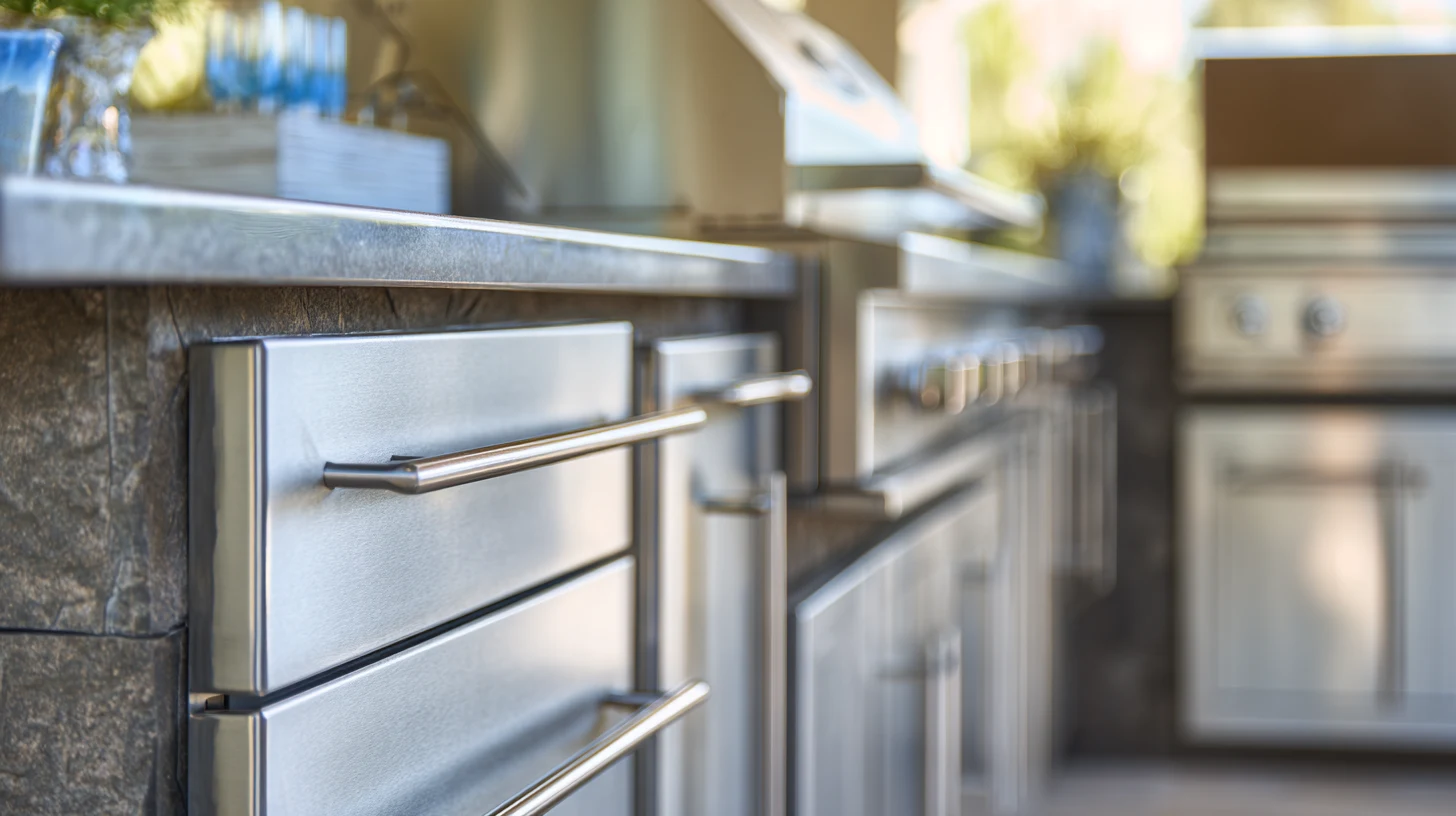 Compact Outdoor KitchenA right-sized grill and counter setup built for a smaller lot, bringing real outdoor cooking to a modest backyard.
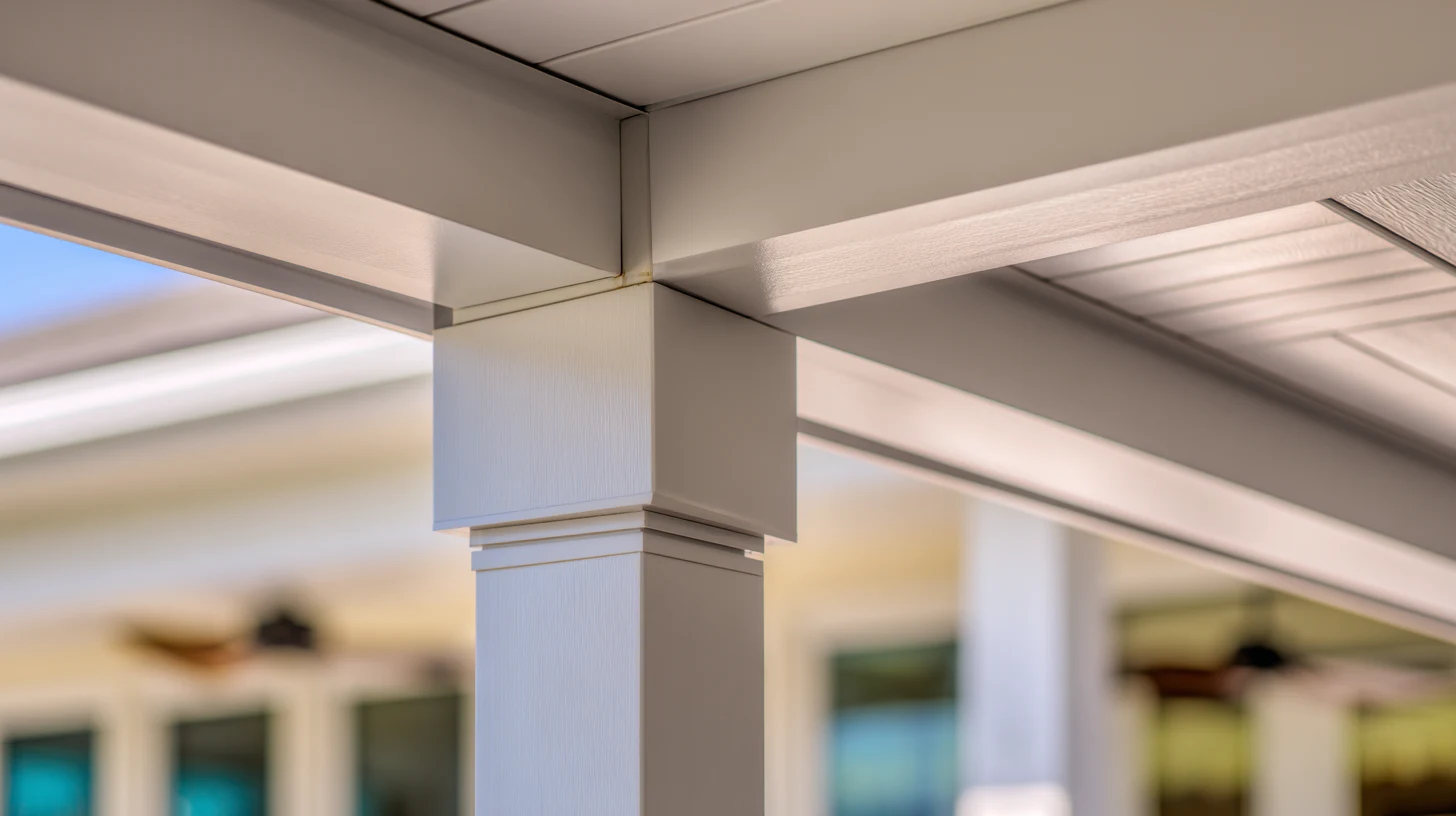 Pergolas & Patio CoversPergolas and covered patio structures that add shade and rain protection while suiting the character of an older home.
Get Inspired
A look at the kinds of shaded, covered spaces we can build on a compact Orlando lot — from a pergola nook to a covered patio room.
 ConceptOutdoor LivingCovered Patio Room Under the Oaks
 ConceptOutdoor LivingPergola-Shaded Dining Corner
 ConceptOutdoor LivingSmall-Lot Lounge and Grill Nook
These images are conceptual visualizations meant to illustrate the style and quality SAVAM House can deliver — not photographs of projects completed by our team.
Orlando Outdoor Living Questions
Often it’s the compact lots that benefit most. On a small Orlando backyard, a well-planned covered patio or pergola effectively adds a usable room to a home that was never large — which is exactly why the space is worth designing carefully rather than leaving as unused yard. The smaller the lot, the more every decision matters, and the more a thoughtful plan outperforms a generic patio.
Yes, and it’s a core part of designing in these neighborhoods. We assess where the canopy shades, where the roots run, and how a structure and pavers can work around them rather than against them. The mature trees are part of what makes an established Orlando lot special, so the plan is built to protect them and stay level over time.
That’s much of the point. A covered patio or pergola, paired with fans and the existing tree shade, turns a backyard you avoid in the bright afternoon into one that’s comfortable through Orlando’s hottest hours. Getting the cover and shade right is the difference between a space used a few evenings a year and one used every day.
It should look like it belongs. We choose a structure style and finishes that suit the period of a bungalow or mid-century home, so a new pergola or cover reads as original architecture rather than a modern add-on. In neighborhoods where character supports value, keeping that character consistent matters, and we design with it in mind.
Usually, yes. Compact, shaded backyards can hold moisture, so drainage is planned as carefully as the patio itself. We assess the grade and how water moves off the space on-site, then base and pitch the hardscape so a reclaimed city lot stays dry and usable through the summer rains rather than staying soggy in the shade.
Frequently, yes. The narrow side yards common on older city lots are often written off, but with the right layout they can become a shaded nook, a dining spot, or a connecting path with purpose. We look at these overlooked spaces as part of the plan, since on a compact lot they’re usable square footage worth reclaiming.
It depends on scope — a pergola and paver sitting area moves faster than a full covered patio with an outdoor kitchen, and working carefully around trees and older-home conditions factors in. A focused small-lot project is generally on the shorter end. We lay out an estimated timeline for your specific scope as part of the plan rather than quoting a blanket figure.
Yes. On a smaller budget or lot, many Orlando homeowners start with pavers and a shade structure, then add cover or a grill area later. We plan the full vision up front even when building in stages, so the base and layout set early leave room for the next piece rather than needing to be redone.
Pavers, stone, and outdoor-rated finishes are chosen for how they take shade, moisture, and Central Florida rain — shaded surfaces can hold damp, so drainage and the right materials matter. We help you weigh appearance against upkeep for a smaller space and specify what will hold up under the canopy through the seasons.
Use the estimate form on this page to tell us about your Orlando lot — the yard, the trees, and how you’d like to use the space. Our team will follow up to plan a covered, shaded outdoor room that reclaims your compact backyard for year-round use.
Tell us about your compact, shaded lot and how you’d like to use it, and our team will design a covered outdoor room that makes the most of every square foot, year-round.