 Current Service
Bathroom Remodeling
Modernize your bathroom with thoughtful layouts, quality finishes, and lasting comfort.
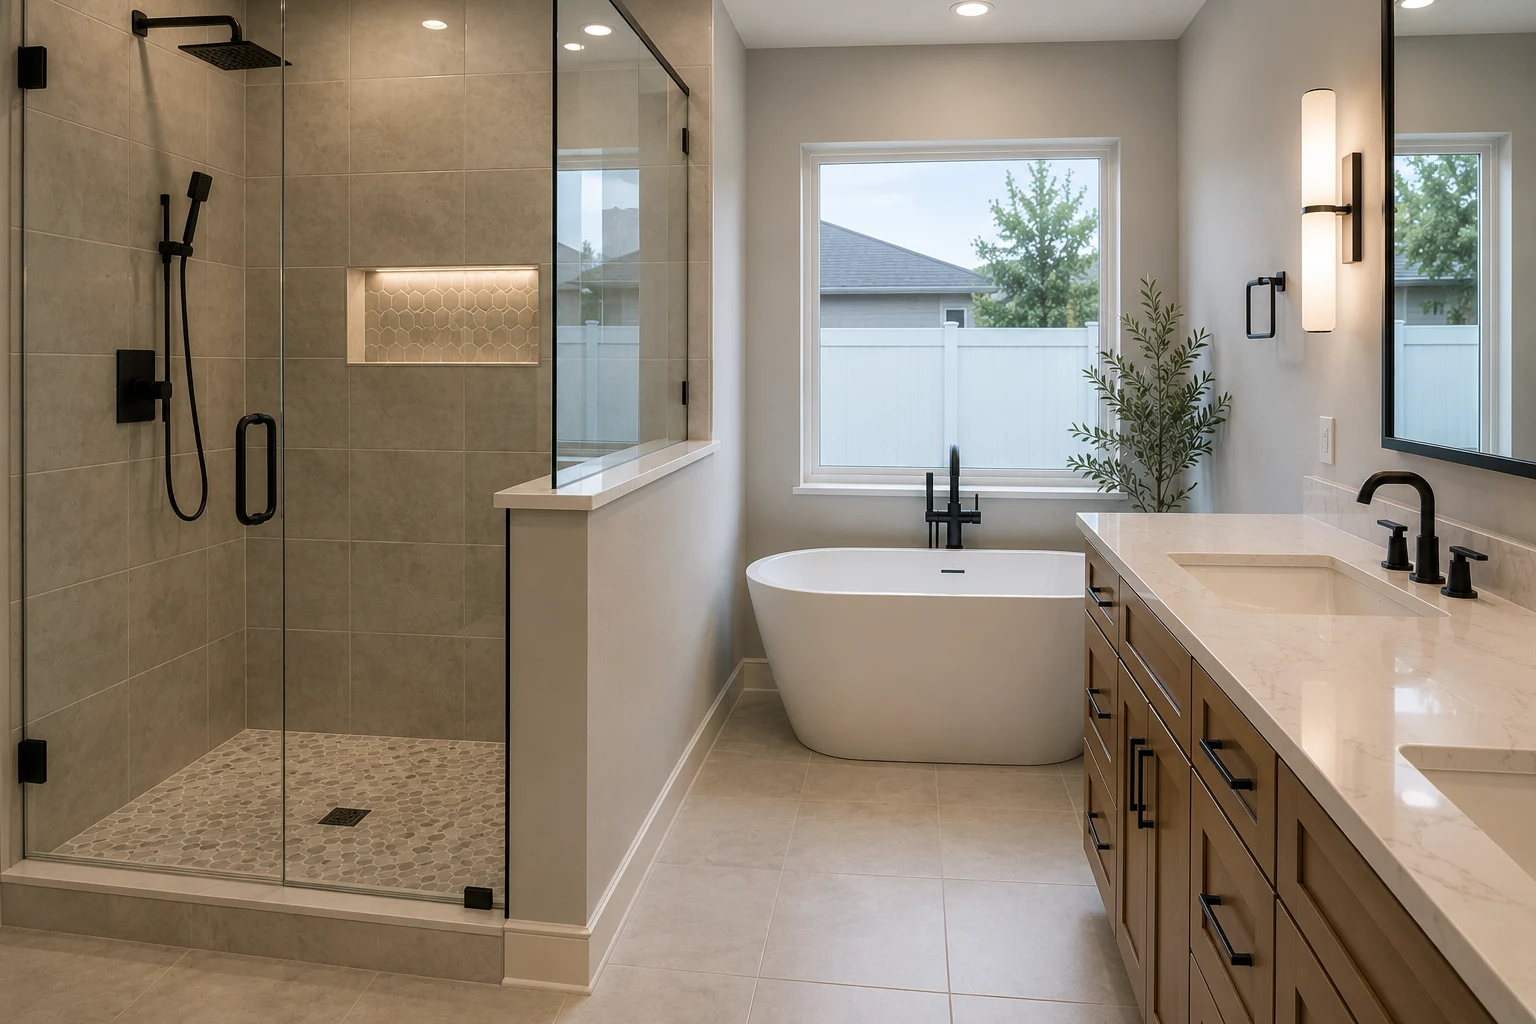
Bathroom Remodeling in Clermont
The bathroom is where a home first stops fitting as you age. We design yours to stay safe and easy to use for the long run — a step-free shower, support where you need it, better light — done so well it reads as style, not as a hospital.
Get Your Free EstimateFree In-Home Consultation
Organized Process
Every project follows a clear, structured process from first contact to final walkthrough.
Quality Craftsmanship
We pay attention to the details that make a remodel feel finished and durable.
Clear Communication
You'll always know what's happening with your project and what comes next.
Commitment to Your Home
We treat every property with the same care and respect as if it were our own.
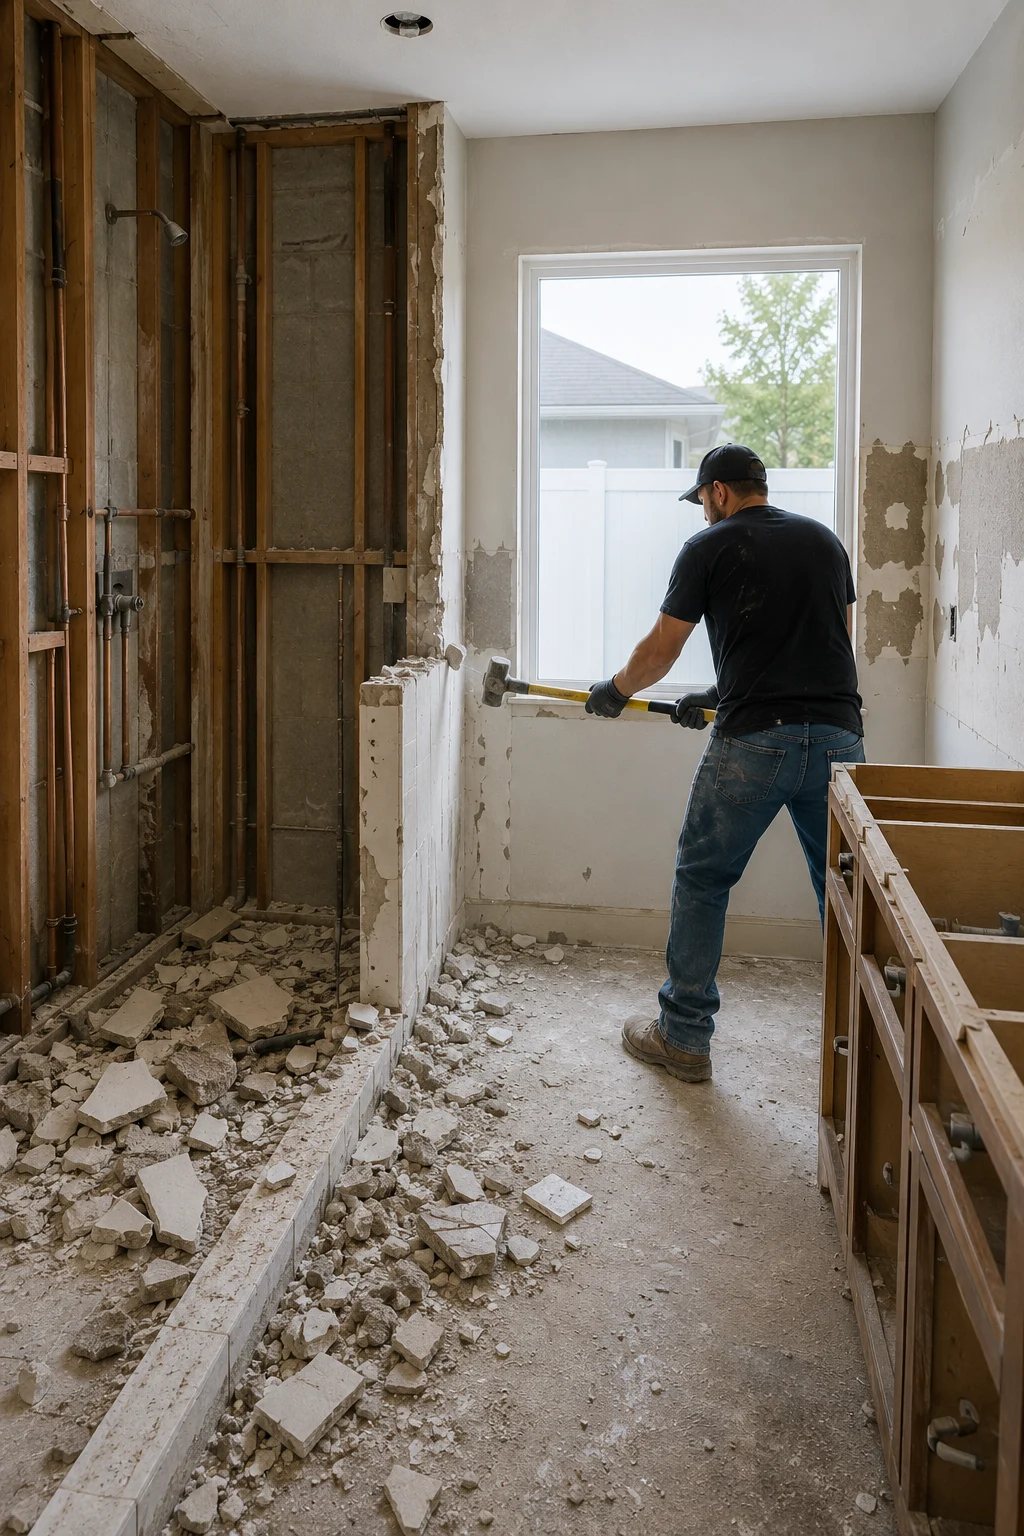 Step-Free Shower
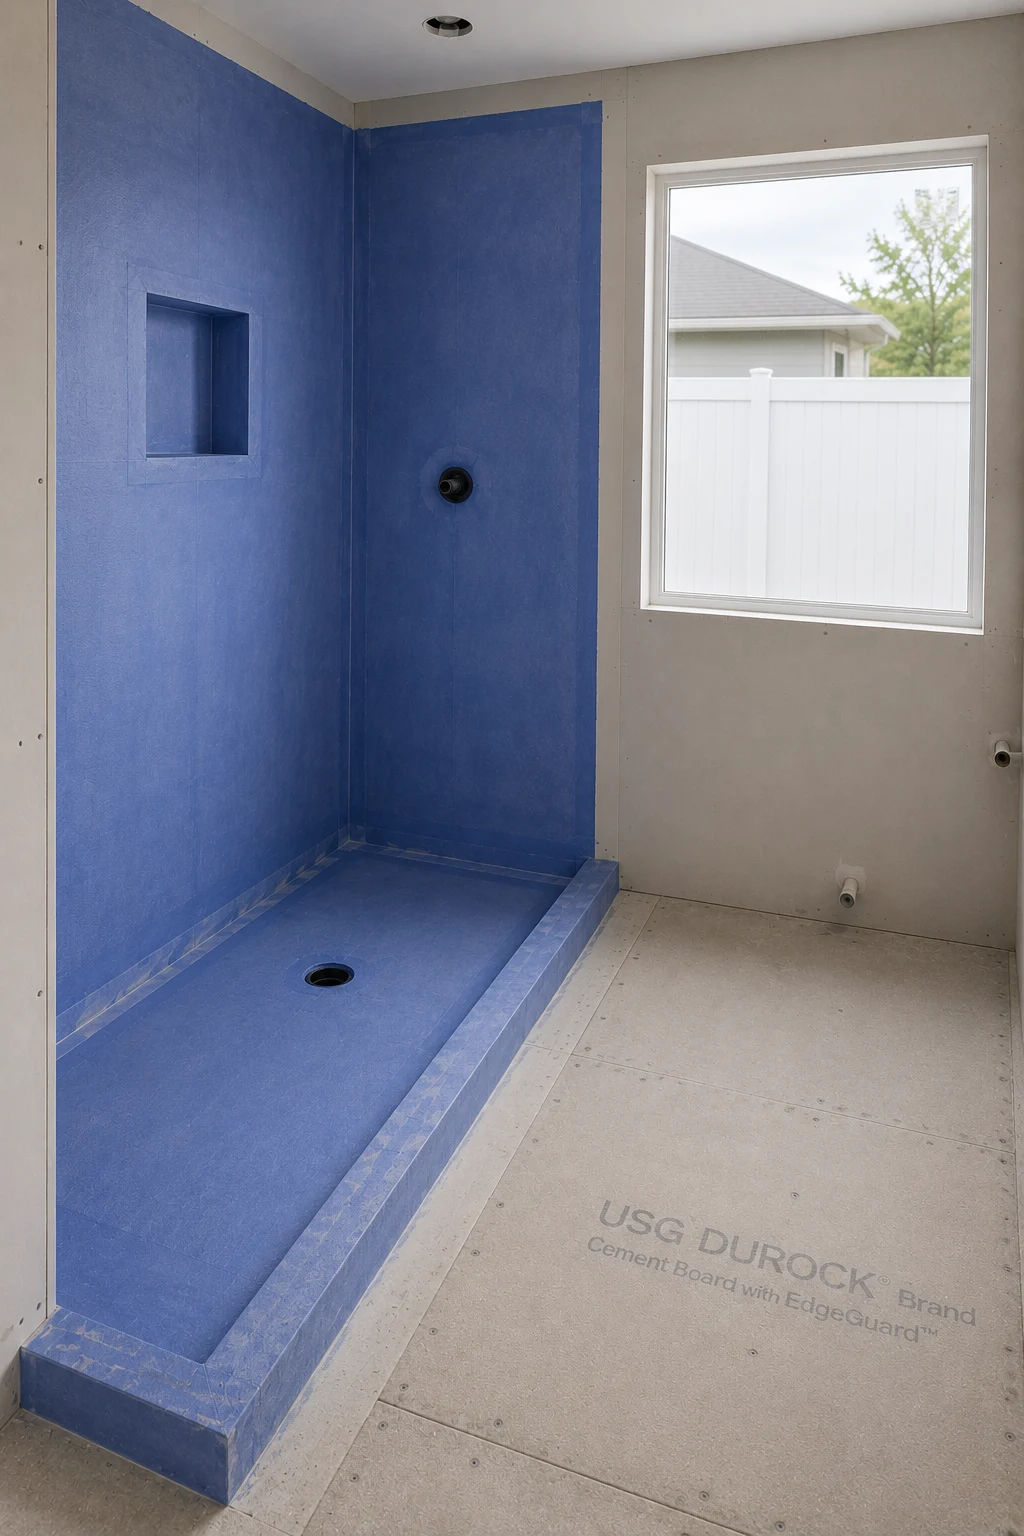 A Place to Sit
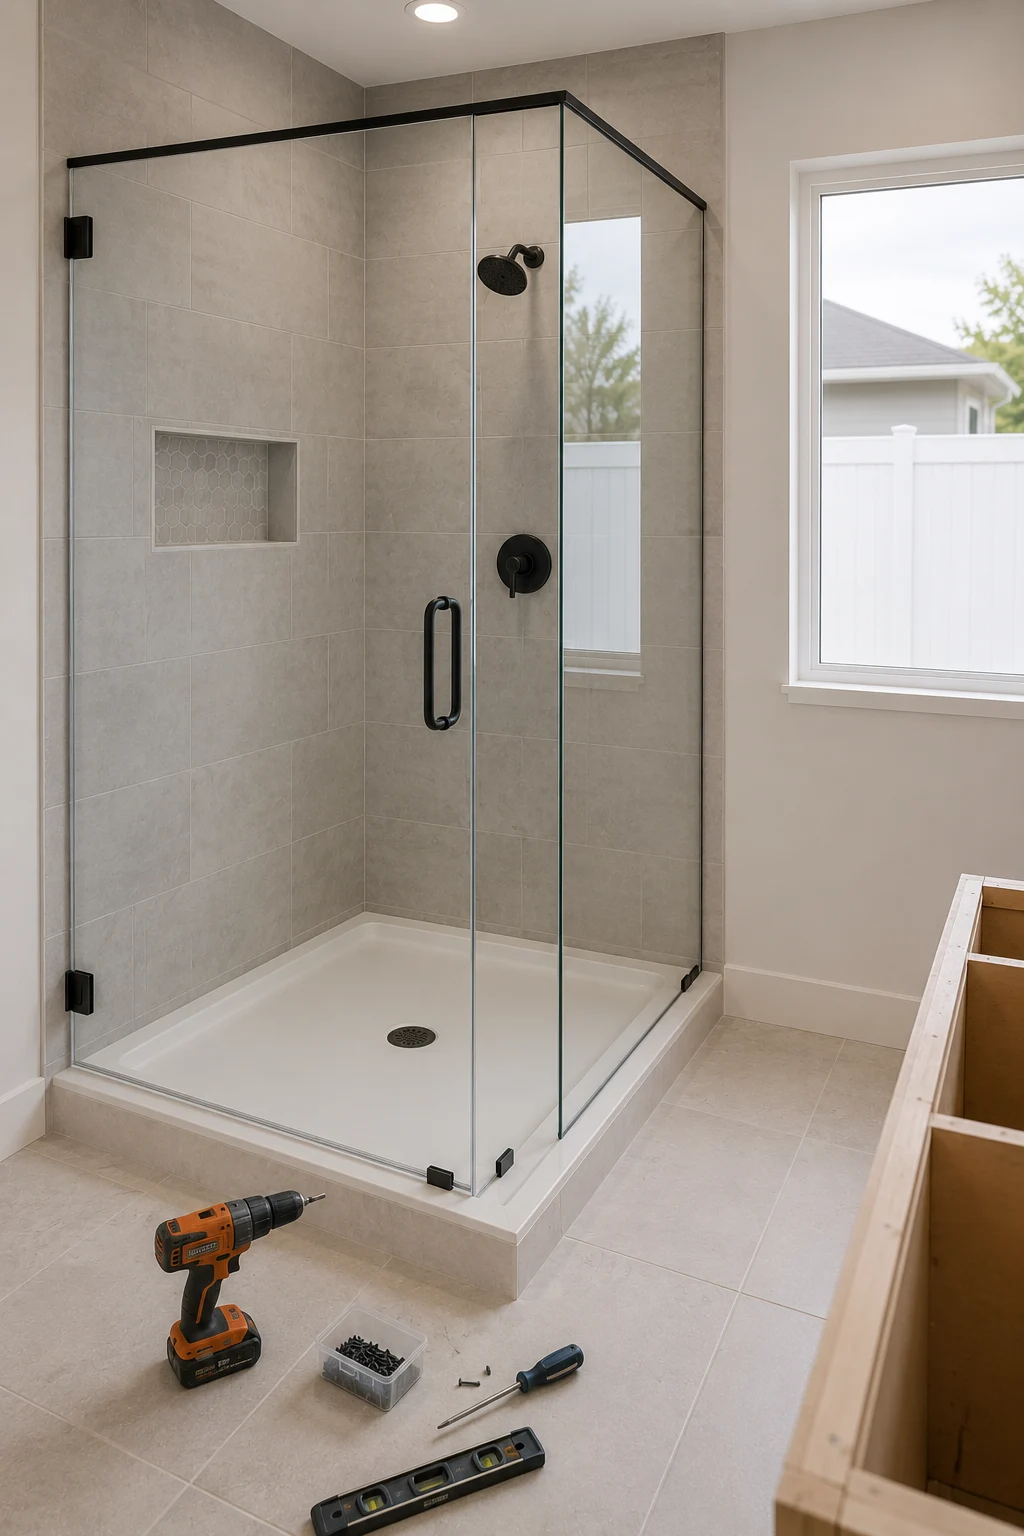 Support, Not Clinical
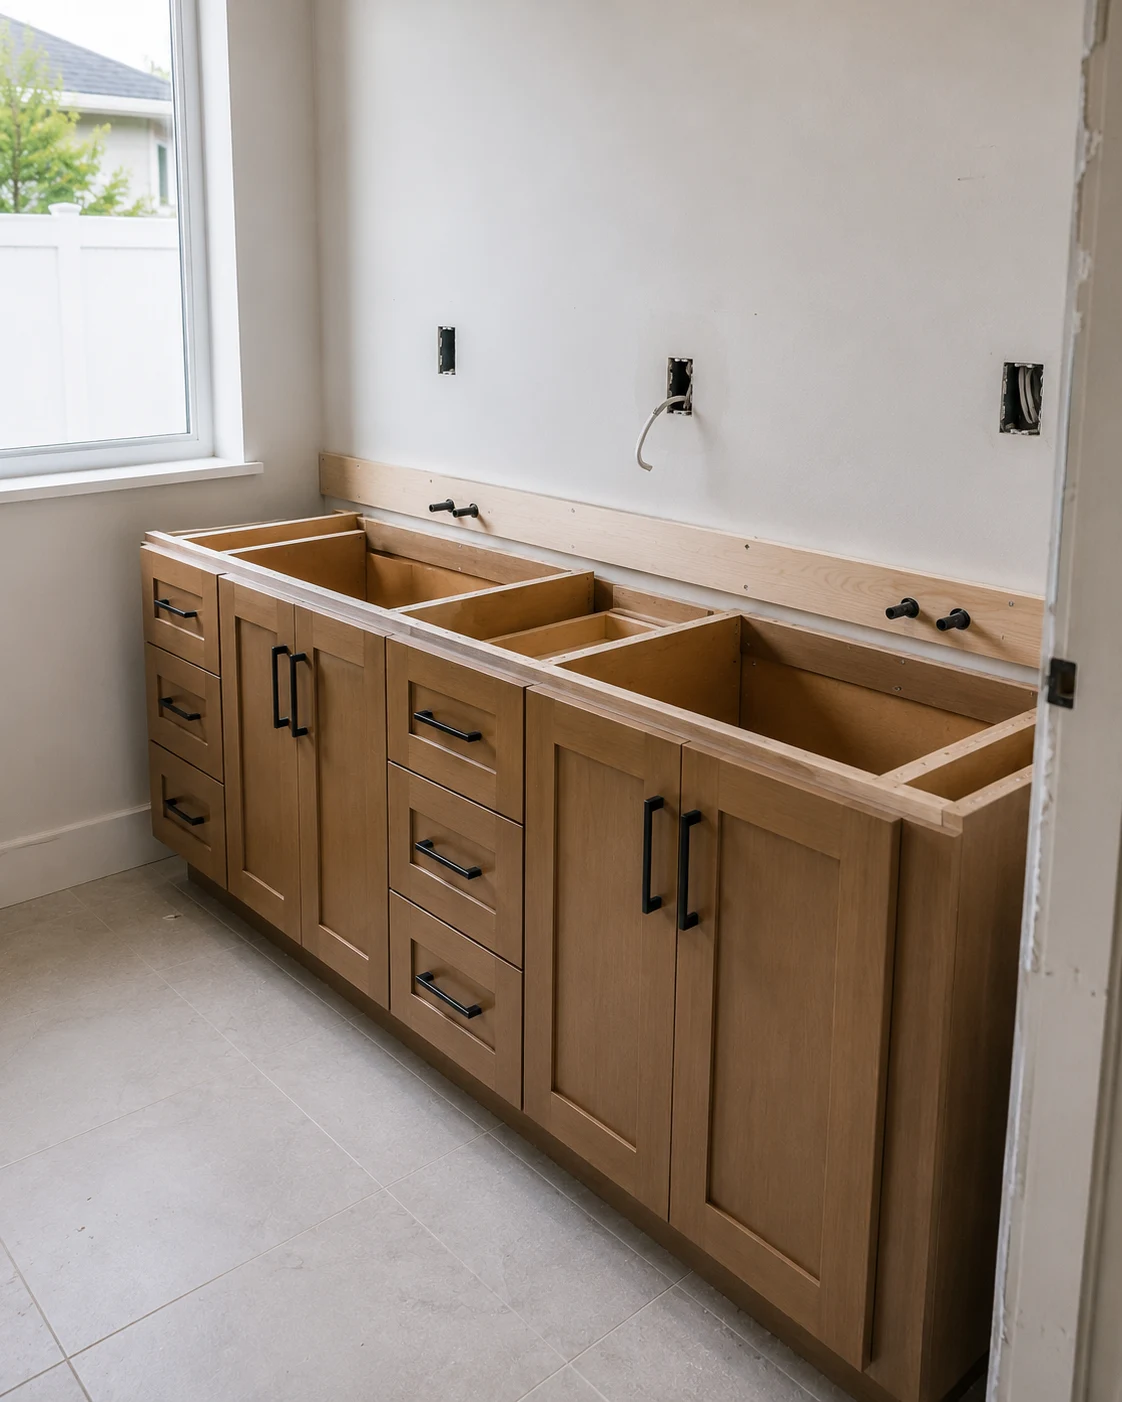 Easy on the Body
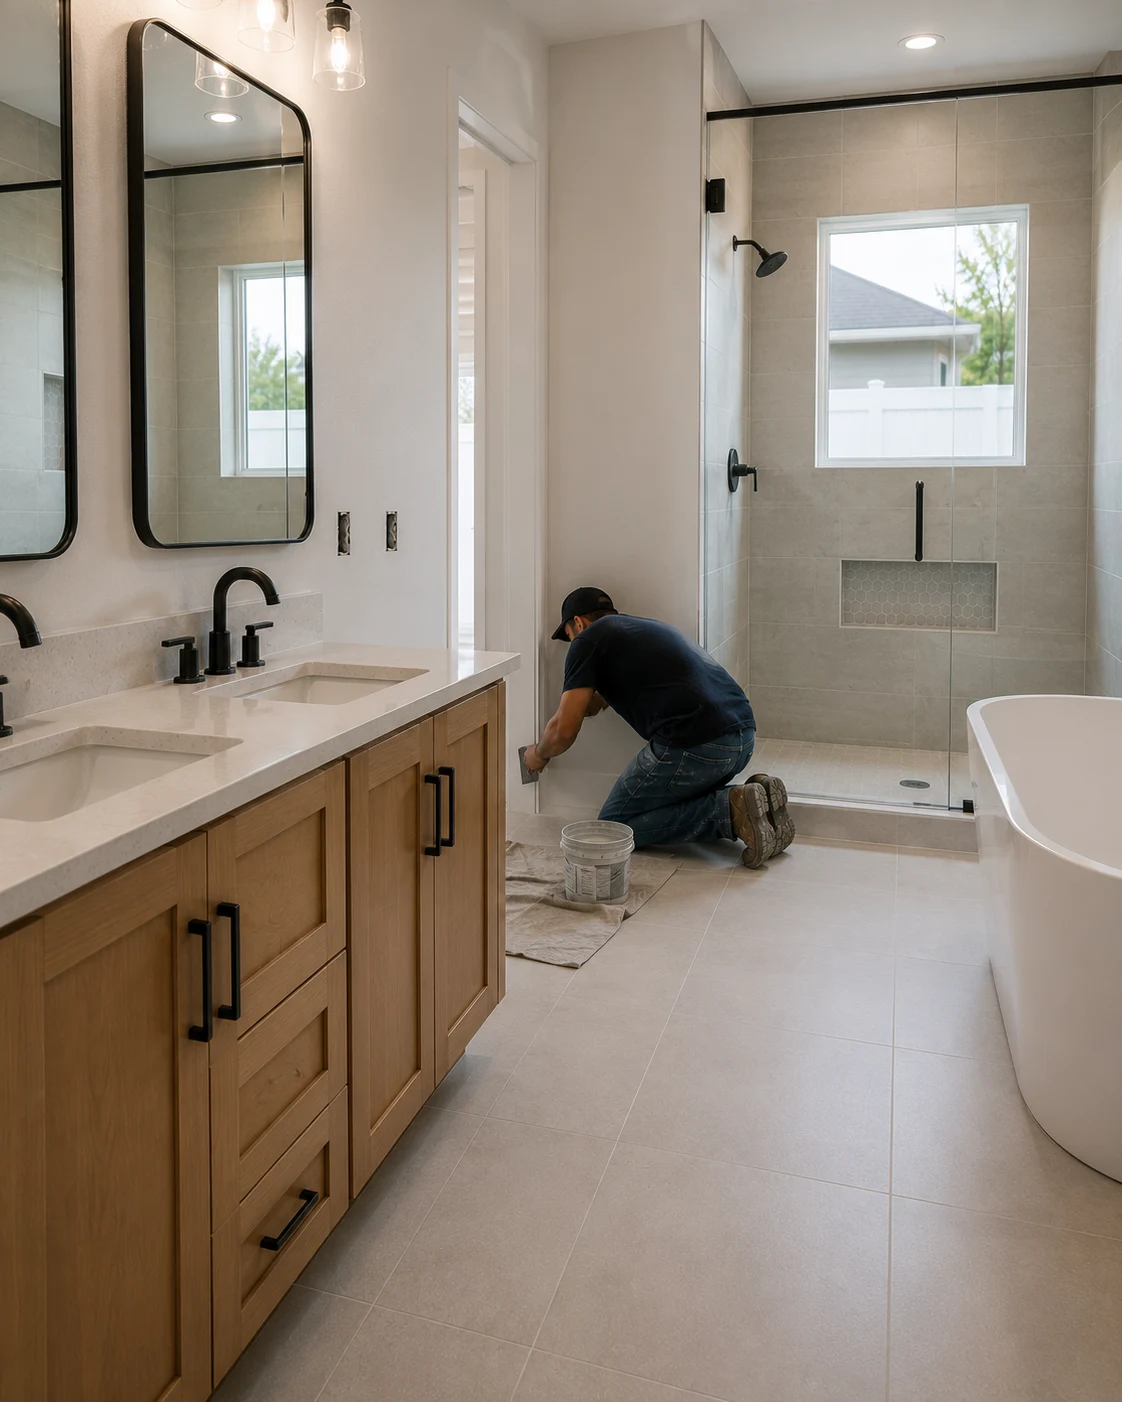 Bright and Safe
Working With Us
We're not focused on being the biggest — we're focused on being organized, communicative, and easy to work with.
Your project starts with a clear plan, not guesswork.
You'll hear from a real person about the status of your project.
We treat the small details as seriously as the big decisions.
How It Works
We start by understanding your goals, your home, and the scope of your project.
We translate your vision into a clear, organized plan before any work begins.
You choose finishes and materials with guidance from our team.
Our team executes the project with attention to detail and clear communication.
We review the finished work together to make sure everything meets your expectations.
Safe and Handsome
A look at bathrooms made safer and easier to use for the long term — step-free, well-lit, and supportive — without a single detail that looks clinical.
What You Get
These are the things that matter when you want a bathroom that stays safe and usable as you age, and none of them come from a standard remodel that only considers today.
Handled Together
When a bathroom is designed for the years ahead, a few related pieces of work make it safer and easier to use and are best handled together.

Transform the heart of your home with a kitchen that blends functionality, craftsmanship, and modern design.
Learn MoreCurrent ServiceModernize your bathroom with thoughtful layouts, quality finishes, and lasting comfort.

Coordinate a complete transformation of your home, from layout to finishing details.
Learn More
Turn your garage into an organized, durable, and functional extension of your home.
Learn More
Install and refresh flooring throughout your home with materials built to last.
Learn More
Refresh interior and exterior surfaces with professional, detail-oriented painting.
Learn More
Create outdoor spaces designed for everyday living and relaxed entertaining.
Learn More
Design and build a custom pool tailored to your home and lifestyle.
Learn More
Handle everyday repairs and improvements with the same attention to detail as larger projects.
Learn MoreGet Started
Tell us about your project and our team will reach out to discuss the next steps.
Get your free estimate in less than 2 minutes
Prefer to talk it through first? Call or email us directly.
How We Think About It
Clermont has become a place people choose to settle into for the long run — the hills, the lakes, the 55-plus communities — and the bathroom is the room that decides, more than any other, whether a home keeps fitting as the years pass. It is where the trouble tends to start: a high tub wall to step over, a slippery floor, a shower you have to balance in, fixtures set low, nothing to hold when you need it. None of it matters at fifty-five and all of it matters later, and by the time it matters, remodeling under pressure is far harder than planning ahead would have been.
So we design the bathroom for the years to come, not just for today. That means a curbless shower you walk straight into, a floor that grips underfoot, support built into the right places, comfort-height fixtures, and light you can actually see by — the things that keep a bathroom safe and easy to use as your needs change. The part that matters just as much is how it looks: none of it has to read as clinical. Done well, support is worked in as design, the step-free shower is simply a beautiful modern shower, and the room looks like a considered update rather than a medical one. The goal is a bathroom that lets you stay in the Clermont home you love, comfortably and safely, for a long time.
Planning Ahead
A few practical questions worth thinking through when you want a bathroom that keeps working for years to come.
The most valuable thing about this kind of project is that it looks ahead. It is worth thinking honestly about how you will want to use the bathroom in ten or fifteen years, not only how you use it now, because the changes that make the biggest difference later — a step-free shower, support in the right places — are far easier and cheaper to build in during a planned remodel than to retrofit under pressure when a need suddenly arrives.
Some of the smartest choices cost almost nothing now and a great deal of trouble later if skipped. Reinforcing walls so grab support can be added exactly where and when you want it, running blocking behind the tile, and choosing a layout that leaves room to move are all easy while the walls are open and expensive afterward. It is worth building in that readiness even for things you do not need today.
The fear that keeps people from planning ahead is that the room will end up looking clinical, and it does not have to. Support can be integrated as handsome fittings, a step-free shower is simply a modern shower, and comfort-height fixtures draw no attention. It is worth being clear from the start that you want a beautiful bathroom that happens to be safe, because that is entirely achievable and changes how willing you are to do it at all.
For your estimate it helps to know what already feels harder than it should and how long you plan to stay in the home. You do not need finished plans or chosen materials; a clear sense of the difficulties you want to solve and the future you are planning for is more useful at this stage, and our team helps turn that into a plan once your project comes through the form below.
Why SAVAM House
Every project follows a clear, structured process from first contact to final walkthrough.
We pay attention to the details that make a remodel feel finished and durable.
You'll always know what's happening with your project and what comes next.
We treat every property with the same care and respect as if it were our own.
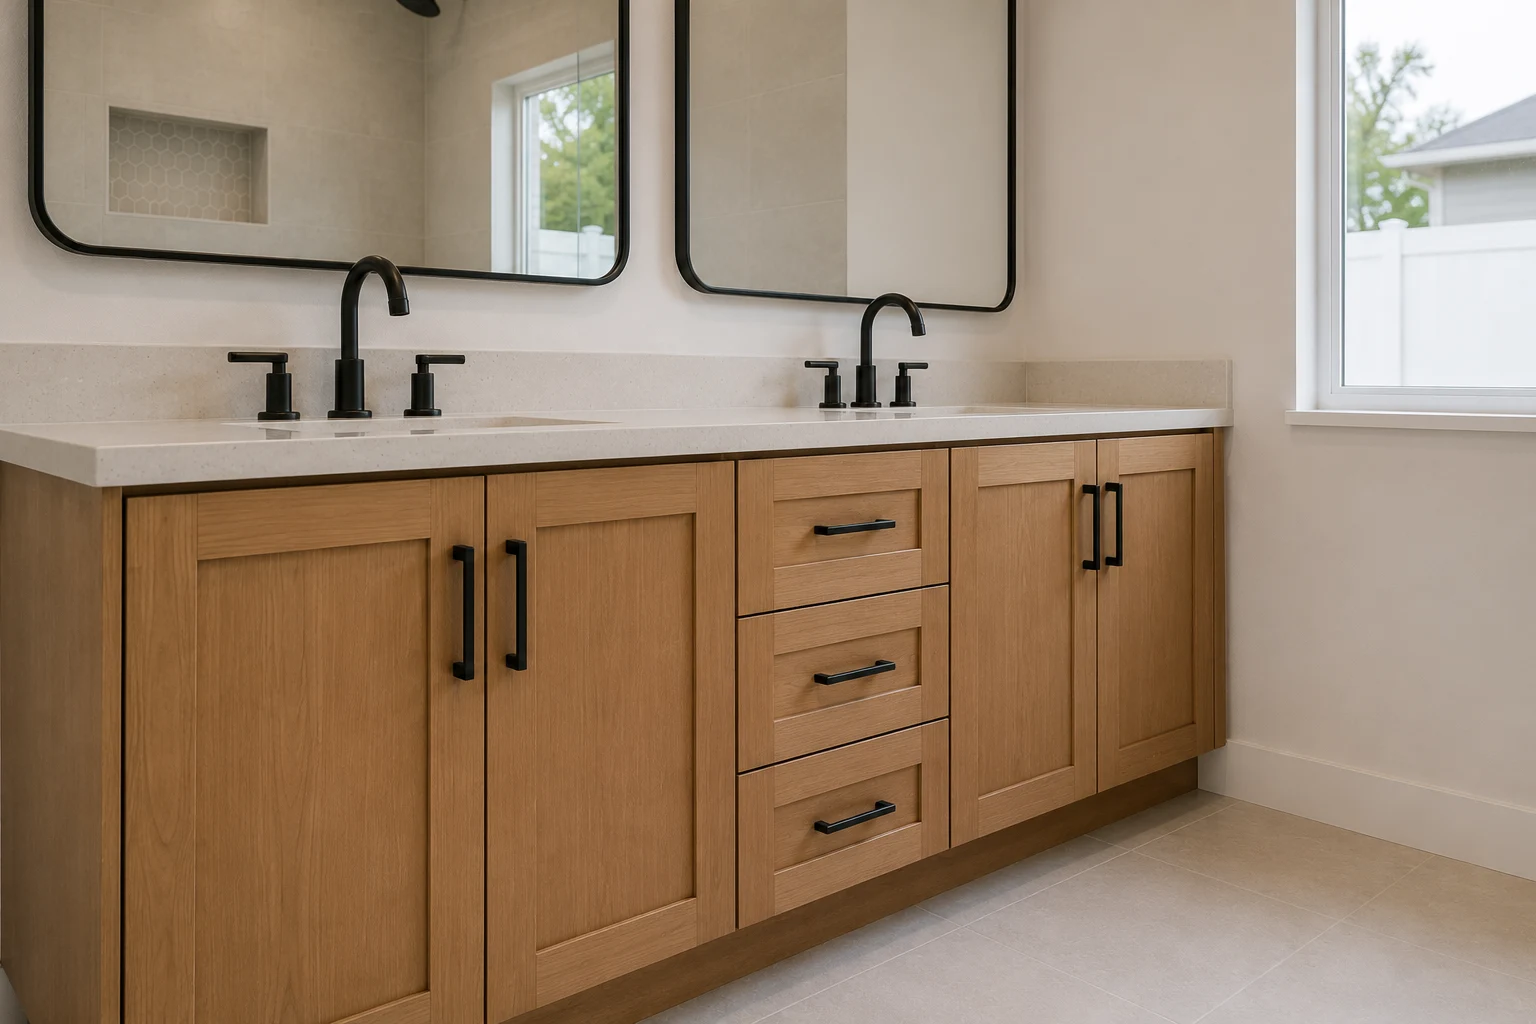 A Curbless Walk-In ShowerA step-free shower you walk straight into, removing the biggest hazard in the bathroom while looking thoroughly modern.
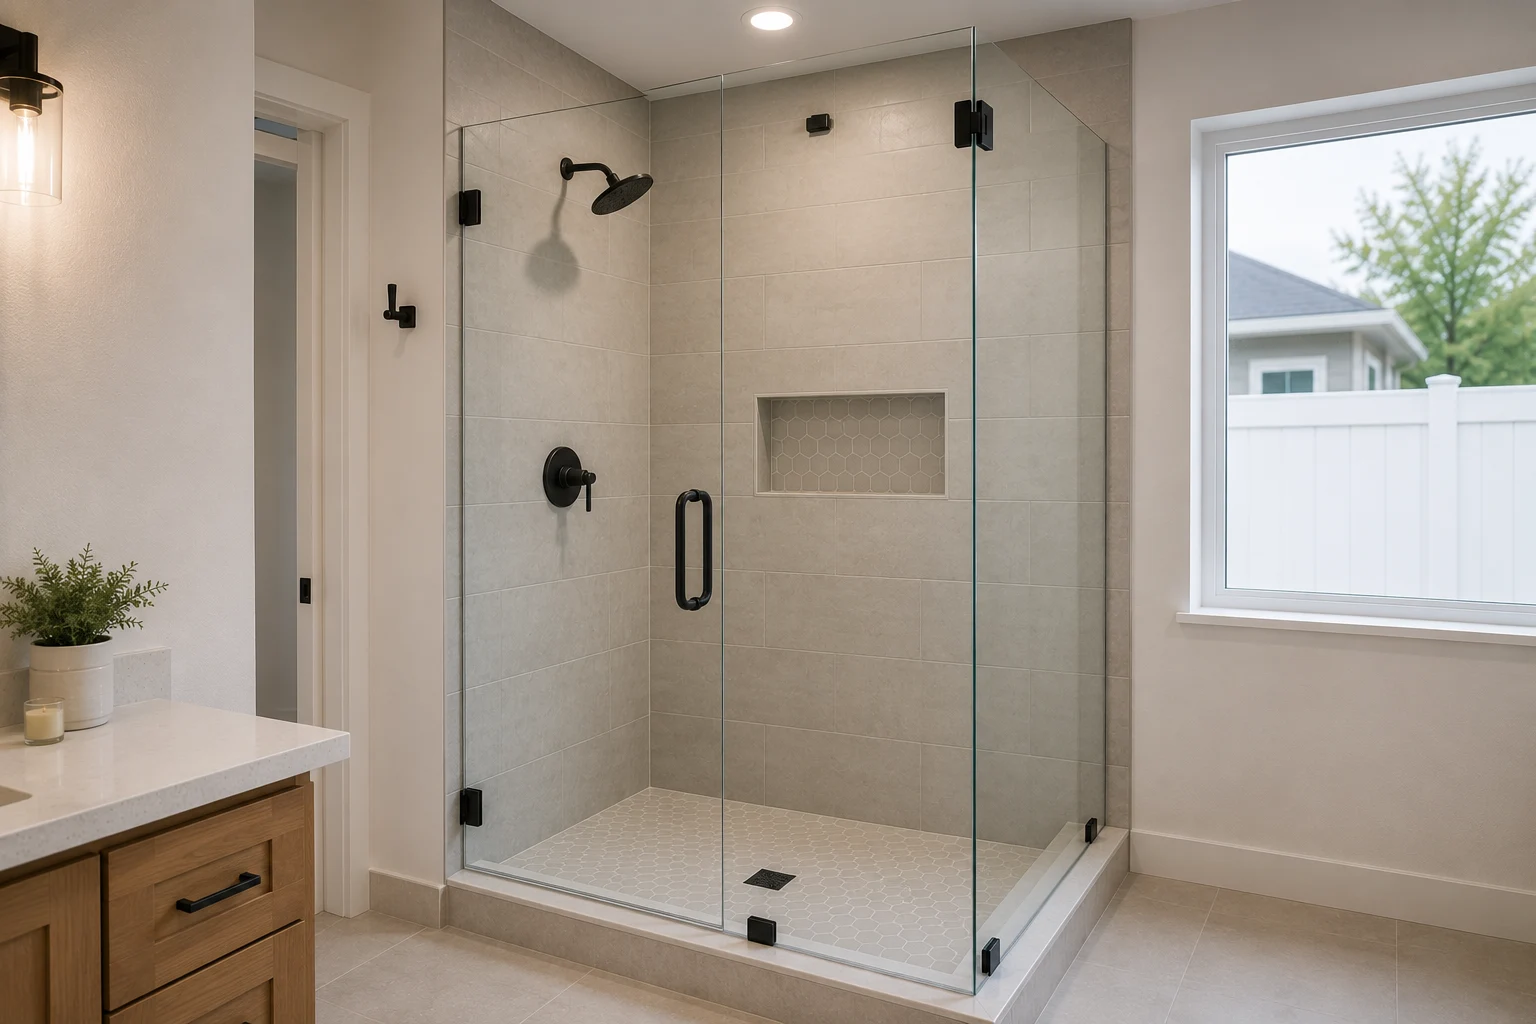 Support Integrated as DesignGrab support and reinforced walls worked into the design so they read as fittings, not as medical equipment.
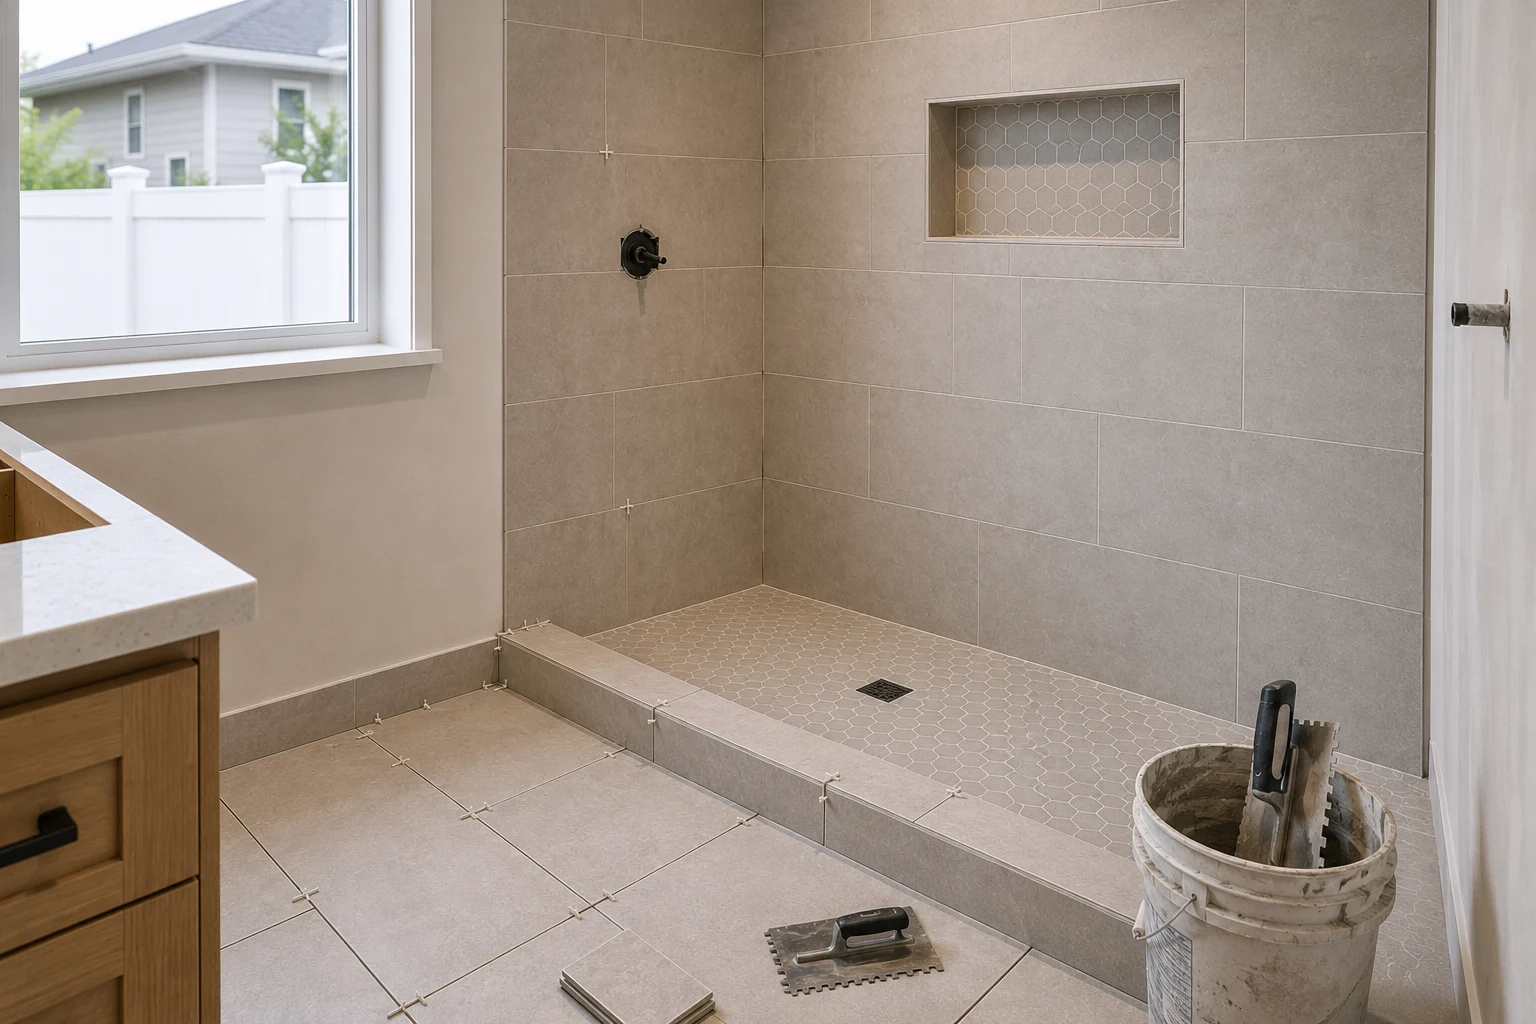 Slip-Resistant FlooringFlooring chosen to grip underfoot when wet, reducing fall risk while still looking like a considered finish.
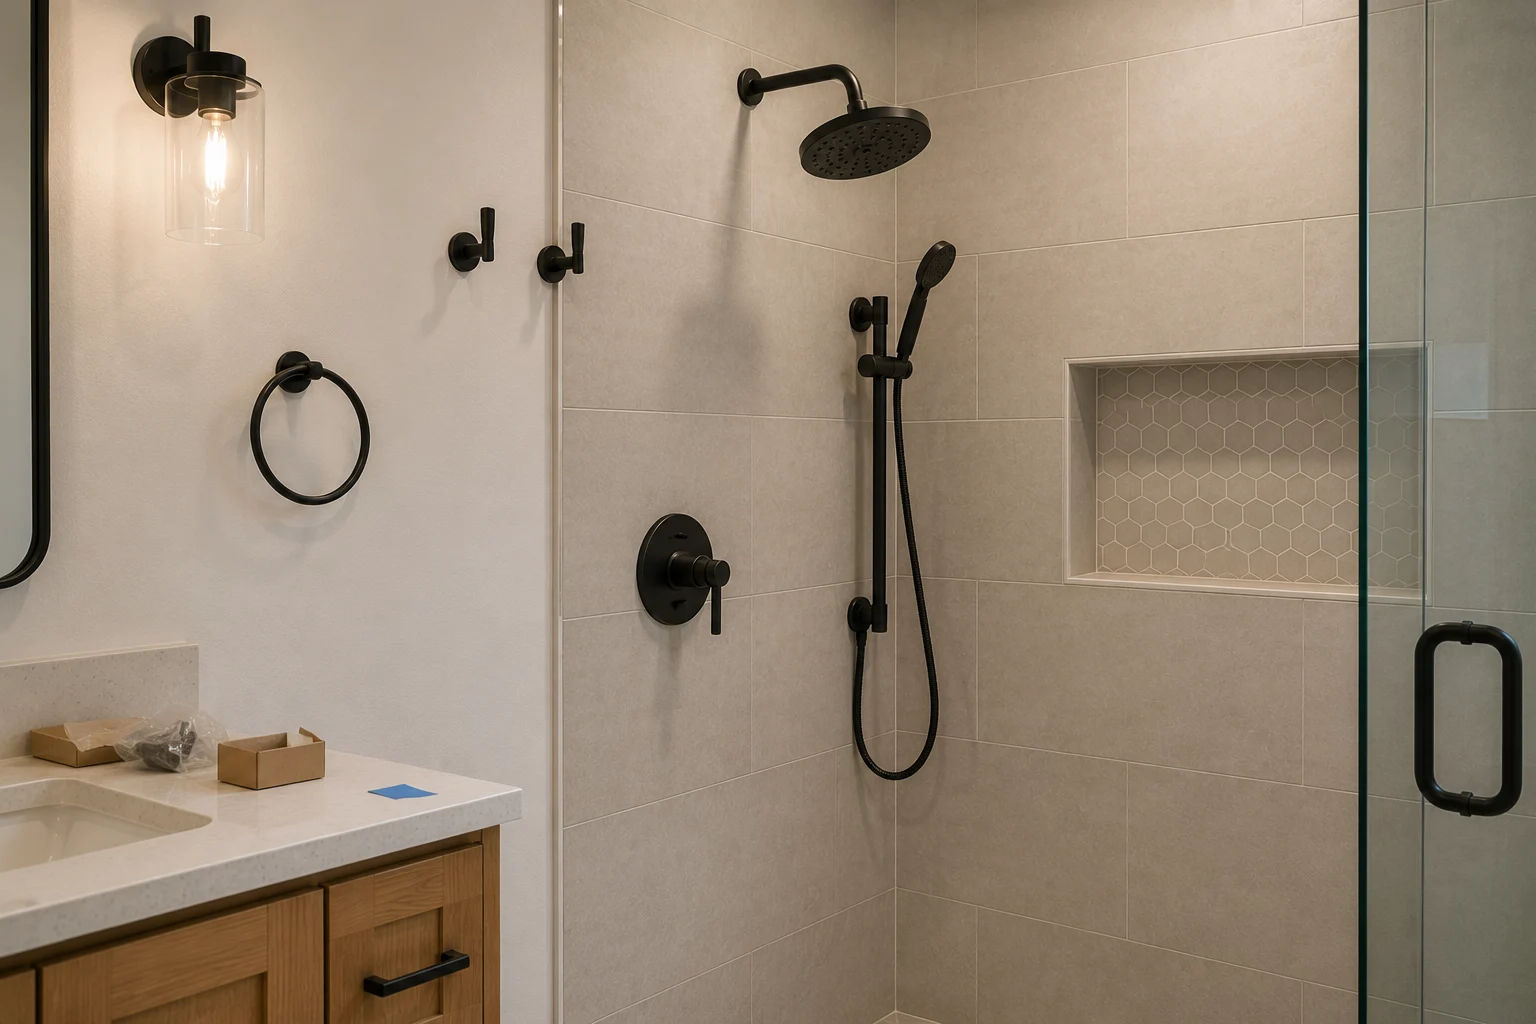 Comfort-Height Fixtures and Better LightFixtures set at an easier height and brighter, glare-free lighting that make everyday use simpler for years.
Ideas to Start From
Three ways a bathroom can be designed to stay safe and easy for the years ahead — a starting point for your own room.
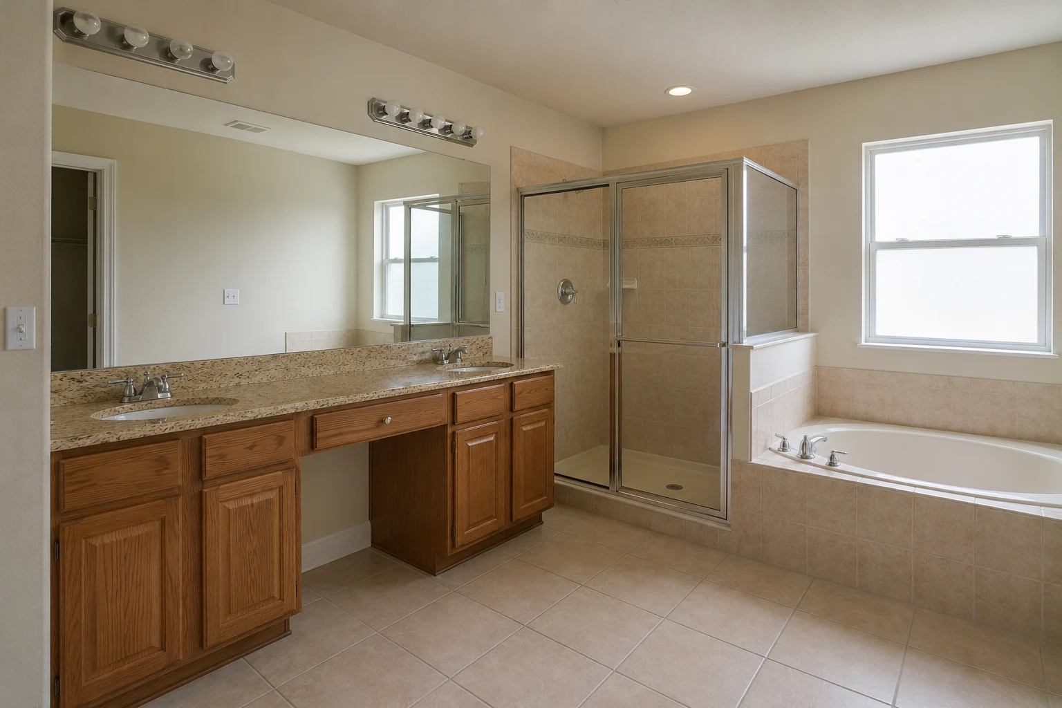
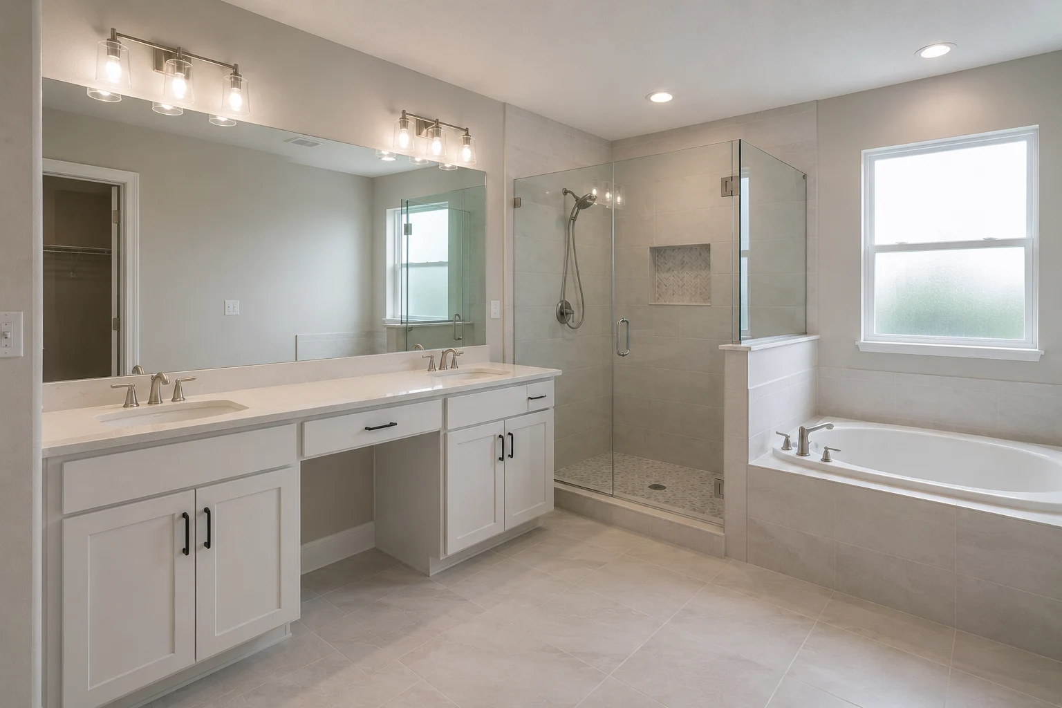
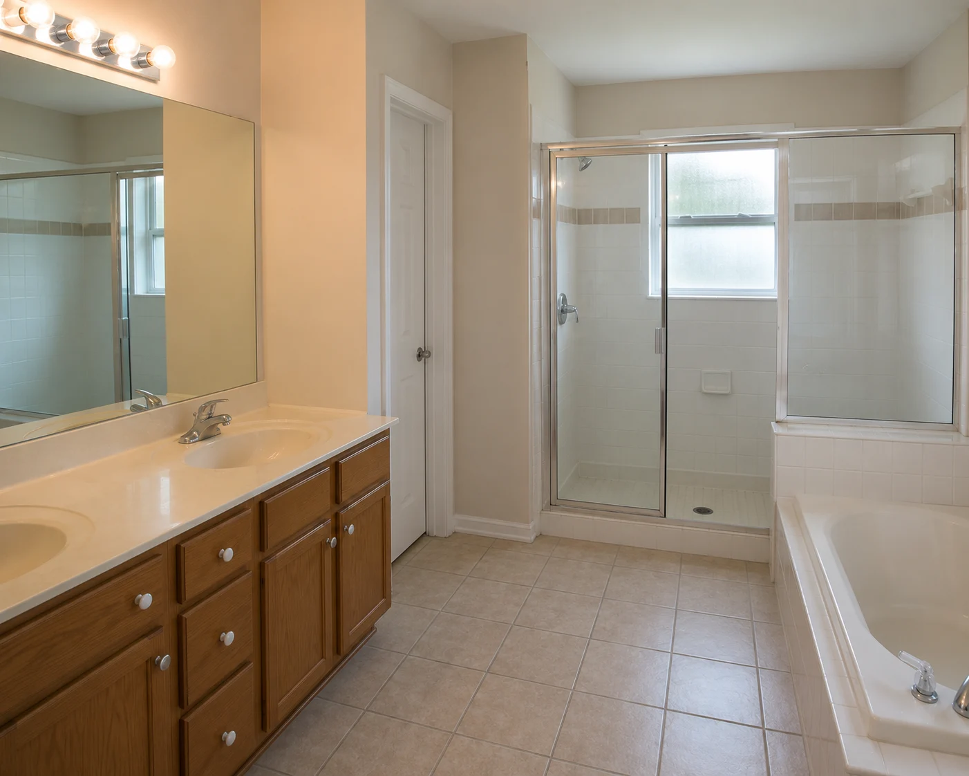
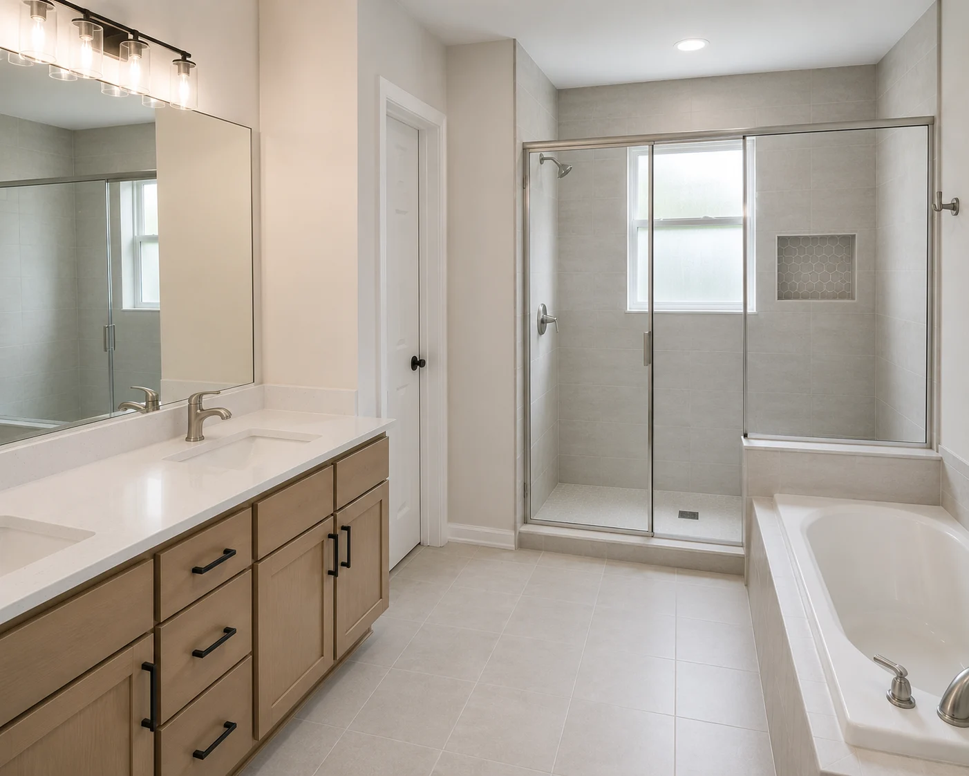
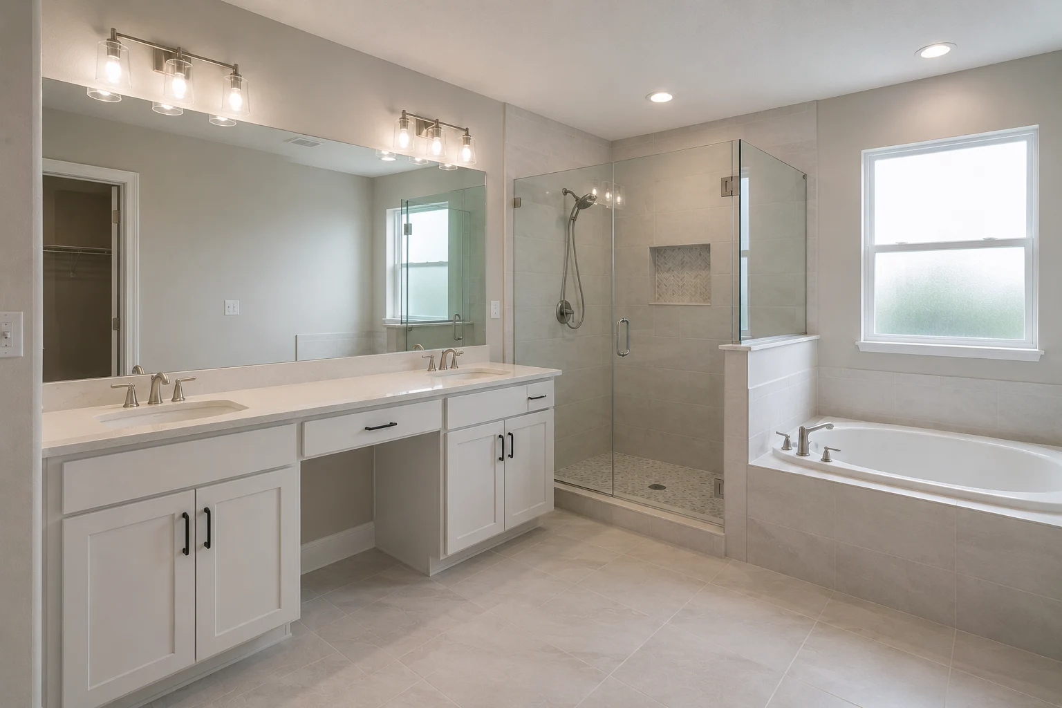 ConceptBathroom RemodelingThe Step-Free Modern Shower
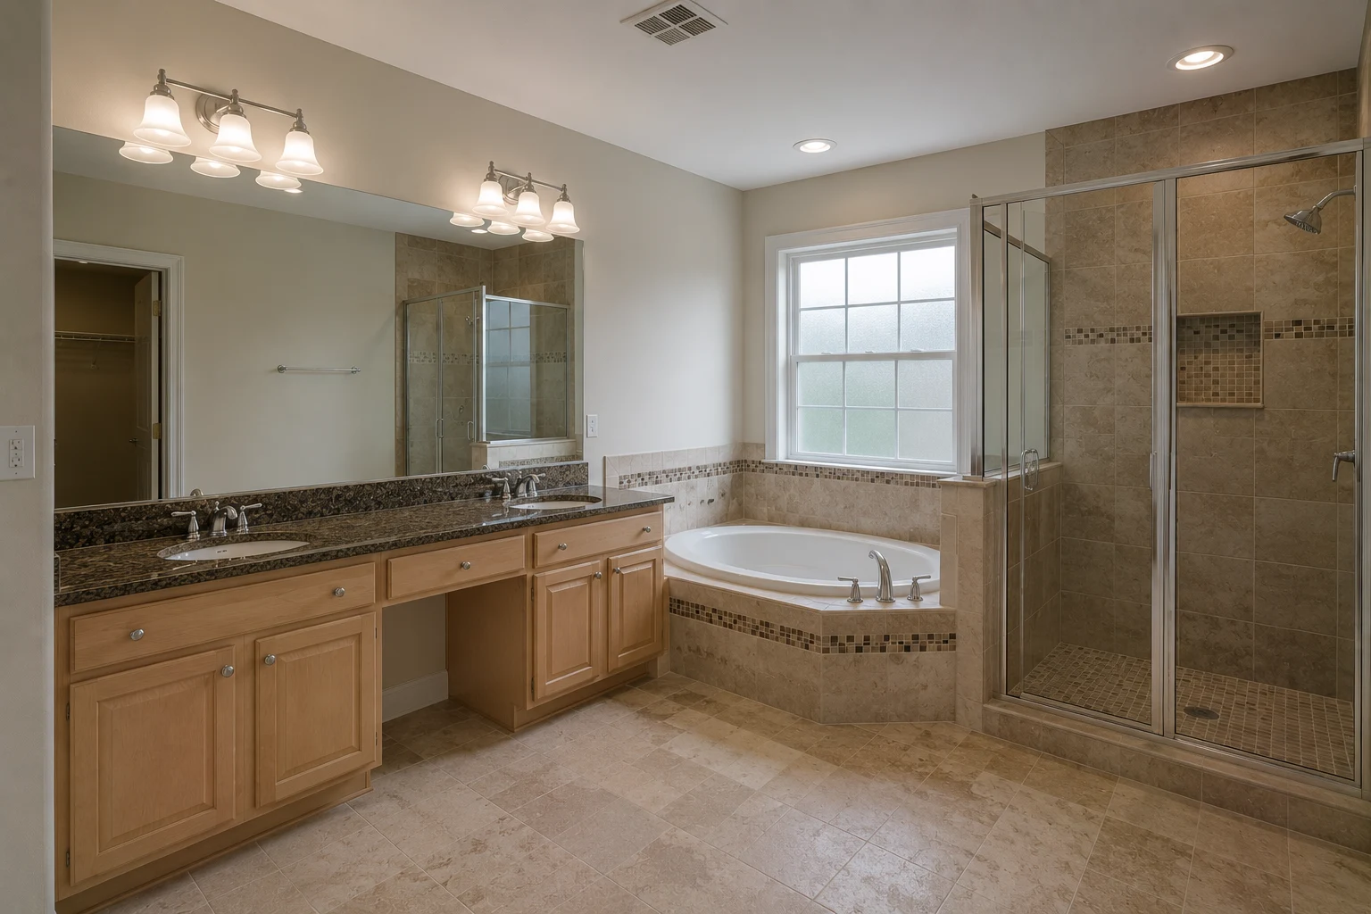
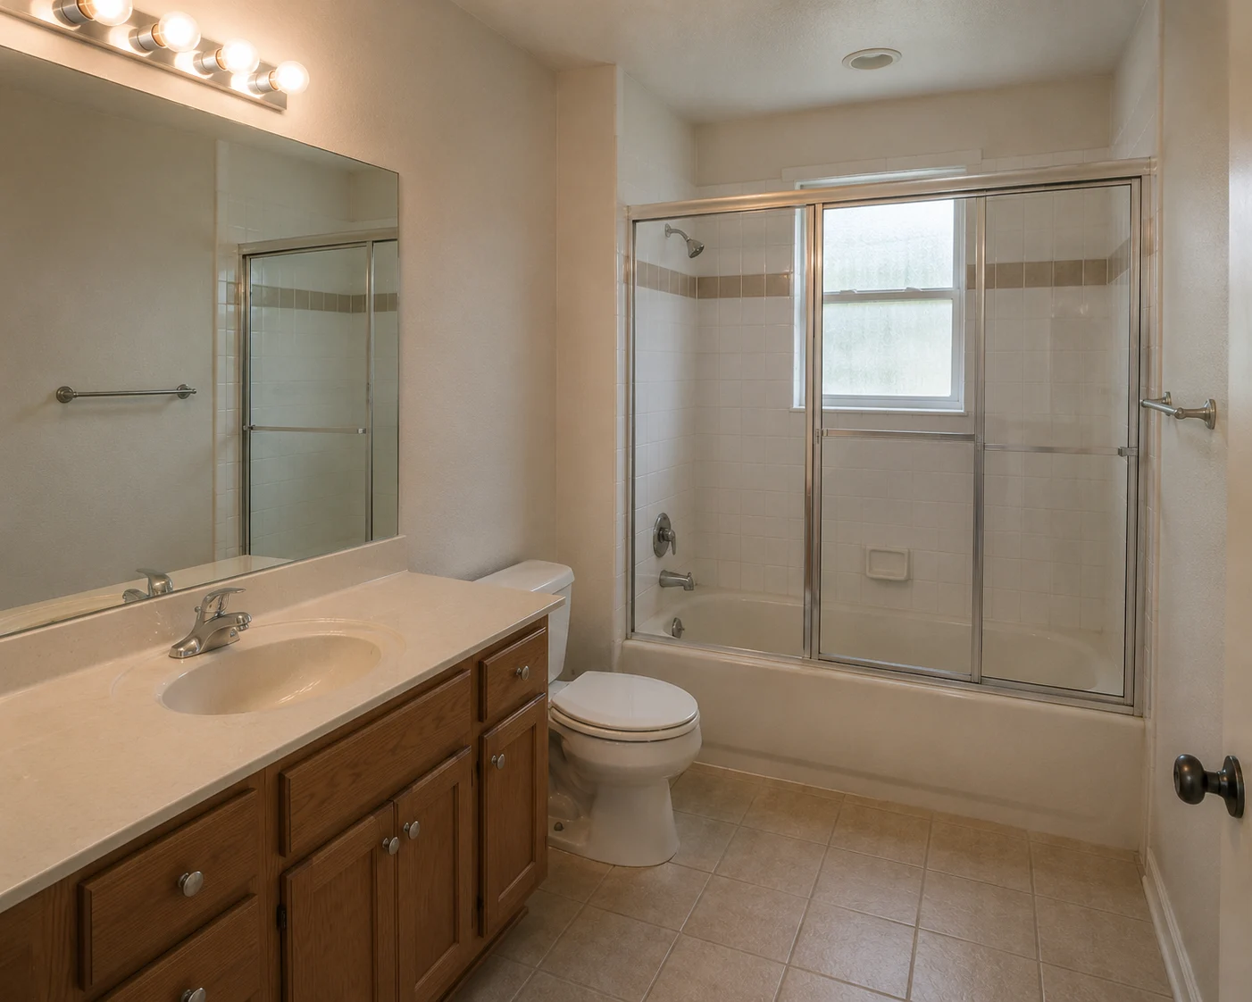
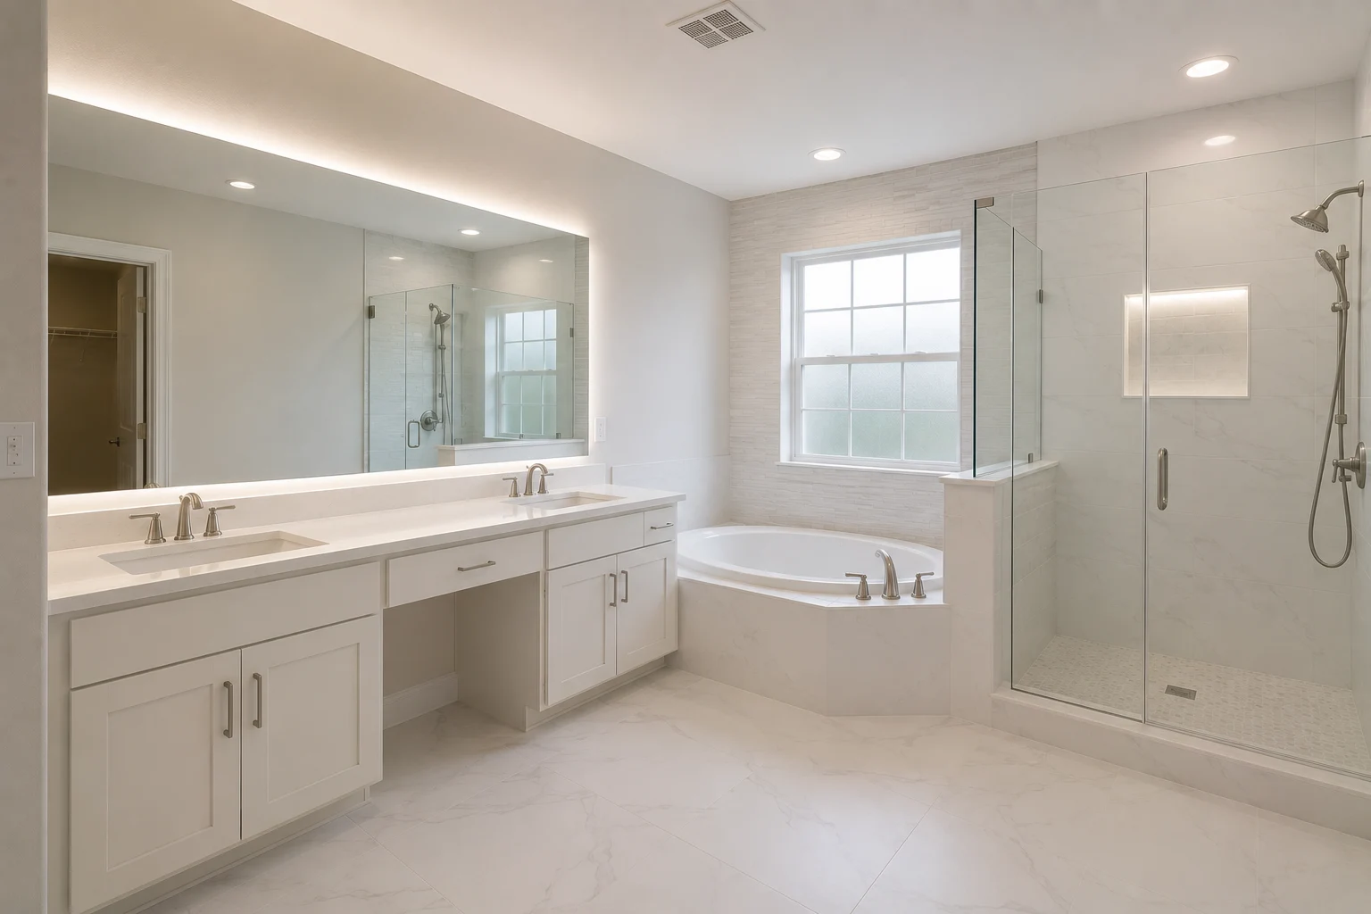 ConceptBathroom RemodelingThe Support-as-Design Bath
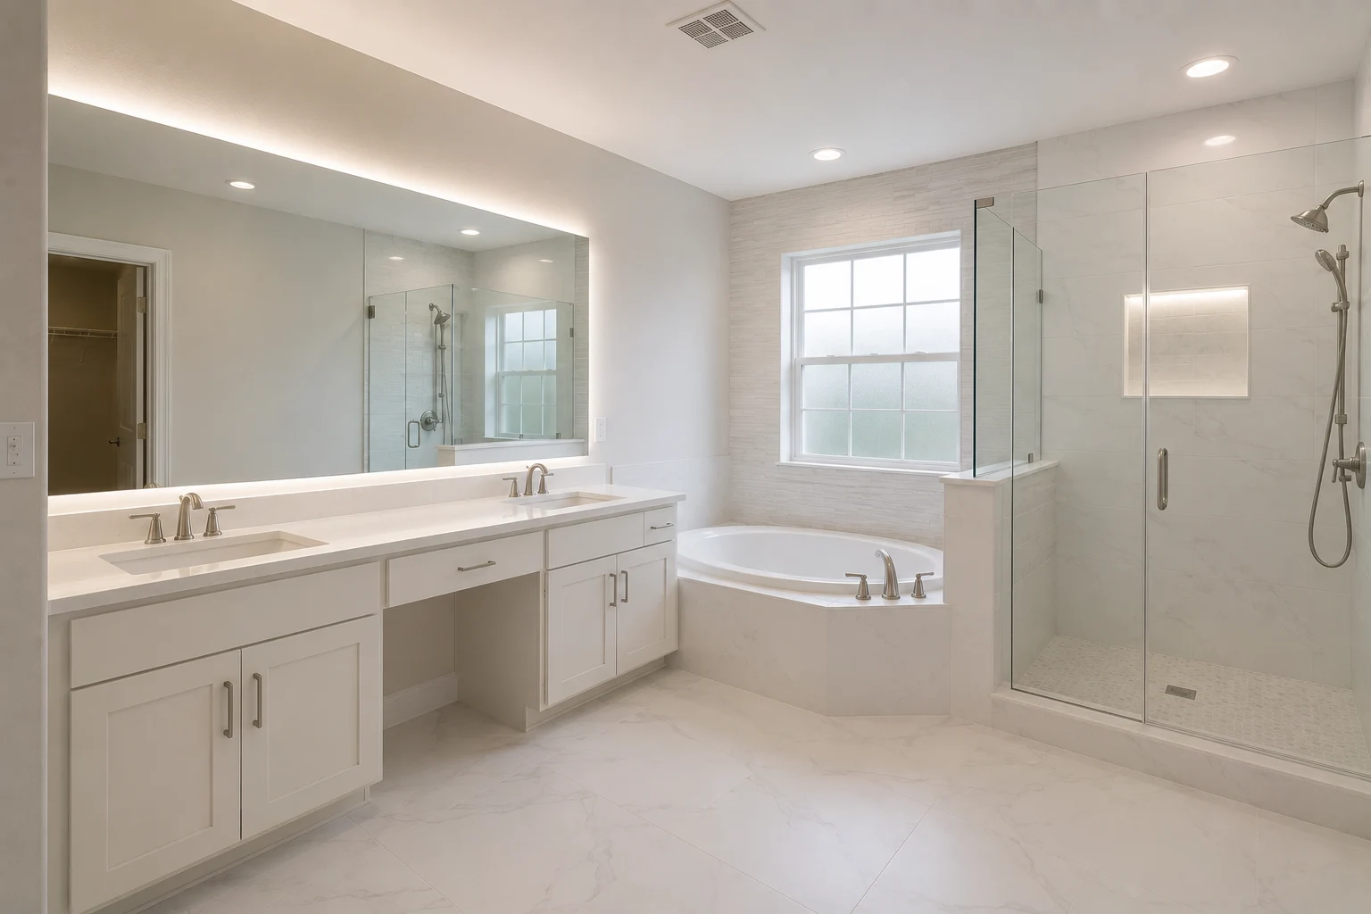
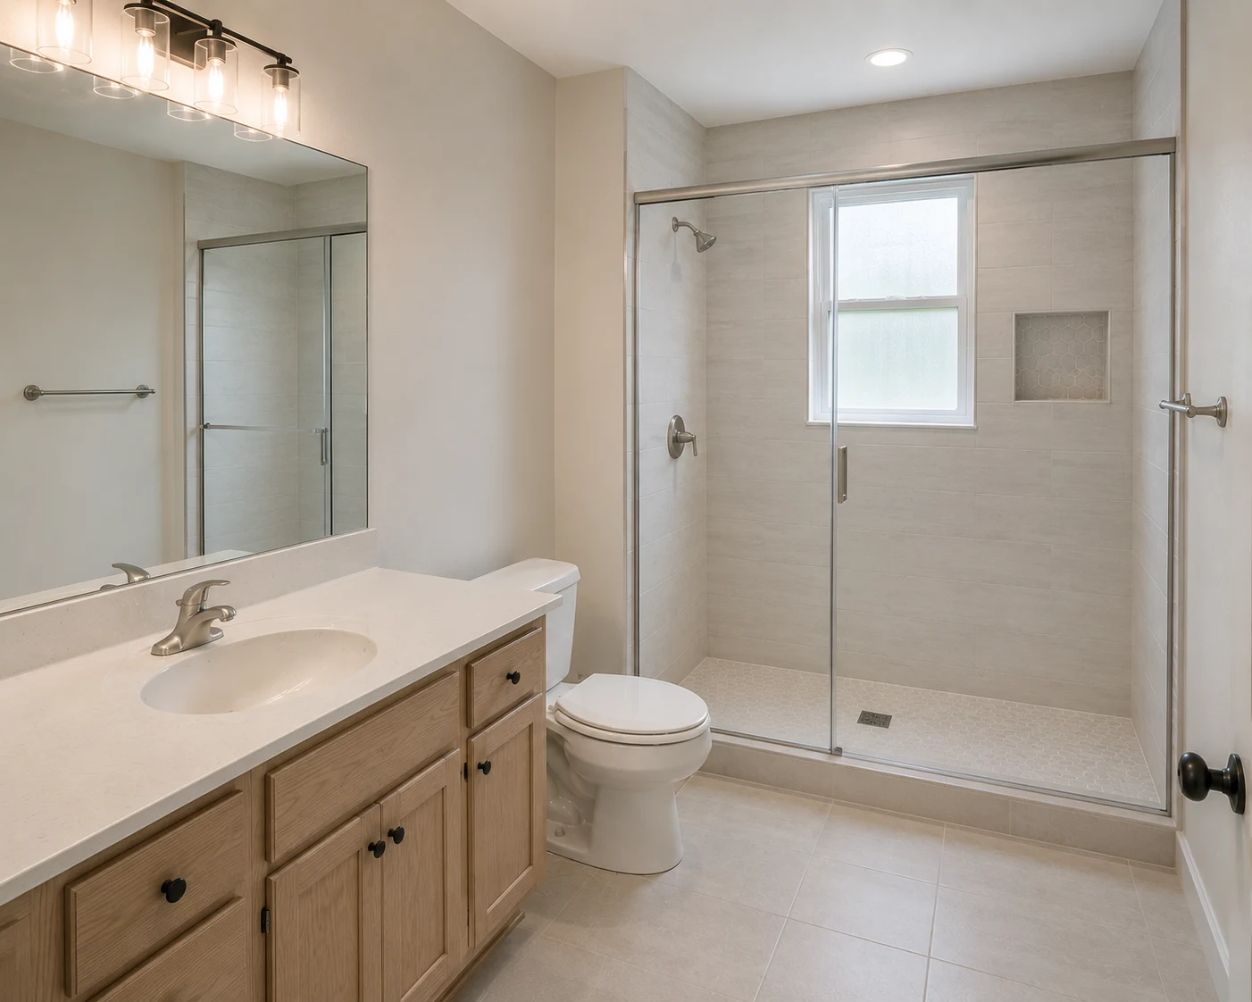
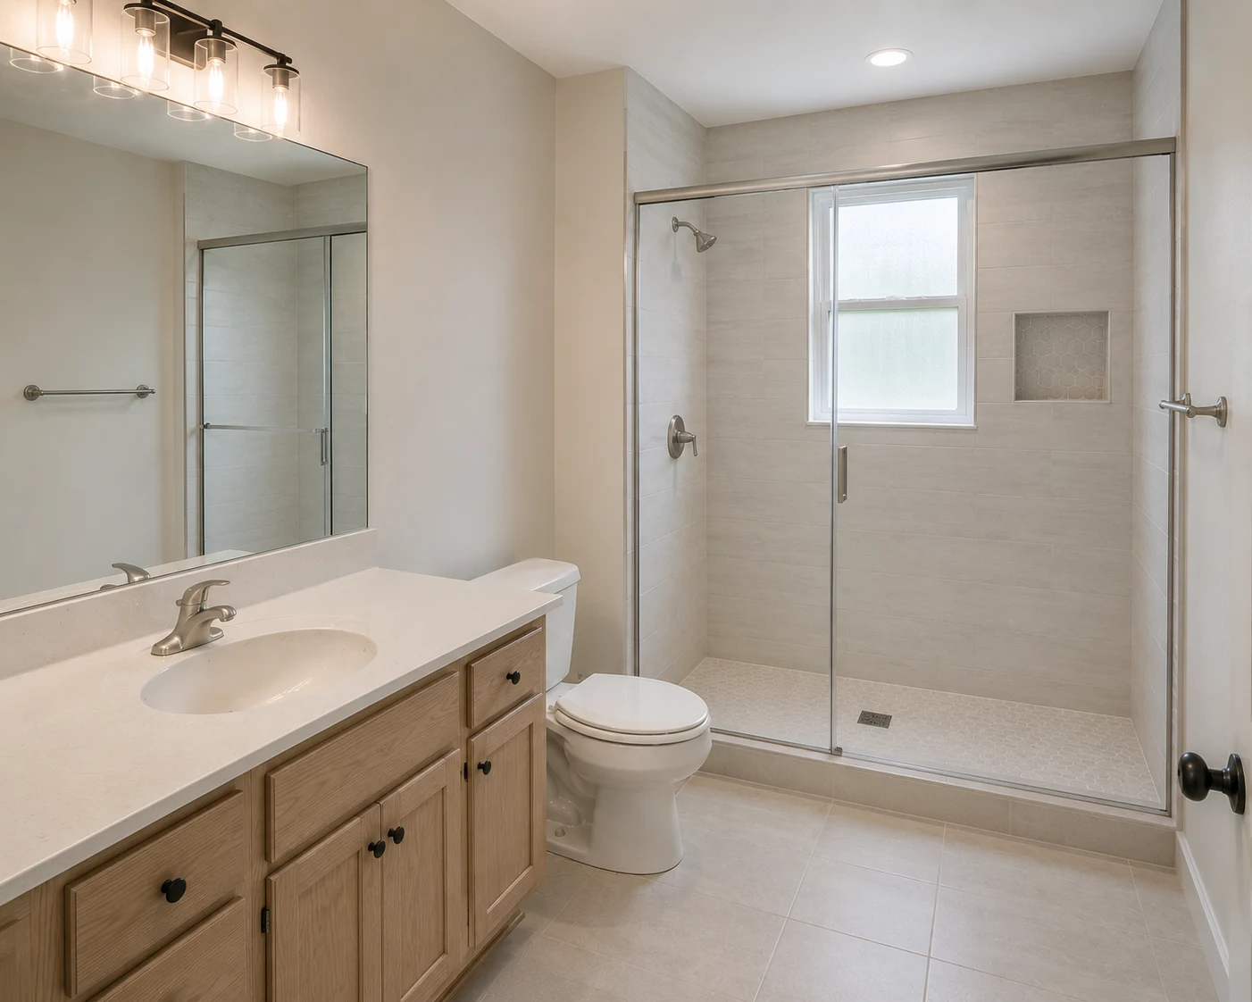 ConceptBathroom RemodelingThe Bright, Easy-Movement Layout
These images are conceptual visualizations meant to illustrate the style and quality SAVAM House can deliver — not photographs of projects completed by our team.
Clermont Bathroom Questions
Not when it is designed well, and that is the whole point of how we approach it. Support is integrated as handsome fittings, a step-free shower is simply a modern walk-in, comfort-height fixtures draw no attention, and slip-resistant flooring just looks like good tile. The result is a beautiful bathroom that happens to be safe and easy to use — the accessibility is in the design, invisible to a guest and obvious only in how comfortable the room is.
It is actually the ideal time, because the best changes are far easier and cheaper to build in during a planned remodel than to retrofit under pressure later. Reinforcing walls, removing the shower step, and choosing a workable layout while everything is open costs little and saves a great deal of trouble down the line. Planning ahead while you do not need it is exactly what makes staying in your home an easy choice when you do.
Usually the shower. A high tub wall or shower curb is the biggest hazard in most bathrooms, and a curbless walk-in you step straight into removes it entirely. Combined with a slip-resistant floor and a place to sit, it addresses the most common risks in one move, which is why it is often where we start when designing a bathroom for the long run.
Yes. Modern support comes in forms that read as fittings — towel bars that bear weight, integrated handholds, well-placed reinforcement — rather than the institutional bars people picture. Even where you do not want visible support yet, we can reinforce the walls so it can be added exactly where you want it later, which keeps the room looking the way you want today while being ready for the future.
It means the low-cost, high-value work that is easy while the walls are open and expensive afterward — reinforcing walls for future grab support, running blocking behind the tile, leaving room to move in the layout. You may not need any of it now, but building in the readiness means that if and when you do, adding it is simple rather than another full remodel. It is some of the smartest money in a long-term bathroom.
The bathroom is the room that most often forces a move, because it is where a home first stops being safe to use as needs change. A bathroom designed to keep working removes that pressure. For many Clermont households, getting the bathroom right ahead of time is precisely what turns staying in the home they love into a comfortable, lasting choice rather than a decision made in a hurry.
It depends on the scope — a curbless shower and layout changes involve more than a finish update, since removing the shower curb affects the floor and drainage. The room is out of use while we work, and where a second bath is available we sequence around it. We lay out an expected timeline when we plan the project so you know what to expect.
Yes, and a curbless shower makes it especially important, because without a curb the waterproofing and floor slope have to be exactly right to keep water in the shower area. We build and coordinate the pan, membrane, and drainage within the project to the standard that a step-free design requires, so the safety benefit never comes at the cost of a water problem.
It depends on what you want to achieve. Some improvements — better lighting, slip-resistant flooring, added support — can be done without a full remodel. The bigger safety gains, like a curbless shower and a reworked layout, usually come with a proper remodel. We are glad to talk through what a lighter update can achieve versus a full one so you can decide how far to take it.
Often, particularly once plumbing, electrical, or the shower floor is involved, which an aging-in-place remodel usually is. What is required depends on the scope and the local rules, the regulated work is done through licensed trades, and we coordinate the permitting for your address within the project so approvals are handled rather than left to you.
A well-designed bathroom that is safe and easy to use has broad appeal, and because ours are built to look like considered design rather than medical equipment, they read as an upgrade to any buyer. More to the point, the value while you live there — being able to stay in your home comfortably — is usually what matters most to the households we design these for.
Fill out the estimate form on this page and tell us what already feels harder than it should in the bathroom and how long you plan to stay in the home. Our team will review it and reach out to talk through a Clermont bathroom designed to stay safe and easy to use for years, without ever looking clinical.
Tell us what feels harder than it should in your Clermont bathroom and how long you plan to stay, and we’ll design one that stays safe and easy to use for years — and looks like design, not medicine.