


 Current Service
Outdoor Living
Create outdoor spaces designed for everyday living and relaxed entertaining.
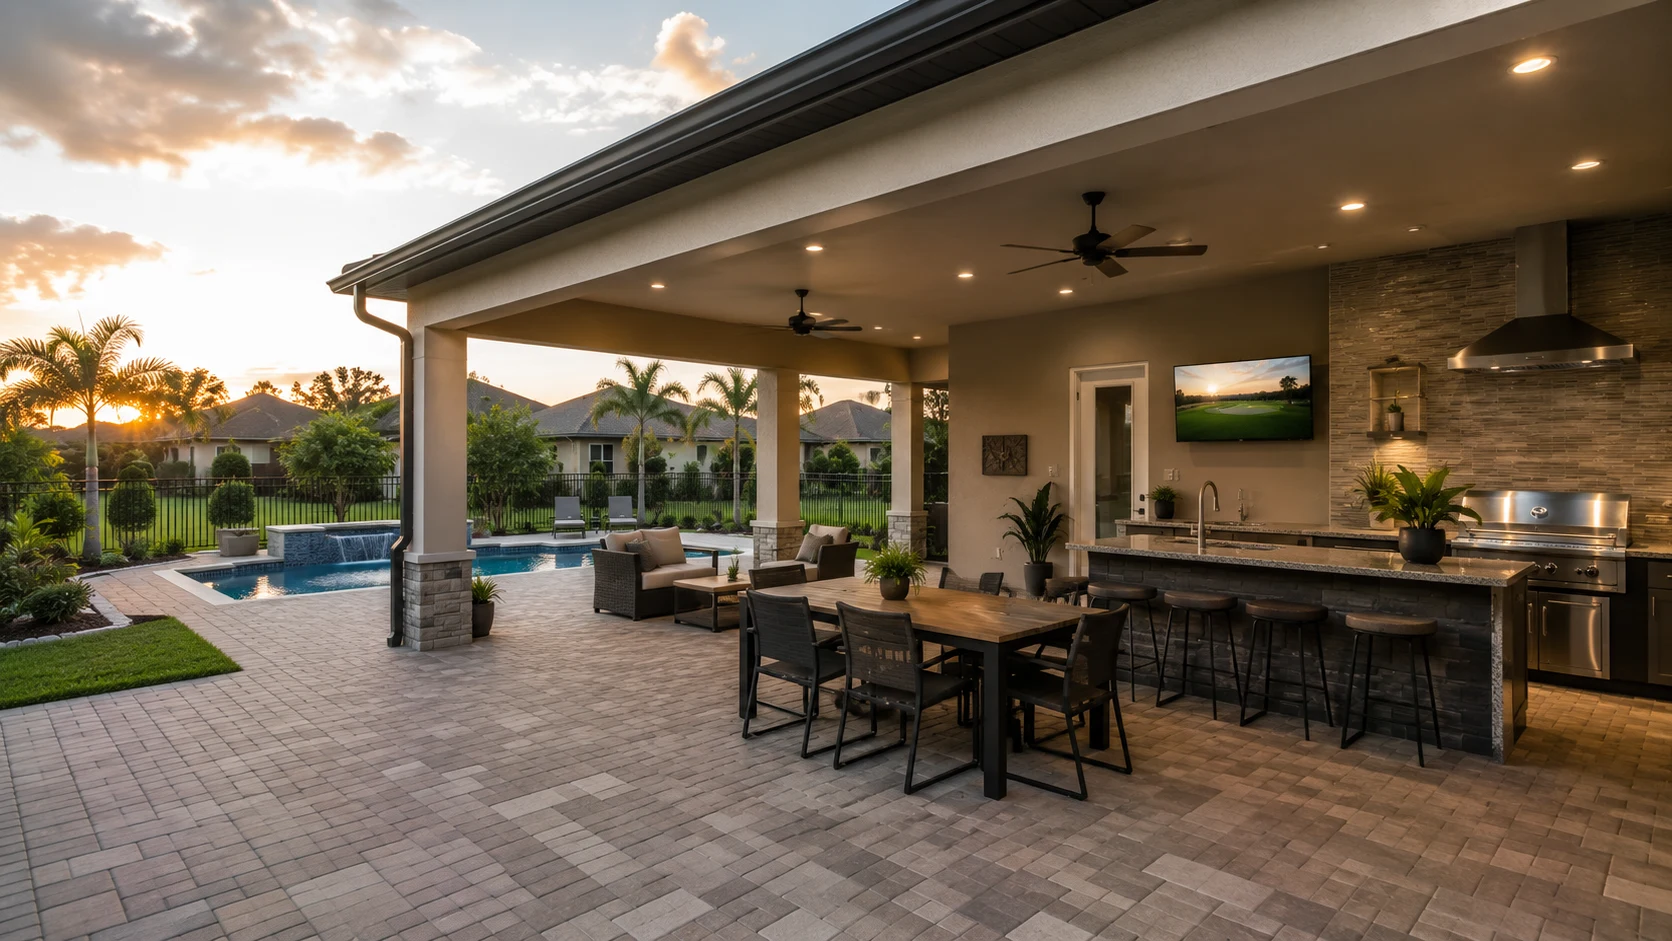
Outdoor Living in Clermont
Up on the hills and along the Chain of Lakes, the view is the whole point of the lot — and most backyards waste it. We design decks and terraces that step down the slope and open to the horizon, turning elevation into your best outdoor room.
Get Your Free EstimateFree In-Home Consultation
Organized Process
Every project follows a clear, structured process from first contact to final walkthrough.
Quality Craftsmanship
We pay attention to the details that make a remodel feel finished and durable.
Clear Communication
You'll always know what's happening with your project and what comes next.
Commitment to Your Home
We treat every property with the same care and respect as if it were our own.
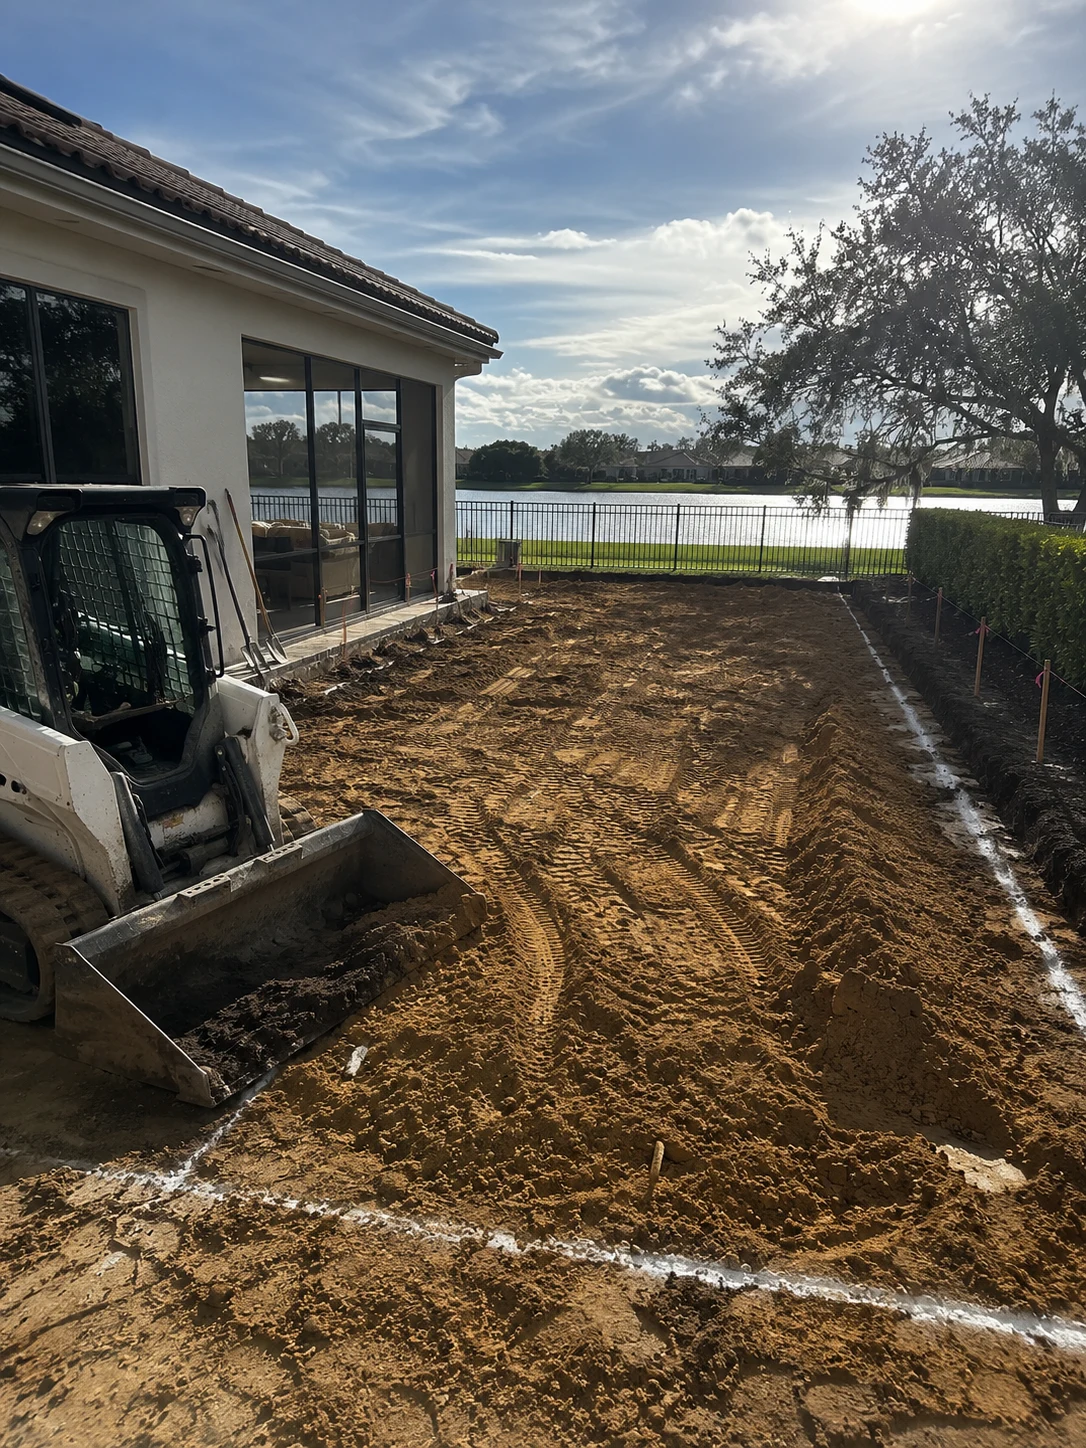 Slope & Grading
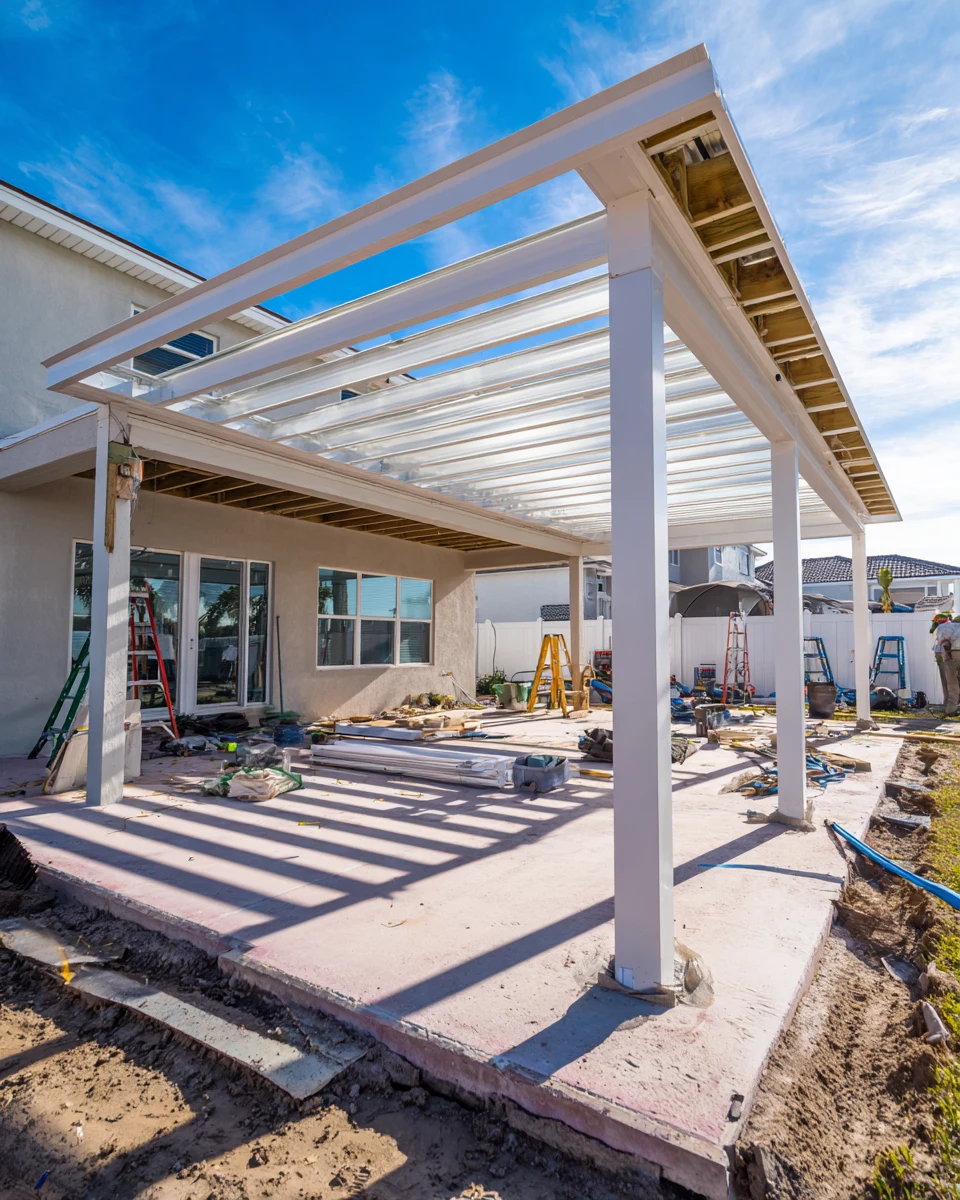 Framing the Levels
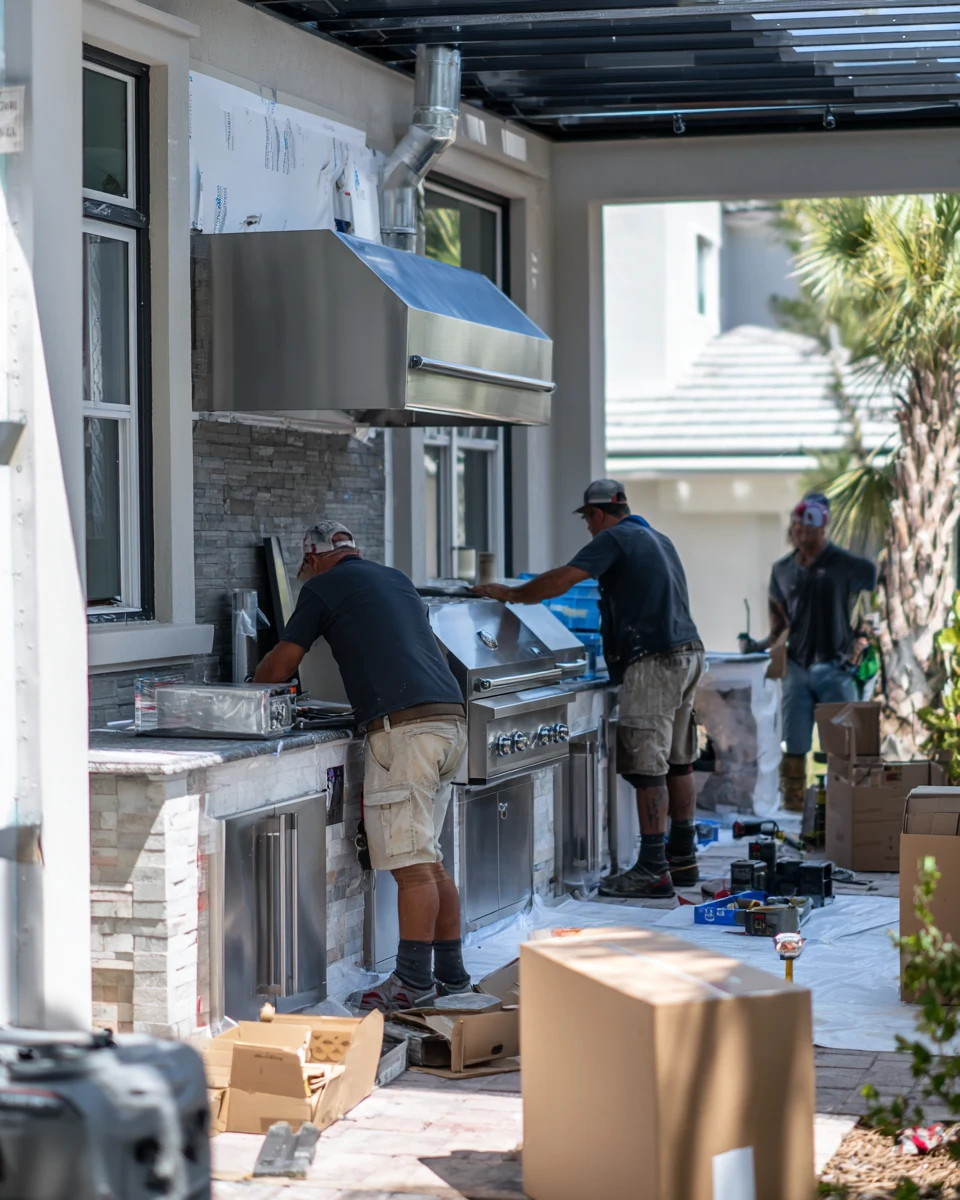 Terrace Walls
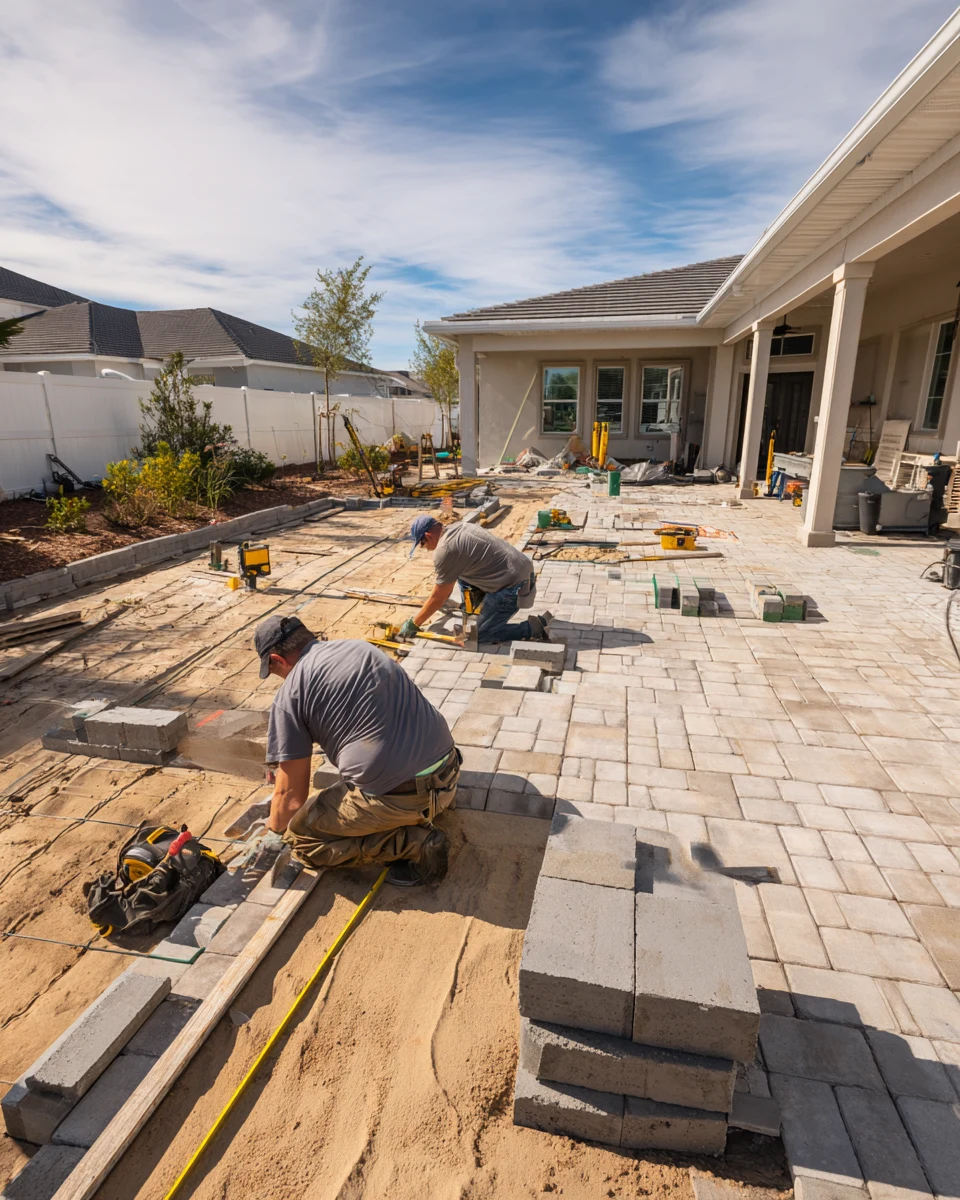 Decking & Pavers
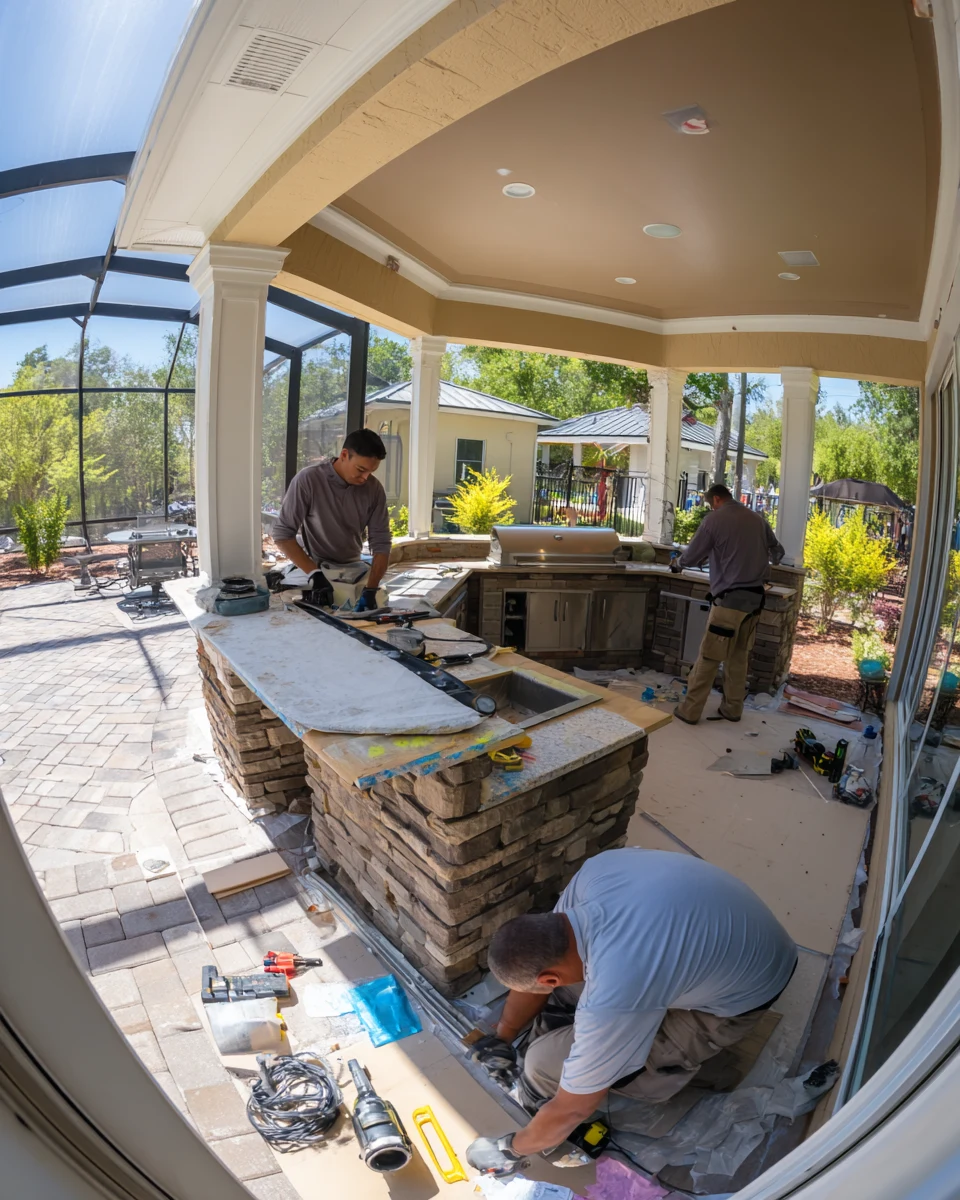 Final Finishes
Working With Us
We're not focused on being the biggest — we're focused on being organized, communicative, and easy to work with.
Your project starts with a clear plan, not guesswork.
You'll hear from a real person about the status of your project.
We treat the small details as seriously as the big decisions.
How It Works
We start by understanding your goals, your home, and the scope of your project.
We translate your vision into a clear, organized plan before any work begins.
You choose finishes and materials with guidance from our team.
Our team executes the project with attention to detail and clear communication.
We review the finished work together to make sure everything meets your expectations.
Elevation, Put to Work
A look at how a tiered deck-and-terrace design turns a sloped Clermont lot and its view into usable outdoor living instead of a hill nobody uses.
Why It Works Here
On a sloped, elevated lot, a design built around the grade does more than a flat patio ever could — here’s what changes when the view leads.
Coordinated Together
A tiered, view-facing space connects to the rest of the home. These are the pieces we bring together on a Clermont project.

Transform the heart of your home with a kitchen that blends functionality, craftsmanship, and modern design.
Learn More
Modernize your bathroom with thoughtful layouts, quality finishes, and lasting comfort.
Learn More
Coordinate a complete transformation of your home, from layout to finishing details.
Learn More
Turn your garage into an organized, durable, and functional extension of your home.
Learn More
Install and refresh flooring throughout your home with materials built to last.
Learn More
Refresh interior and exterior surfaces with professional, detail-oriented painting.
Learn MoreCurrent ServiceCreate outdoor spaces designed for everyday living and relaxed entertaining.

Design and build a custom pool tailored to your home and lifestyle.
Learn More
Handle everyday repairs and improvements with the same attention to detail as larger projects.
Learn MoreGet Started
Tell us about your project and our team will reach out to discuss the next steps.
Get your free estimate in less than 2 minutes
Prefer to talk it through first? Call or email us directly.
The View From the Ridge
Clermont sits on the high ground. Up on the Central Florida ridge and around the Chain of Lakes, the lots come with something rare here: real elevation and a genuine view. It’s an active, outdoorsy town — the endurance athletes training on the hills, the boaters on the lakes, the families who moved up here for the horizon out the back window. And yet a lot of these backyards leave the best asset untouched, a slope too steep to use and a view seen only from inside, because a flat suburban patio was never the right answer for a hillside lot.
We design around the slope instead of fighting it. A multi-level deck that steps down the grade, terraces cut into the hillside to create level places to sit, retaining that turns an awkward incline into usable ground, and every level oriented to open toward the lakes or the horizon. The result is a tiered outdoor space that finally puts the elevation to work — somewhere to take in the view with morning coffee, to gather after a long ride or run, to watch the light change over the Chain of Lakes. On a Clermont lot, the view is what you’re paying for; this is how the backyard finally lets you live in it.
Planning the Slope
A few questions worth settling before a tiered outdoor project on a sloped, elevated Clermont lot.
On an elevated Clermont lot the view is the asset, so it’s worth deciding early which levels open toward the lakes or the horizon and where the main gathering terrace sits. Planning the tiers around the sightlines — rather than just leveling the ground — is what turns a sloped lot into an outdoor space that genuinely captures what you bought the lot for.
A tiered hillside space depends on the structure underneath it. Retaining walls, drainage, and how the slope is stabilized matter as much as the deck on top, both for how the space performs and for keeping the hillside sound. This gets assessed on-site for your specific grade, since every Clermont slope behaves differently.
A multi-level space lives on how you move through it — steps, landings, and the flow between a view deck, a dining terrace, and a lounge level. Thinking early about circulation keeps the tiers connected and usable rather than a set of disconnected platforms, so a gathering flows naturally up and down the slope.
An elevated, view-facing space gets more sun and wind than a sheltered yard, so decking, pavers, and railings should be chosen for that exposure as well as Central Florida rain. We help you weigh appearance against how materials hold up on an open hillside, so a tiered space stays sound and looks right for years.
Why SAVAM House
Every project follows a clear, structured process from first contact to final walkthrough.
We pay attention to the details that make a remodel feel finished and durable.
You'll always know what's happening with your project and what comes next.
We treat every property with the same care and respect as if it were our own.
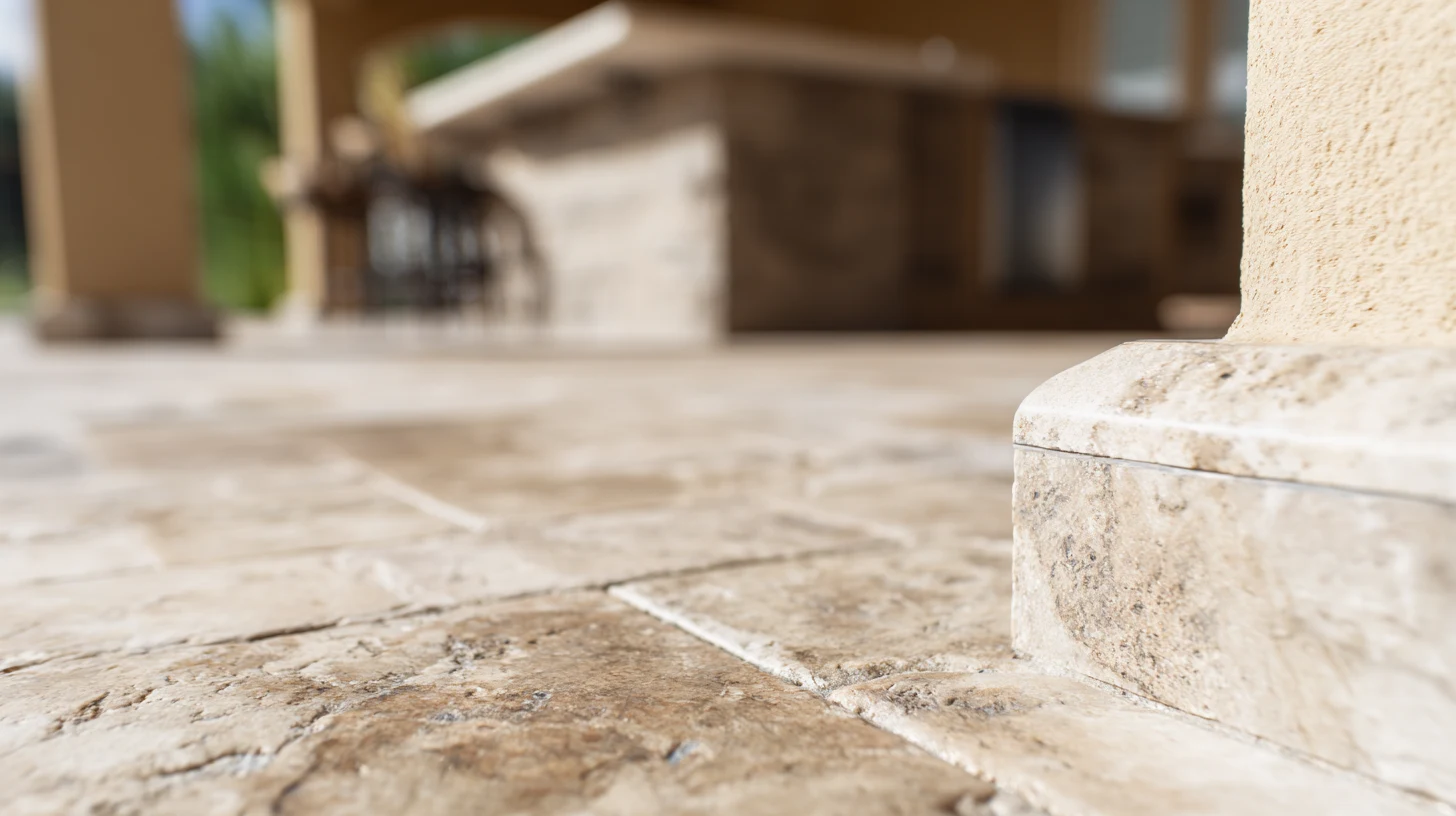 Terrace StoneworkStone retaining and surface detailing that turns a slope into level terraces and gives a hillside space a solid, finished look.
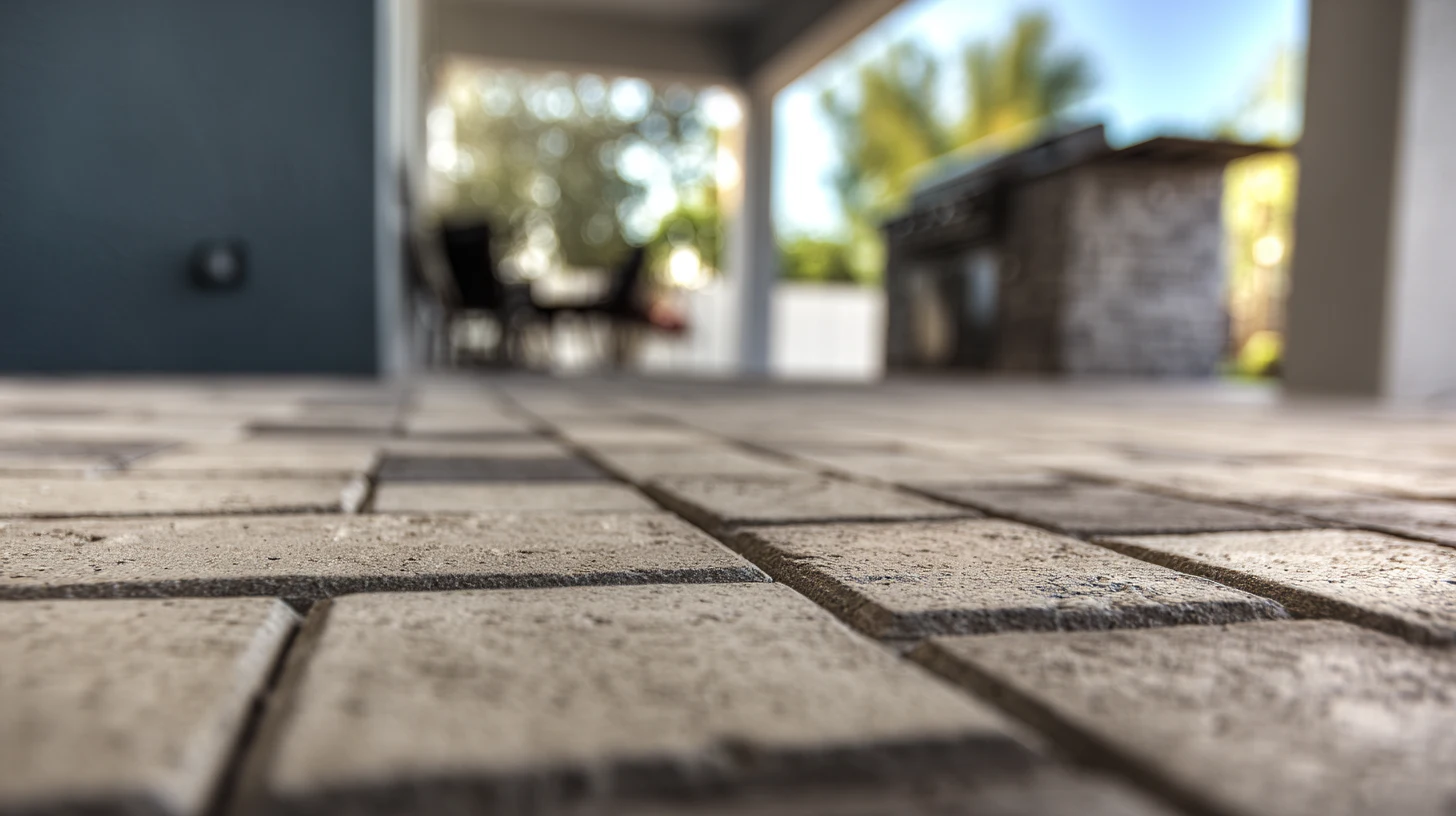 Tiered PaversPaver patterns for stepped terraces and landings, set on a properly graded and retained base built for a slope.
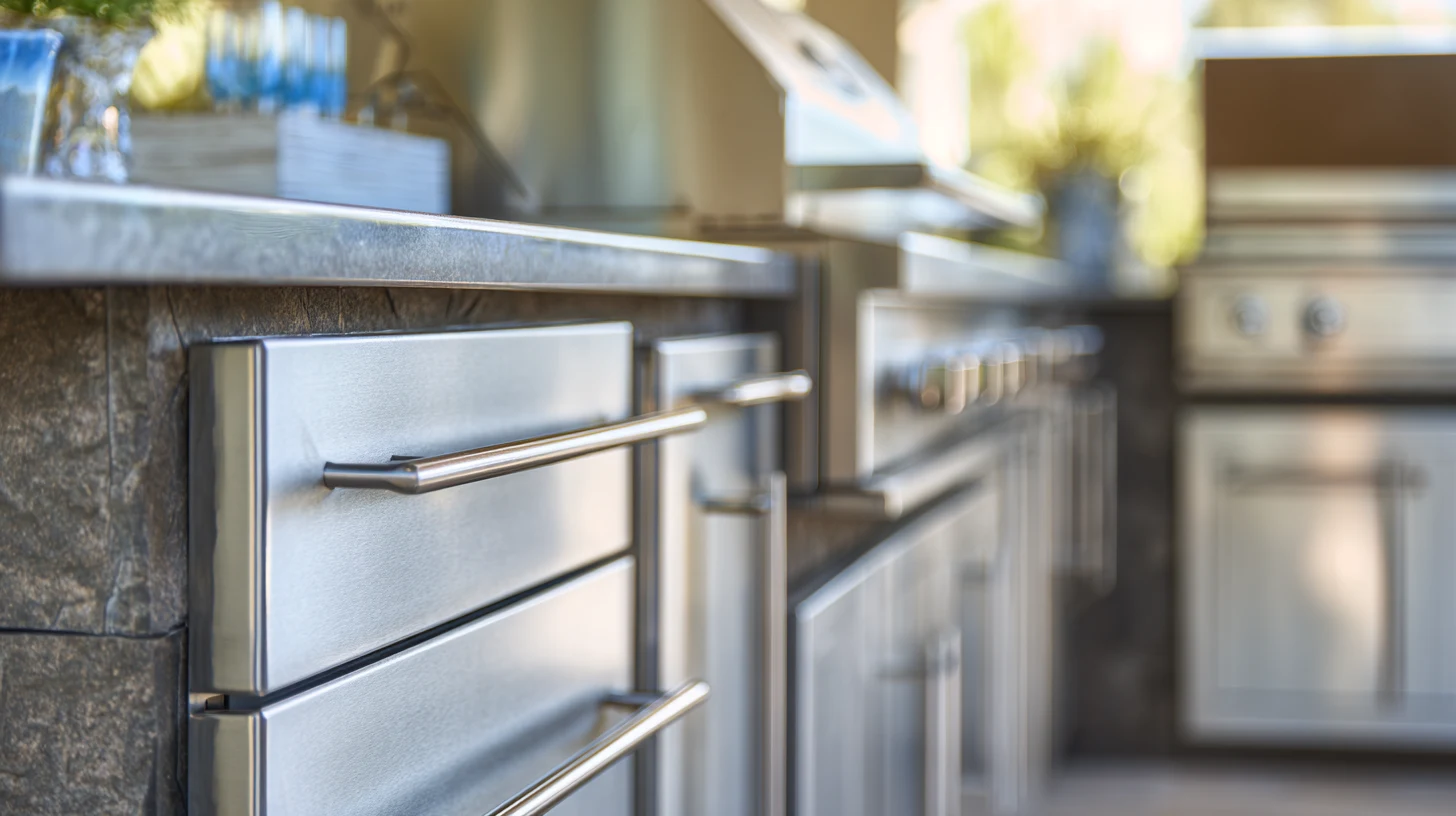 View-Deck Outdoor KitchenA built-in outdoor kitchen placed on the gathering terrace, with grill, counters, and storage for a view-facing cookout.
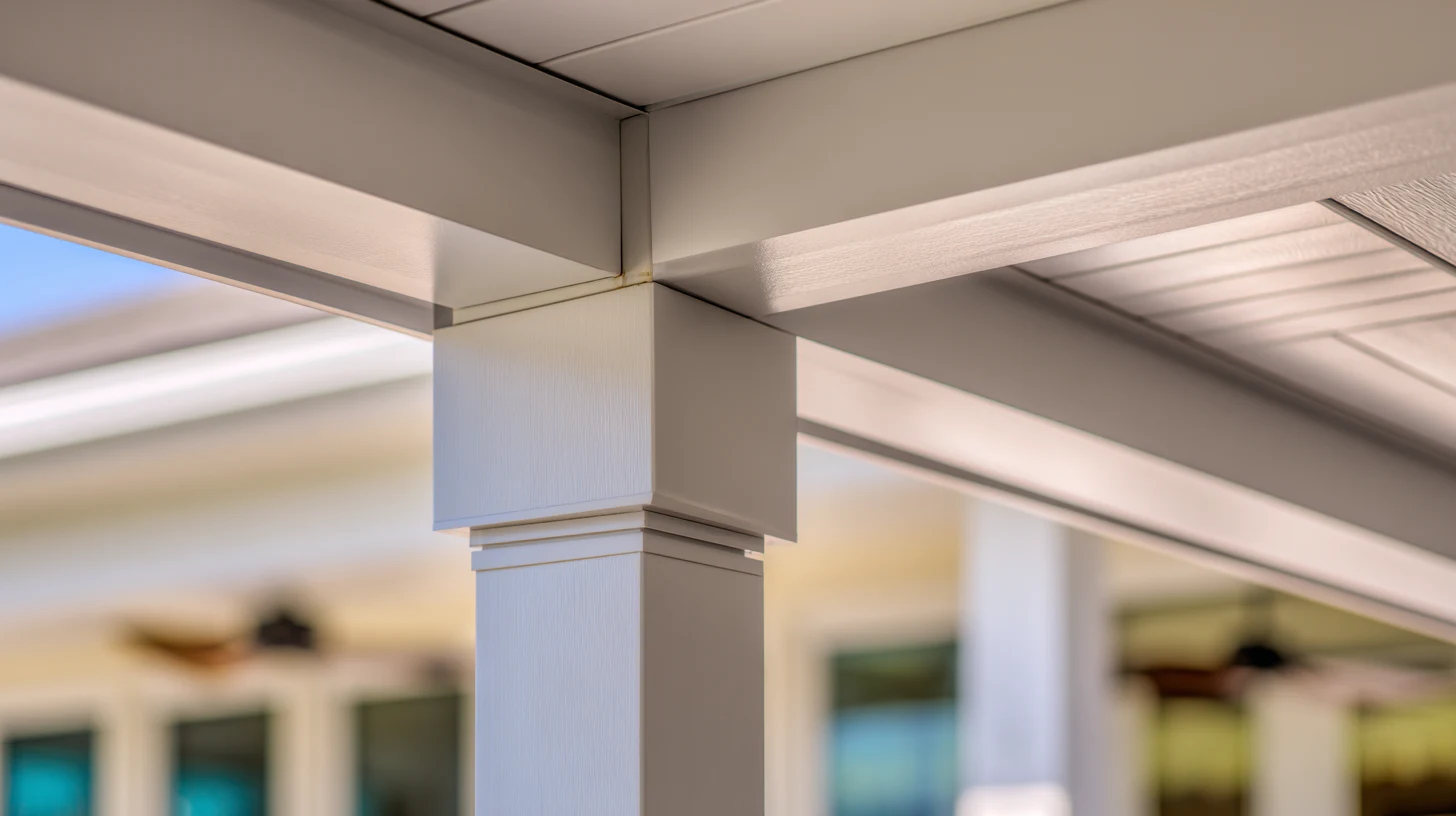 Multi-Level DecksMulti-level decks and covered structures built into the grade to capture the view and create usable outdoor rooms on a hillside.
Get Inspired
A look at the kinds of tiered, view-facing spaces we can build on a Clermont slope — from a multi-level deck to a lakeview terrace.
 ConceptOutdoor LivingMulti-Level Deck With Lakeview
 ConceptOutdoor LivingTiered Terrace and Dining Levels
 ConceptOutdoor LivingHillside Lounge With a View
These images are conceptual visualizations meant to illustrate the style and quality SAVAM House can deliver — not photographs of projects completed by our team.
Clermont Outdoor Living Questions
Yes — that’s exactly what a tiered design is for. Terracing, retaining, and multi-level decking turn an unusable slope into level places to sit, dine, and gather, stepped down the grade rather than fighting it. On a Clermont hillside lot, working with the slope is what reclaims a backyard the incline had made off-limits and turns it into several outdoor rooms.
That view is the reason to be on an elevated Clermont lot, and the design should be built around it. We orient the decks and terraces toward the lakes or the horizon, plan the levels so the view reads from the main gathering spots, and keep sightlines open. Capturing the view is often the difference between a nice backyard and one that makes the most of what you paid for the lot.
With the structure that a slope requires — retaining walls, proper drainage, and stabilization engineered for your specific grade, underneath the decks and terraces on top. Getting the grading and retaining right matters as much as the finished surface, both for how the space performs and for keeping the hillside sound. We assess your slope on-site, since every Clermont grade behaves differently.
Often, and it’s one of the advantages of a sloped lot. Stepping the space down the grade creates distinct tiers — a view deck up top, a dining terrace, a lounge or fire level below — so a hillside delivers several outdoor rooms rather than one flat patch. We plan the levels and the flow between them so a gathering moves naturally up and down the slope.
Up on the Clermont ridge, an open, elevated deck catches the breeze the hills are known for, which makes a view-facing space more comfortable than a sheltered yard through the warmer months. Where more shade is wanted, we add cover on the right level. Planning for sun, breeze, and cover together is what keeps a hillside space usable across the seasons.
It depends on scope — a multi-level deck with retaining, terraces, and an outdoor kitchen is a larger build than a single-level deck, and the grading, structure, and permitting factor in. Slope work is more involved than a flat patio. We lay out an estimated timeline for your specific scope during planning rather than quoting a general figure.
Yes, though the structural grading and retaining are usually done first since the upper levels depend on them. Many Clermont owners establish the main view deck and terracing, then add a lower lounge, fire level, or outdoor kitchen later. We plan the full tiered vision up front so early phases support what follows rather than needing rework.
Decking, pavers, stone retaining, and railings are chosen for the extra sun and wind an elevated lot gets, as well as Central Florida rain. An open, view-facing space is more exposed than a sheltered yard, so we specify for that exposure and talk through the upkeep involved, so a tiered space stays sound and looks right for years on the grade.
Use the estimate form on this page to tell us about your Clermont lot — the slope, the view, and how you’d like to use the space. Our team will follow up to design a tiered deck-and-terrace outdoor space that finally puts your elevation and view to work.
Tell us about your hillside lot and the view it looks out on, and our team will design a tiered deck-and-terrace space that finally makes the most of your elevation.