Remodeling Services for Clermont
Remodeling in Clermont, Where the Hardest Question Is Which Floor You Live On During the Work
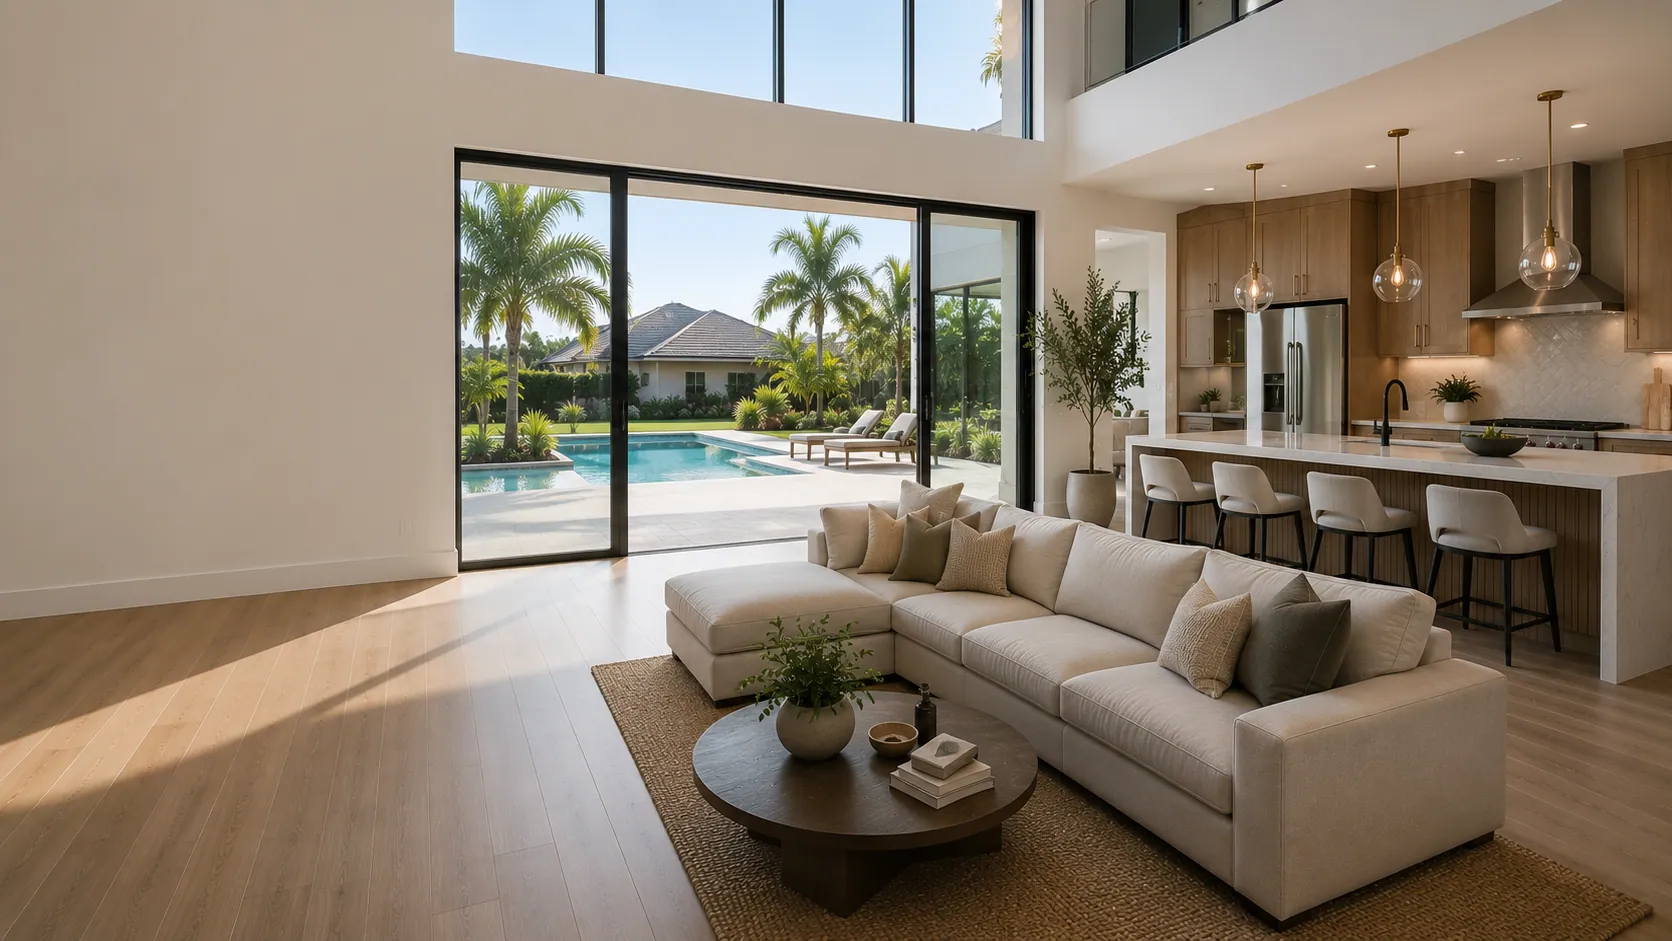
The hills gave Clermont something almost no other part of Central Florida has: houses with real levels. That is a gift for daylight and view, and it is the single biggest factor in how a renovation here should be sequenced.
Get Your Free EstimateFree In-Home Consultation
Organized Process
Every project follows a clear, structured process from first contact to final walkthrough.
Quality Craftsmanship
We pay attention to the details that make a remodel feel finished and durable.
Clear Communication
You'll always know what's happening with your project and what comes next.
Commitment to Your Home
We treat every property with the same care and respect as if it were our own.
What We Read First
The Levels Decide the Schedule Before They Decide the Design
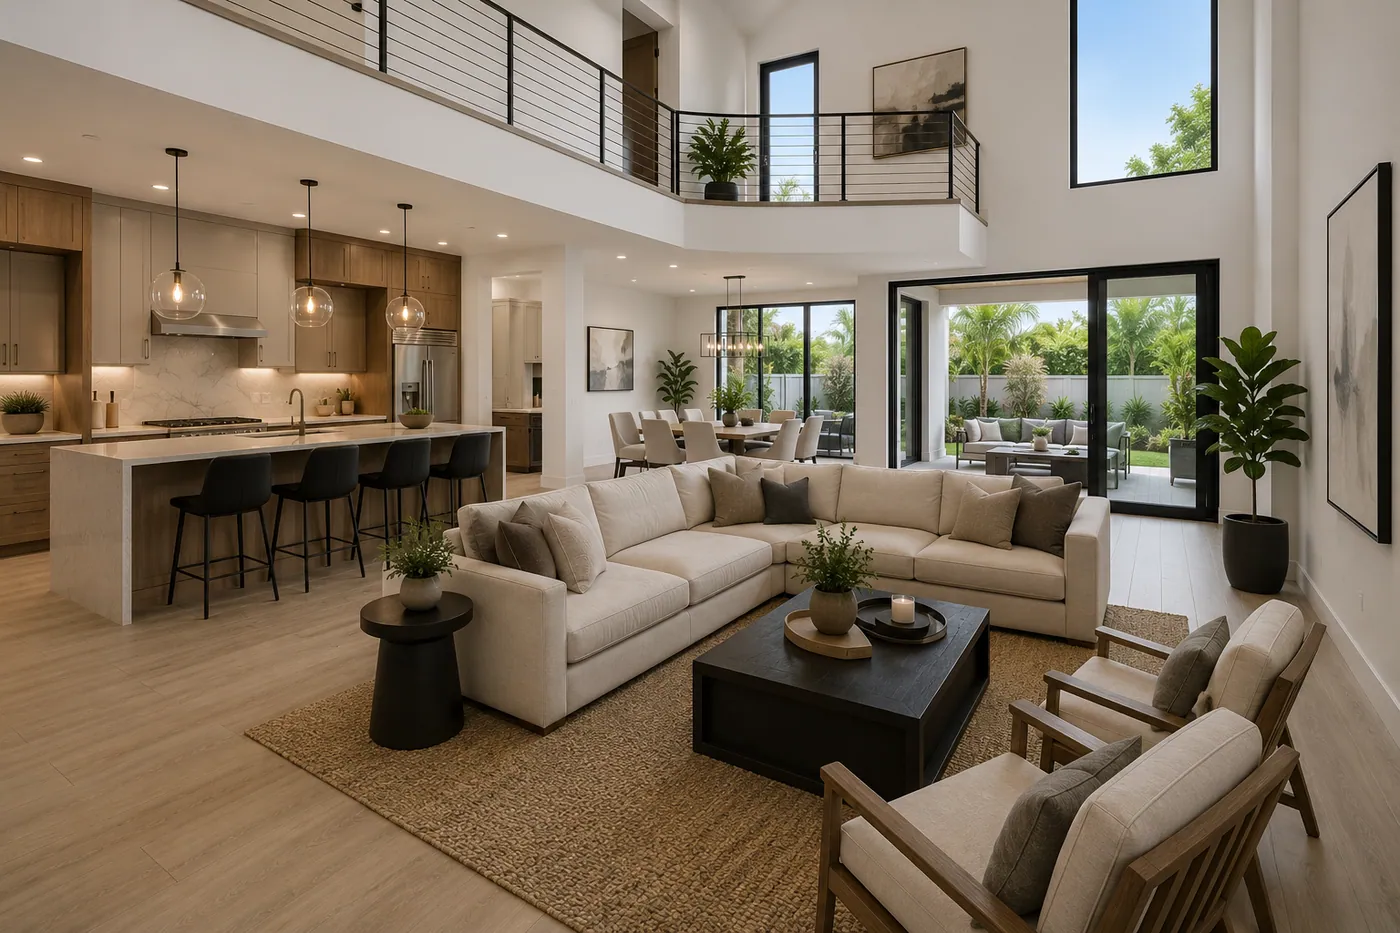
Clermont sits on genuine elevation — the rolling terrain above the Chain of Lakes — and the housing responded to it. Compared with the rest of Central Florida, an unusual share of homes here are two-storey, tri-level or split-level, with the plan distributed vertically rather than spread across a slab. Most conversations about that focus on design: sightlines, connection between levels, where the view is. Those matter. But the thing that most often determines whether a Clermont project goes well is more practical, and it comes up before any of it — which floor is being worked on, and where the household is while that happens.
A single-level house under renovation forces a household out of the middle of its own home. A multi-level one usually does not. If the work is downstairs, the bedrooms upstairs can stay in service; if the primary suite is being redone, the lower level can absorb daily life. Dust separation is genuinely achievable when there is a floor between you and the work, which is rarely true on a slab. That changes the phasing, the duration people can tolerate, and often whether a project can be done in one stage at all rather than split across two.
So we plan a Clermont project in the order the house allows: which level goes first, how the stair is protected and used, where materials stage without blocking the only vertical route through the house, and what stays habitable throughout. The design decisions follow that, not the other way around.
What We Do in Clermont
Nine Services, Available Across Clermont
Each has its own Clermont page, written for the multi-level homes here rather than for remodeling in general.

Kitchen Remodeling
Transform the heart of your home with a kitchen that blends functionality, craftsmanship, and modern design.
Request Estimate
Bathroom Remodeling
Modernize your bathroom with thoughtful layouts, quality finishes, and lasting comfort.
Request Estimate
Whole Home Remodeling
Coordinate a complete transformation of your home, from layout to finishing details.
Request Estimate
Garage Remodeling
Turn your garage into an organized, durable, and functional extension of your home.
Request Estimate
Flooring
Install and refresh flooring throughout your home with materials built to last.
Request Estimate
Painting
Refresh interior and exterior surfaces with professional, detail-oriented painting.
Request Estimate
Outdoor Living
Create outdoor spaces designed for everyday living and relaxed entertaining.
Request Estimate
Custom Pools
Design and build a custom pool tailored to your home and lifestyle.
Request Estimate
Home Services
Handle everyday repairs and improvements with the same attention to detail as larger projects.
Request Estimate
How It Works
Our Process
- 1
Consultation
We start by understanding your goals, your home, and the scope of your project.
- 2
Planning
We translate your vision into a clear, organized plan before any work begins.
- 3
Material Selection
You choose finishes and materials with guidance from our team.
- 4
Construction
Our team executes the project with attention to detail and clear communication.
- 5
Final Walkthrough
We review the finished work together to make sure everything meets your expectations.
Why SAVAM House
A More Organized Way to Remodel
Organized Process
Every project follows a clear, structured process from first contact to final walkthrough.
Quality Craftsmanship
We pay attention to the details that make a remodel feel finished and durable.
Clear Communication
You'll always know what's happening with your project and what comes next.
Commitment to Your Home
We treat every property with the same care and respect as if it were our own.
Nearby
We Also Work Across Lake County and West Orange
Clermont sits on the hills between Minneola and the growth heading east toward Winter Garden.
Clermont Questions
What Homeowners Here Ask Before They Start
Can we stay in the house during the work?
In a multi-level Clermont home, more often than in a single-storey house — and that is one of the real advantages of the housing here. If the work is confined to one level, the other can usually stay in service with proper separation at the stair and dust control at the boundary. What makes it unworkable is when the project crosses levels at the same time, or when the only bathroom or the only kitchen is out of use. We establish that honestly at planning, because "you can stay" and "you will want to stay" are not the same answer.
Does the stair limit what can be brought in and out?
Sometimes, and it is worth checking early. In split-level and tri-level plans the stair is often the only route between levels, which affects the size of cabinetry, worktops, and appliances that can physically reach an upper floor, and it also means the route in and the route out for debris are the same. That rarely stops a project, but it can change what gets specified — and finding out at delivery is the expensive version of that conversation.
We want to open up between levels. Is that structural?
Usually at least partly, yes. The edge between levels — a half-wall, a railing, a section of floor — is sometimes carrying load and sometimes not, and it is not safe to assume from appearance. Anything that changes a load path requires the appropriate engineering and permits. We establish what the edge is doing before it is designed, so the drawing reflects a real opening rather than an intention.
Do you have an office in Clermont?
No. SAVAM House serves Clermont and the surrounding Lake County area, and we do not claim a premises in the city. We come to the house, walk the levels, and plan from what is there.
Get Started
Get Your Free Estimate
Tell us about your project and our team will reach out to discuss the next steps.
Get your free estimate in less than 2 minutes
Prefer to talk it through first? Call or email us directly.
Start With Your Clermont Home
Tell us which level the work is on and who needs to keep living there. We will build the sequence around that first.