

 Current Service
Garage Remodeling
Turn your garage into an organized, durable, and functional extension of your home.
Garage Remodeling Across Clermont
On terrain like this the garage is the lowest point of a lot of properties, and water knows it. Add a slab poured to a fall, a door that works harder than most, and storage nobody wants to climb for, and you have a set of problems that flat-ground advice simply does not answer.
Get Your Free EstimateFree In-Home Consultation
Organized Process
Every project follows a clear, structured process from first contact to final walkthrough.
Quality Craftsmanship
We pay attention to the details that make a remodel feel finished and durable.
Clear Communication
You'll always know what's happening with your project and what comes next.
Commitment to Your Home
We treat every property with the same care and respect as if it were our own.
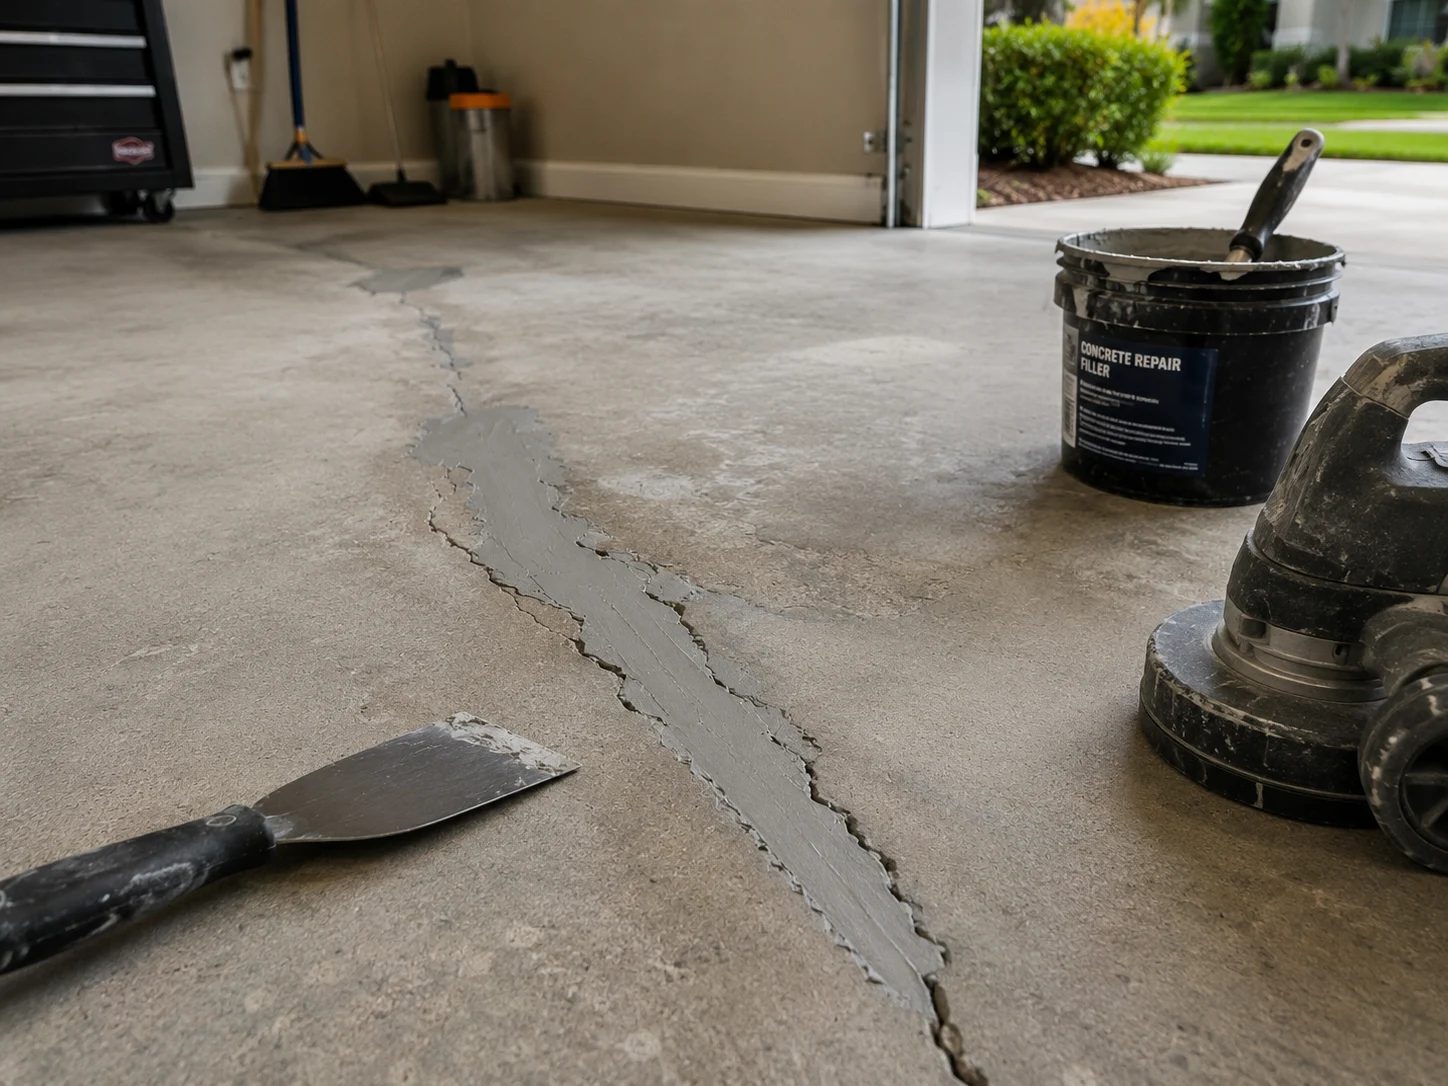
 Reading the Grade
 Correcting the Concrete
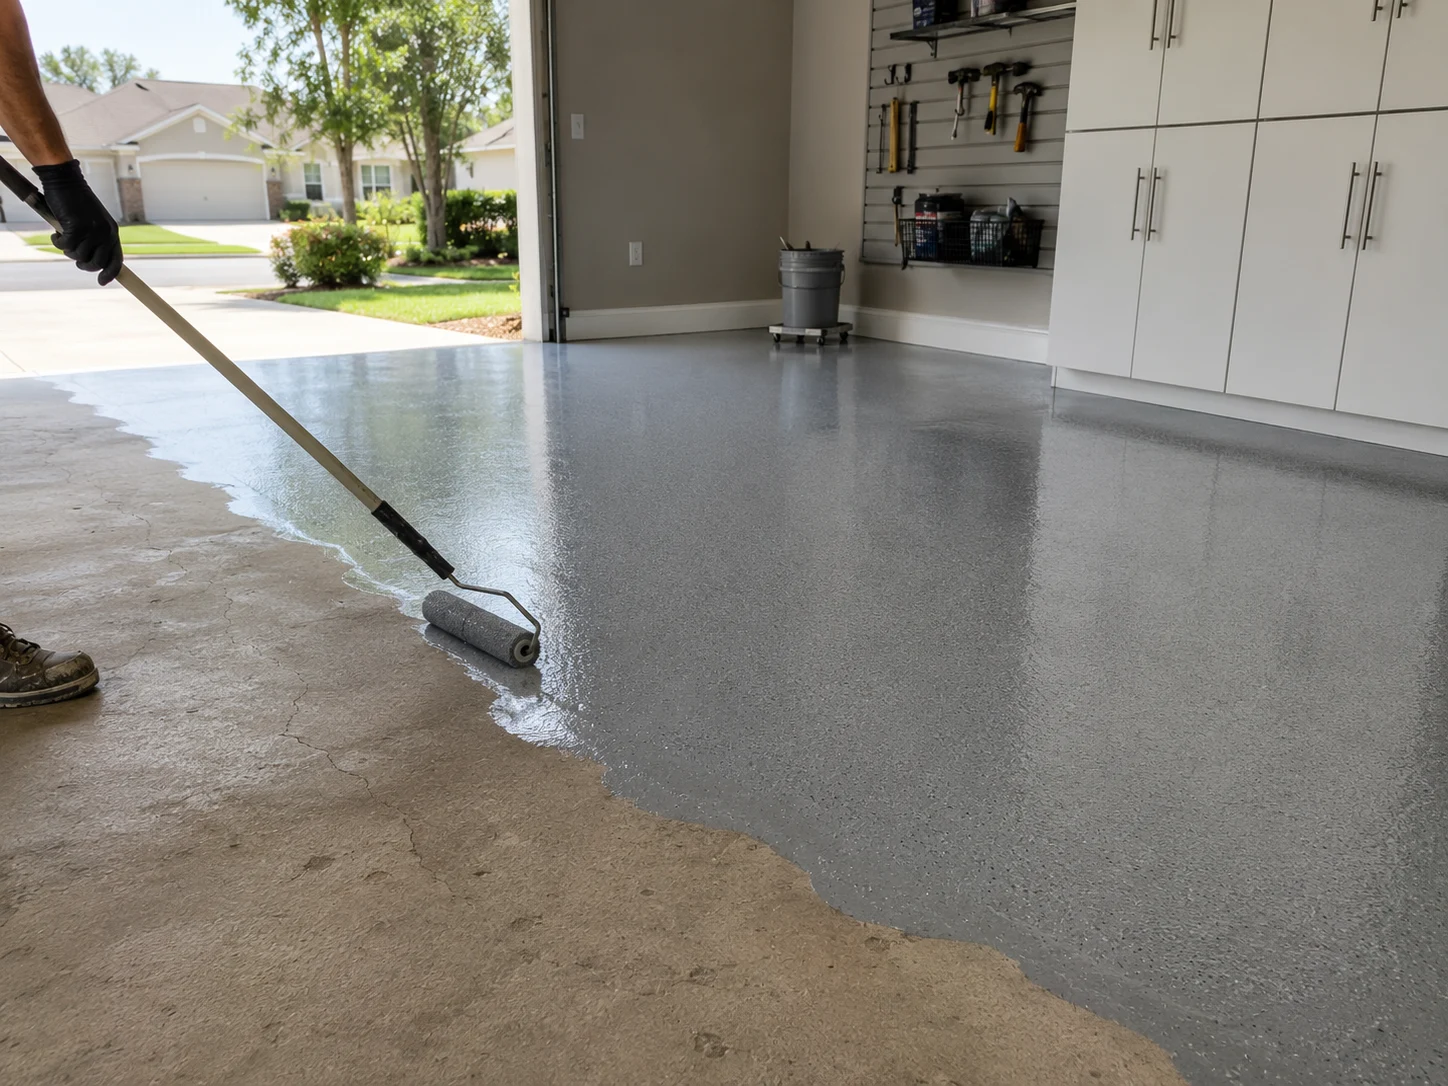 Applying the Surface
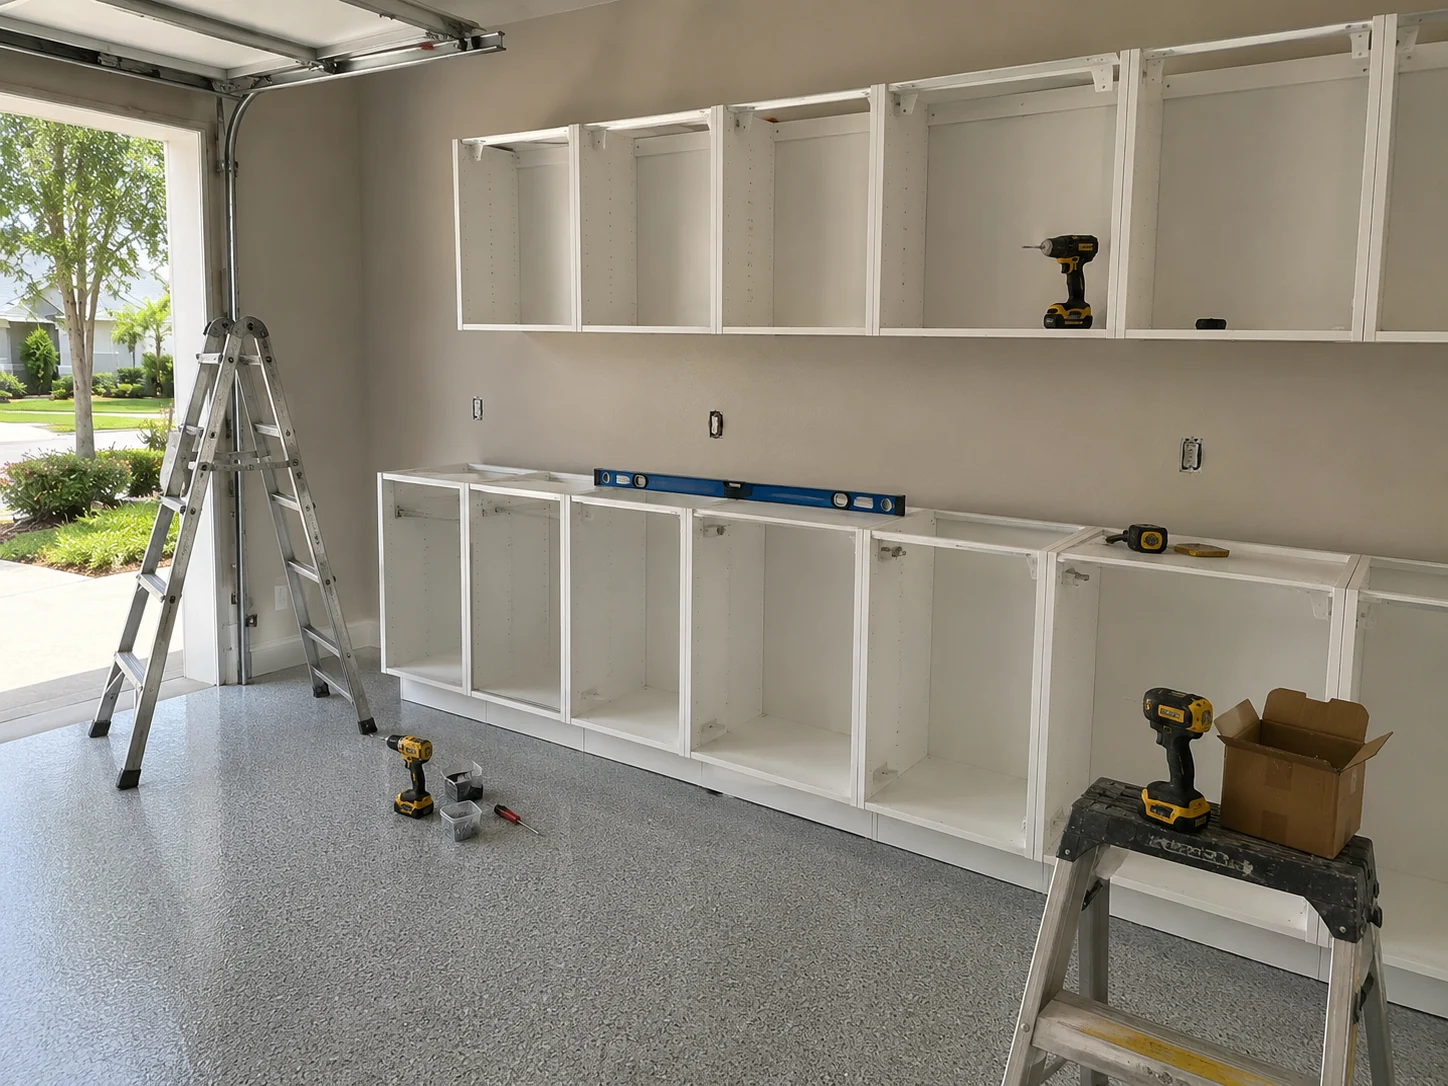 Installing the Runs
Working With Us
We're not focused on being the biggest — we're focused on being organized, communicative, and easy to work with.
Your project starts with a clear plan, not guesswork.
You'll hear from a real person about the status of your project.
We treat the small details as seriously as the big decisions.
How It Works
We start by understanding your goals, your home, and the scope of your project.
We translate your vision into a clear, organized plan before any work begins.
You choose finishes and materials with guidance from our team.
Our team executes the project with attention to detail and clear communication.
We review the finished work together to make sure everything meets your expectations.
Grade Accounted For
The visible change is the finish. The change that matters is that the water goes where it should and everything you need is within arm’s reach.
What You Get
None of this comes from adding space. It comes from working with the grade instead of pretending the bay sits on level ground.
Usually Alongside
On this terrain the garage is connected to what happens outside it, which is why a few related items are worth resolving in the same visit.

Transform the heart of your home with a kitchen that blends functionality, craftsmanship, and modern design.
Learn More
Modernize your bathroom with thoughtful layouts, quality finishes, and lasting comfort.
Learn More
Coordinate a complete transformation of your home, from layout to finishing details.
Learn MoreCurrent ServiceTurn your garage into an organized, durable, and functional extension of your home.

Install and refresh flooring throughout your home with materials built to last.
Learn More
Refresh interior and exterior surfaces with professional, detail-oriented painting.
Learn More
Create outdoor spaces designed for everyday living and relaxed entertaining.
Learn More
Design and build a custom pool tailored to your home and lifestyle.
Learn More
Handle everyday repairs and improvements with the same attention to detail as larger projects.
Learn MoreGet Started
Tell us about your project and our team will reach out to discuss the next steps.
Get your free estimate in less than 2 minutes
Prefer to talk it through first? Call or email us directly.
Where We Begin
Very little of Central Florida has real elevation, and Clermont has most of it. That is pleasant for a view and considerably less pleasant for a garage. A driveway that falls toward the house sends every afternoon downpour straight at the door. A driveway that climbs away leaves the bay at the bottom of a funnel. Slabs are poured with a deliberate fall so water leaves rather than sits, and sometimes stepped where the grade changes — which is why so much freestanding shelving out here sits with a shim under one corner.
So we begin outside, before we ever discuss cabinets. Where does the water go now, and where does it want to go. How much fall does the slab have and in which direction. Whether the concrete has been holding damp longer than it should. Only then do we get to the second question, which comes up in a great many households here: how high anything should sit, so that using the storage does not involve a ladder. Those two things — water and reach — shape more of a Clermont garage than any product choice ever will.
Planning Ahead
Four things that decide the outcome here. Three of them are about water and the fourth is about how you will actually use the space.
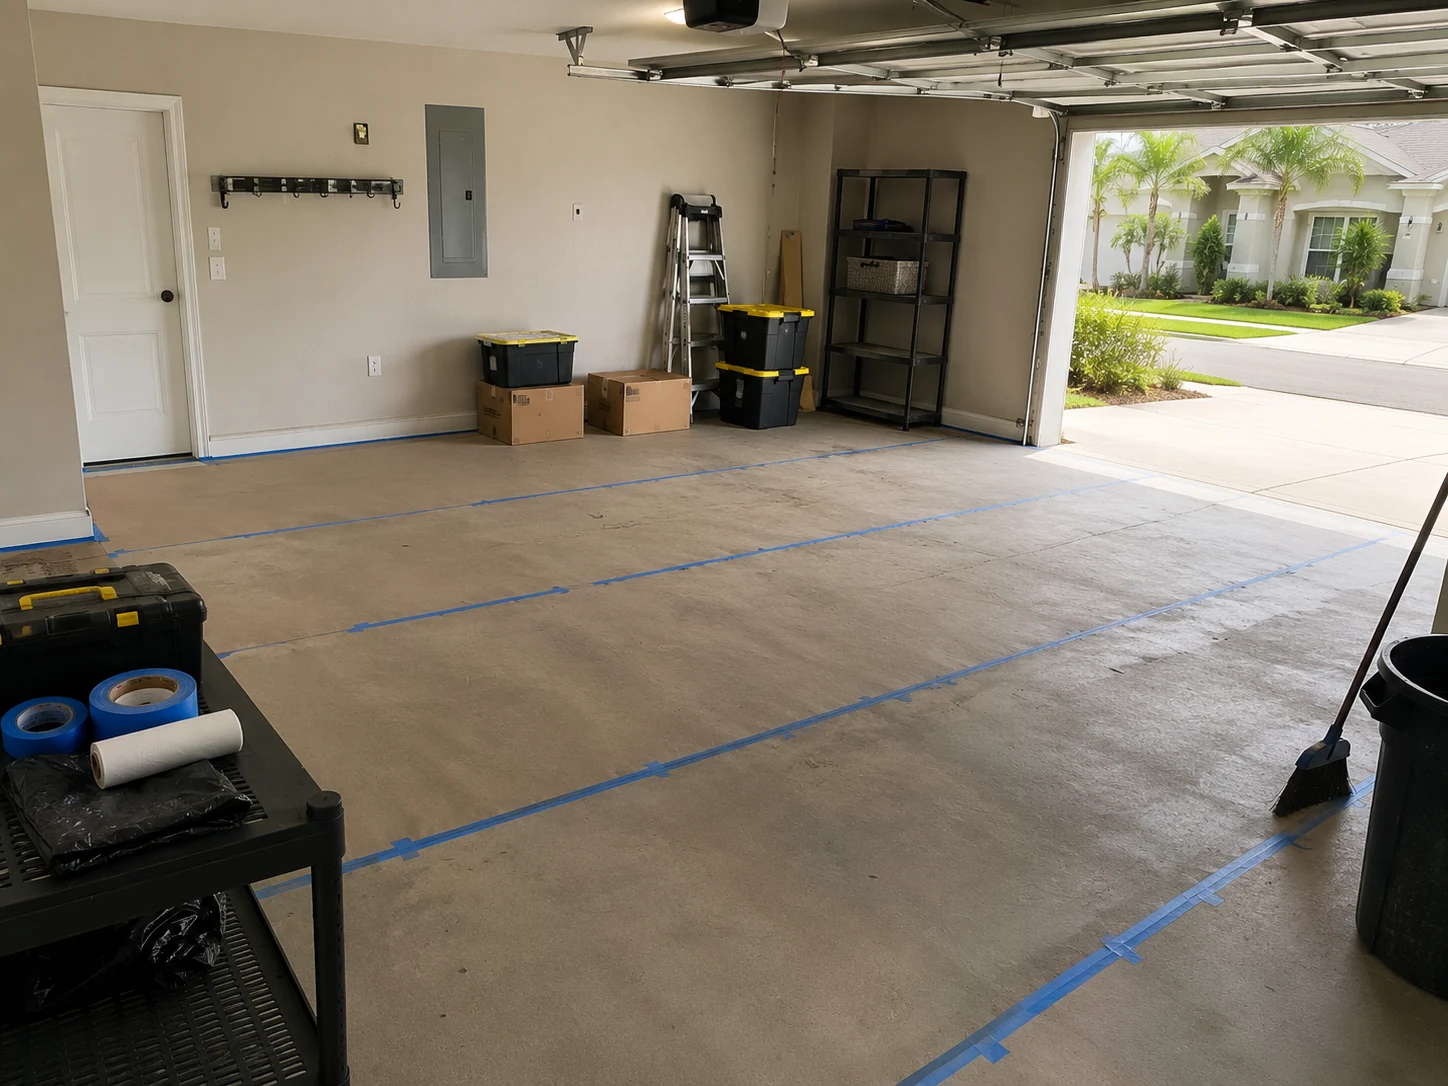
Before anything else, watch the approach during a real downpour, or tell us what you have seen. Which way the driveway sheds, whether it falls toward the door, where the roofline drops its water, and whether there is anywhere for it to go once it reaches the bay. Almost every damp garage on this terrain is an outdoor problem showing up indoors, and treating it as a floor problem is why so many coatings fail early here. The cause is nearly always upstream of the door.
Most garages here are poured with a deliberate fall so water leaves, and some are stepped where the grade changes across the footprint. That is not a defect and it should not be levelled out. What it does mean is that anything that has to be level — cabinet runs, a bench, appliances — gets levelled independently of the concrete rather than sitting on it. Knowing the direction and amount of fall before designing anything avoids a layout that only works on paper.
Storage above comfortable reach quietly stops being used, and whatever it was holding migrates to the floor. Rather than filling the wall to the ceiling by default, we ask what you can comfortably reach without a stool, put everything used weekly inside that band, and keep the height above it for genuinely seasonal items. It is a small conversation that determines whether the finished garage stays organised or gradually reverts.
Tell us which way the drive falls and whether water has ever come in; what the concrete does after heavy rain; what has to be stored year-round, including anything for a larger lot; and how high you want to be reaching. If anything about the exterior approach is likely to change, that is worth raising too, since it may resolve half the problem on its own.
Why SAVAM House
Every project follows a clear, structured process from first contact to final walkthrough.
We pay attention to the details that make a remodel feel finished and durable.
You'll always know what's happening with your project and what comes next.
We treat every property with the same care and respect as if it were our own.
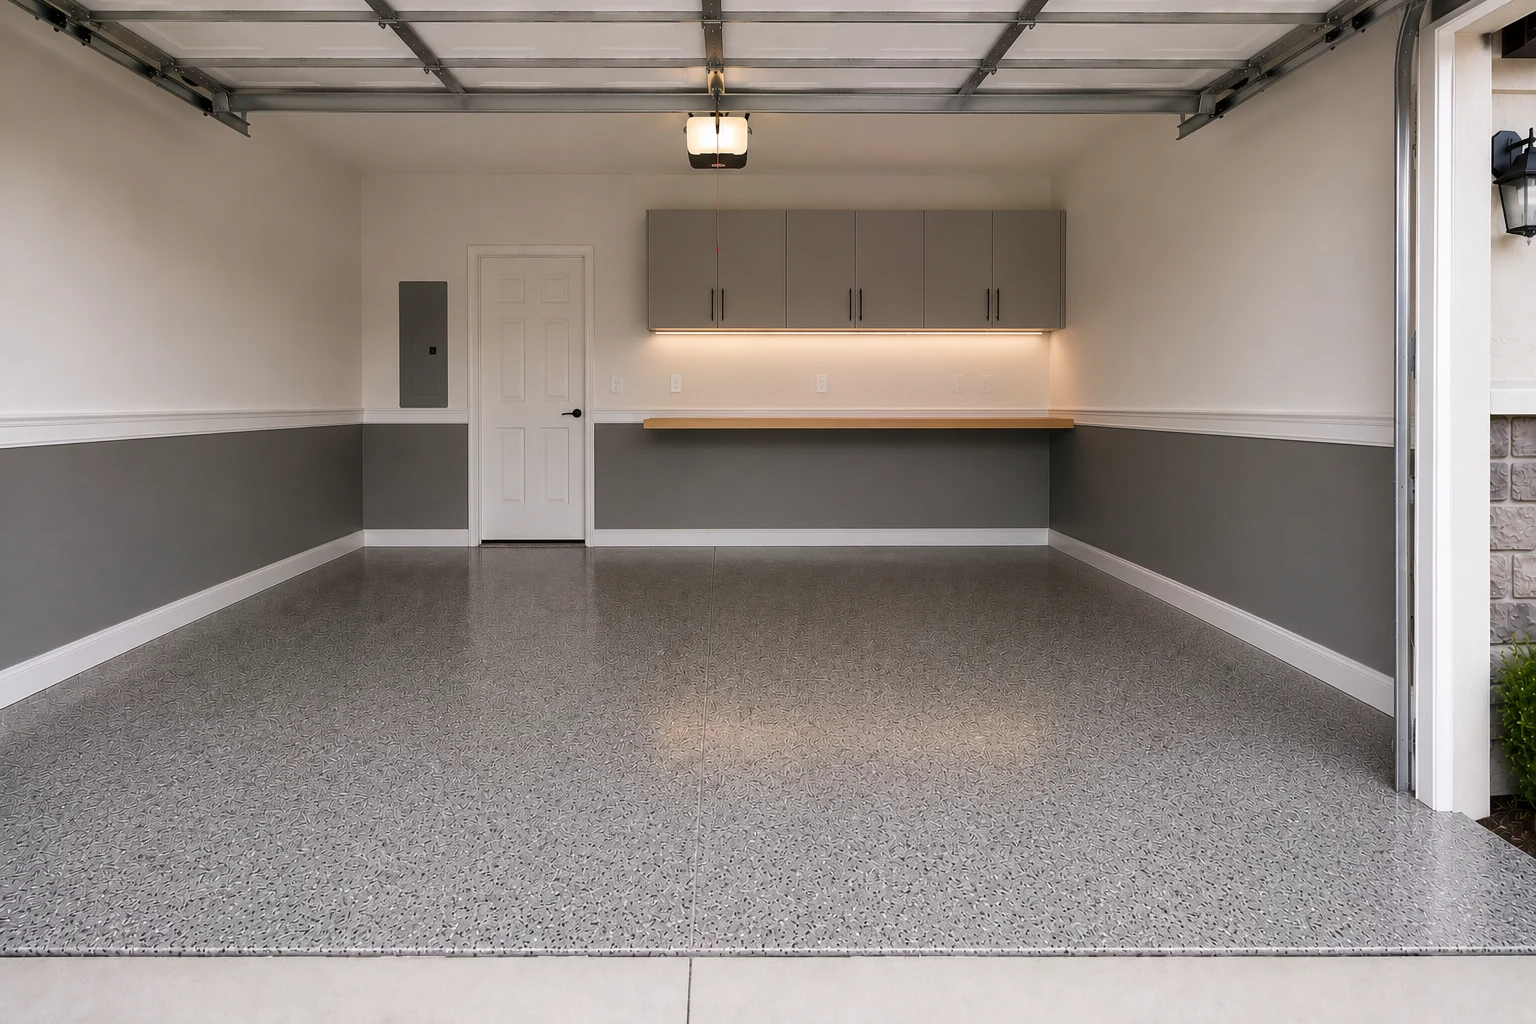
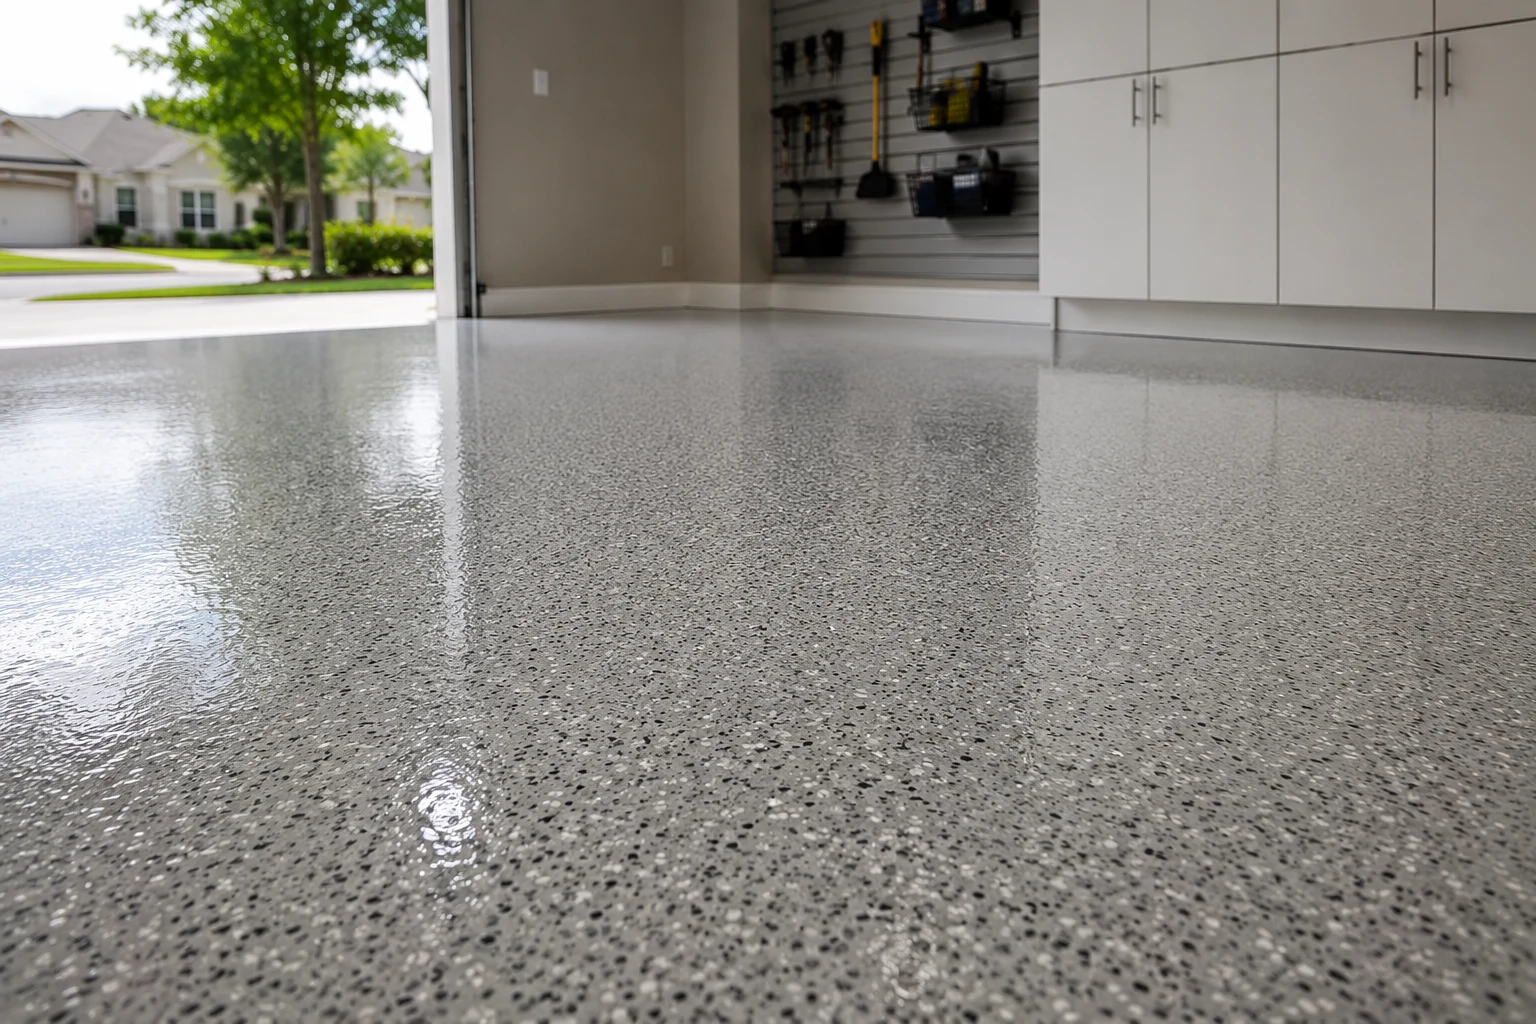 Slip-Resistant Floor FinishesTexture chosen for the fall the slab actually has, because a slope and a wet surface behave differently together.
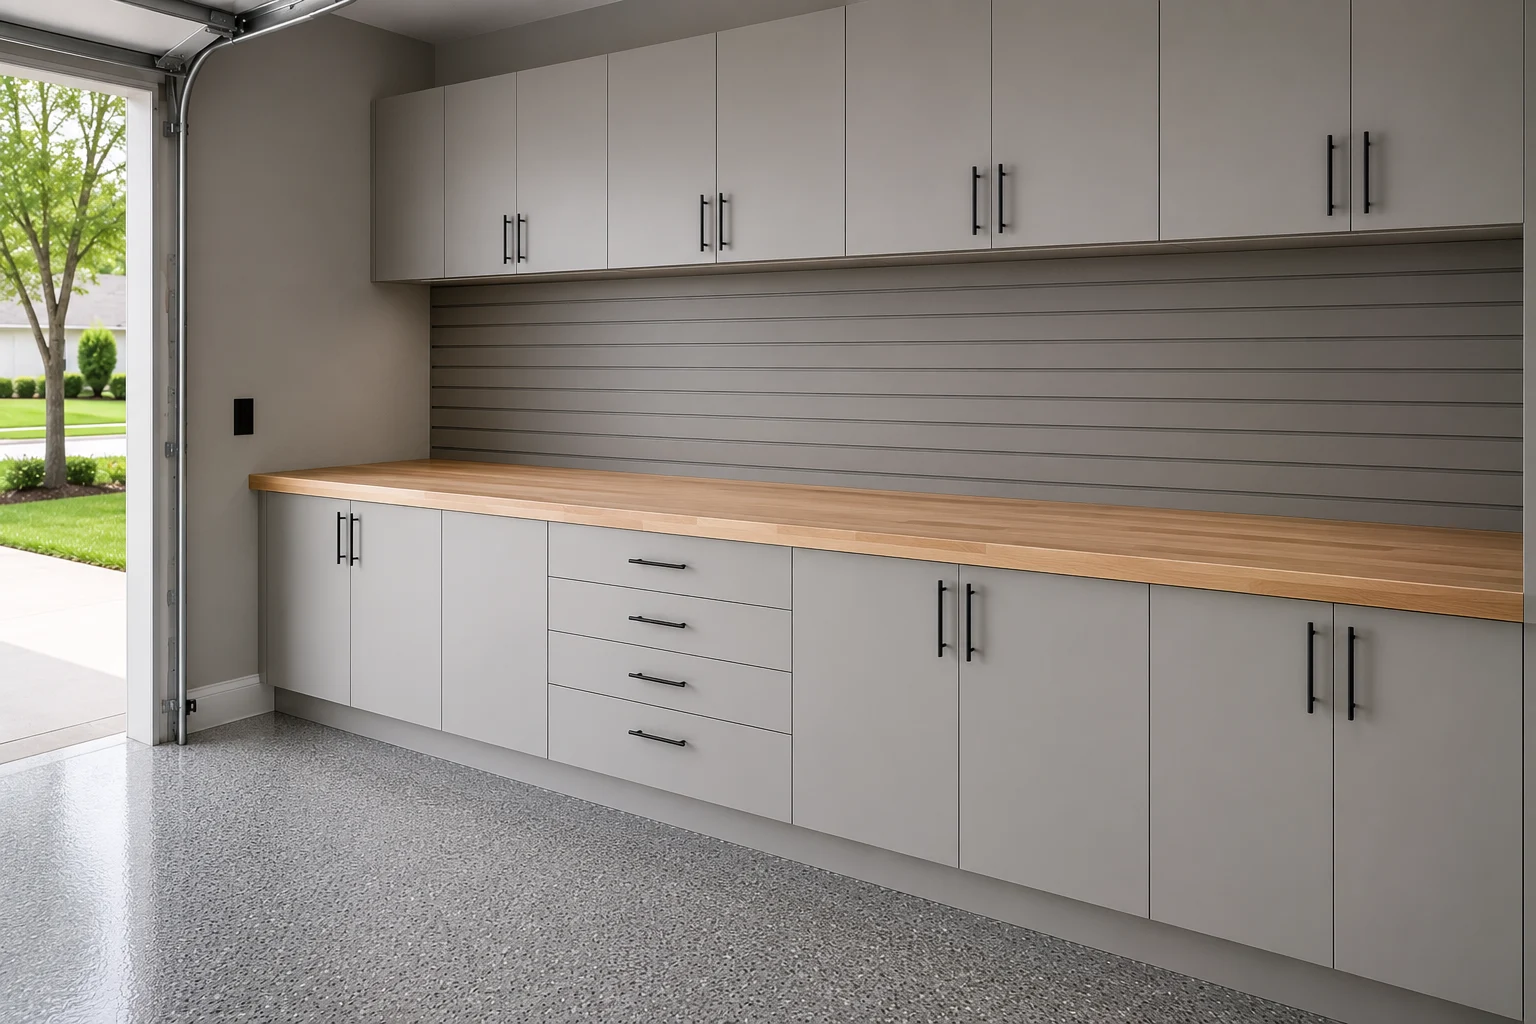
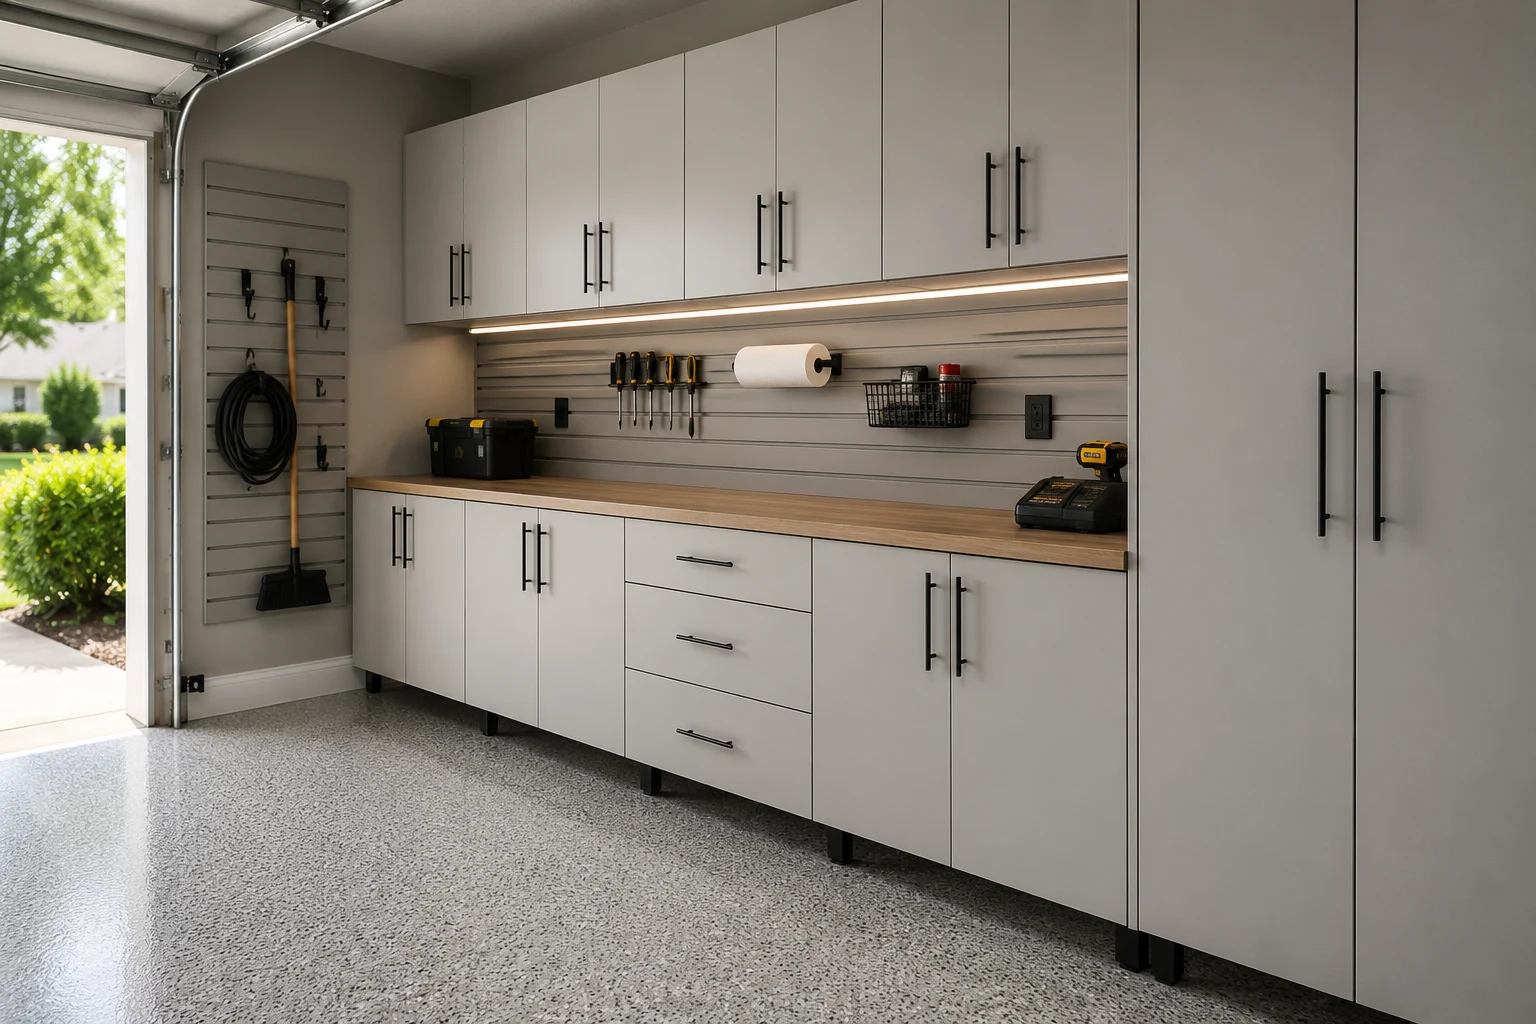 Independently Levelled Cabinet RunsSet true regardless of the concrete beneath, so doors align and drawers stay where you leave them.
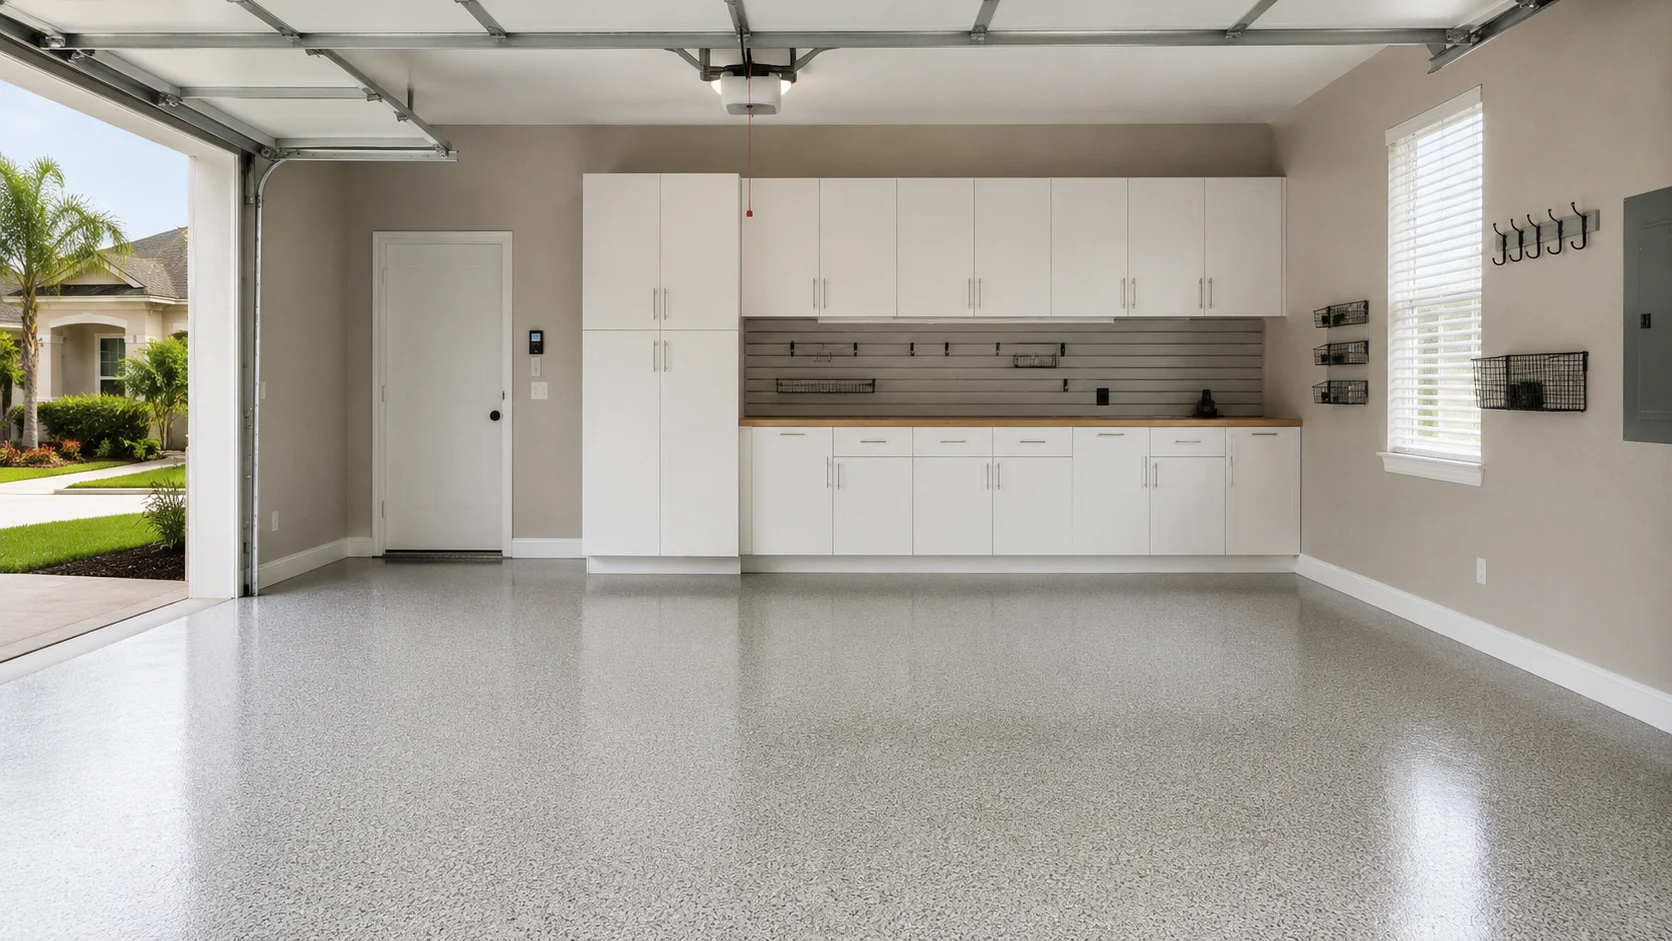
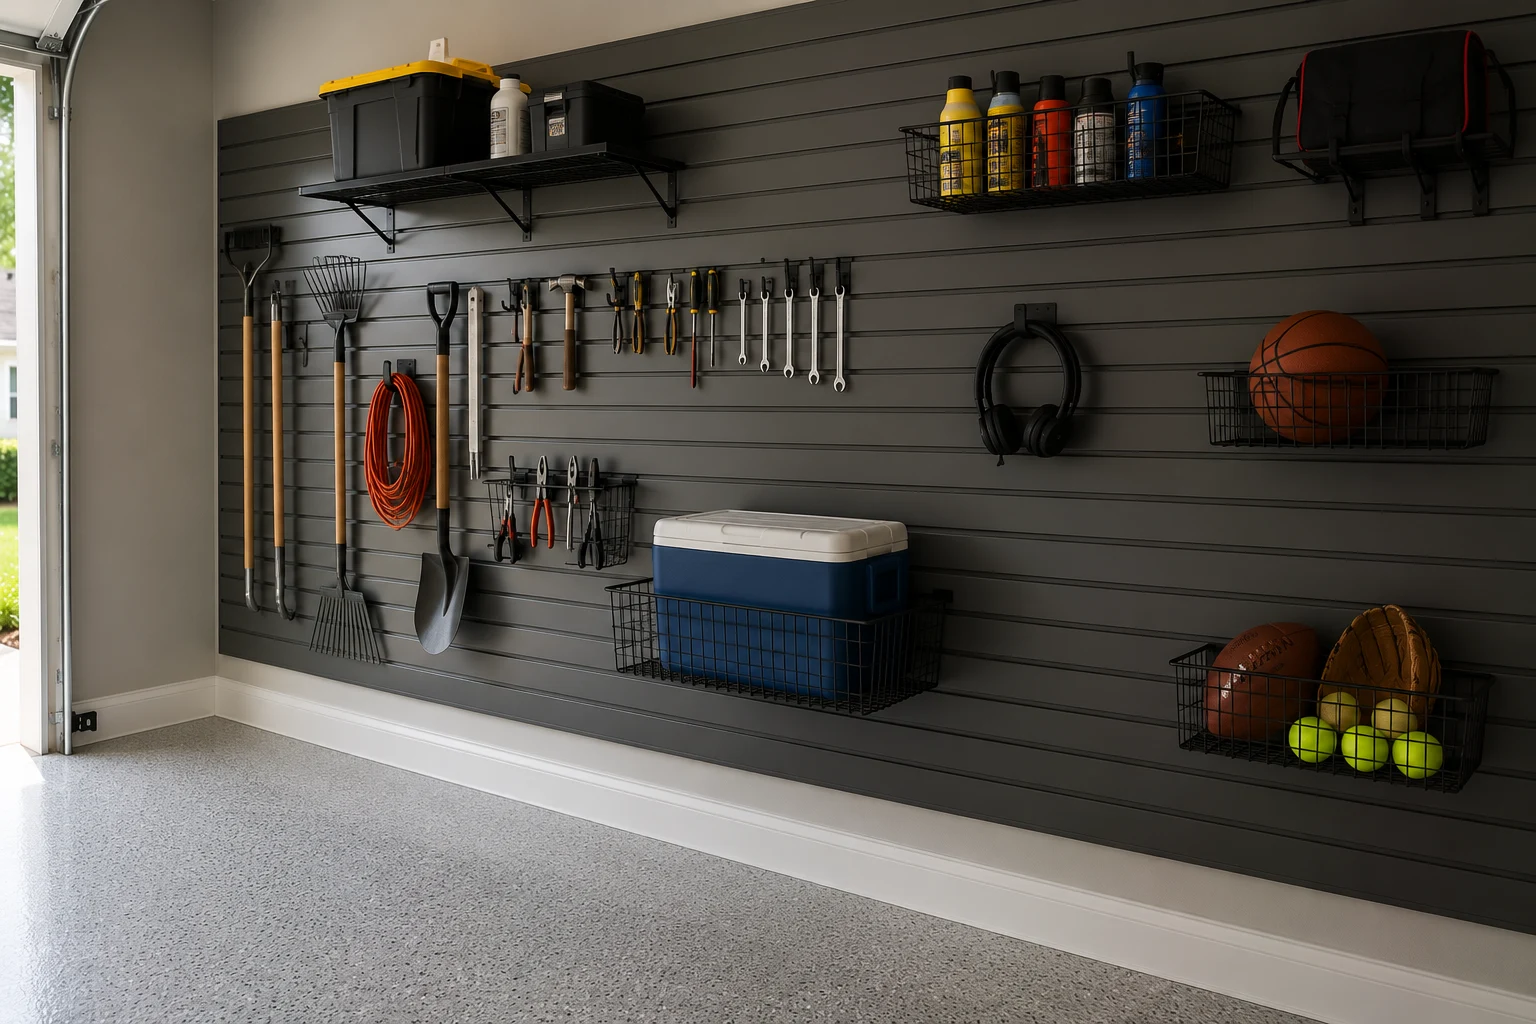 Reach-Height Wall StoragePositioned within a comfortable working band, with the height above reserved for seasonal items.
 Threshold & Drainage DetailingThe line where the driveway meets the bay, resolved so a heavy afternoon stops being a problem indoors.
Three Configurations
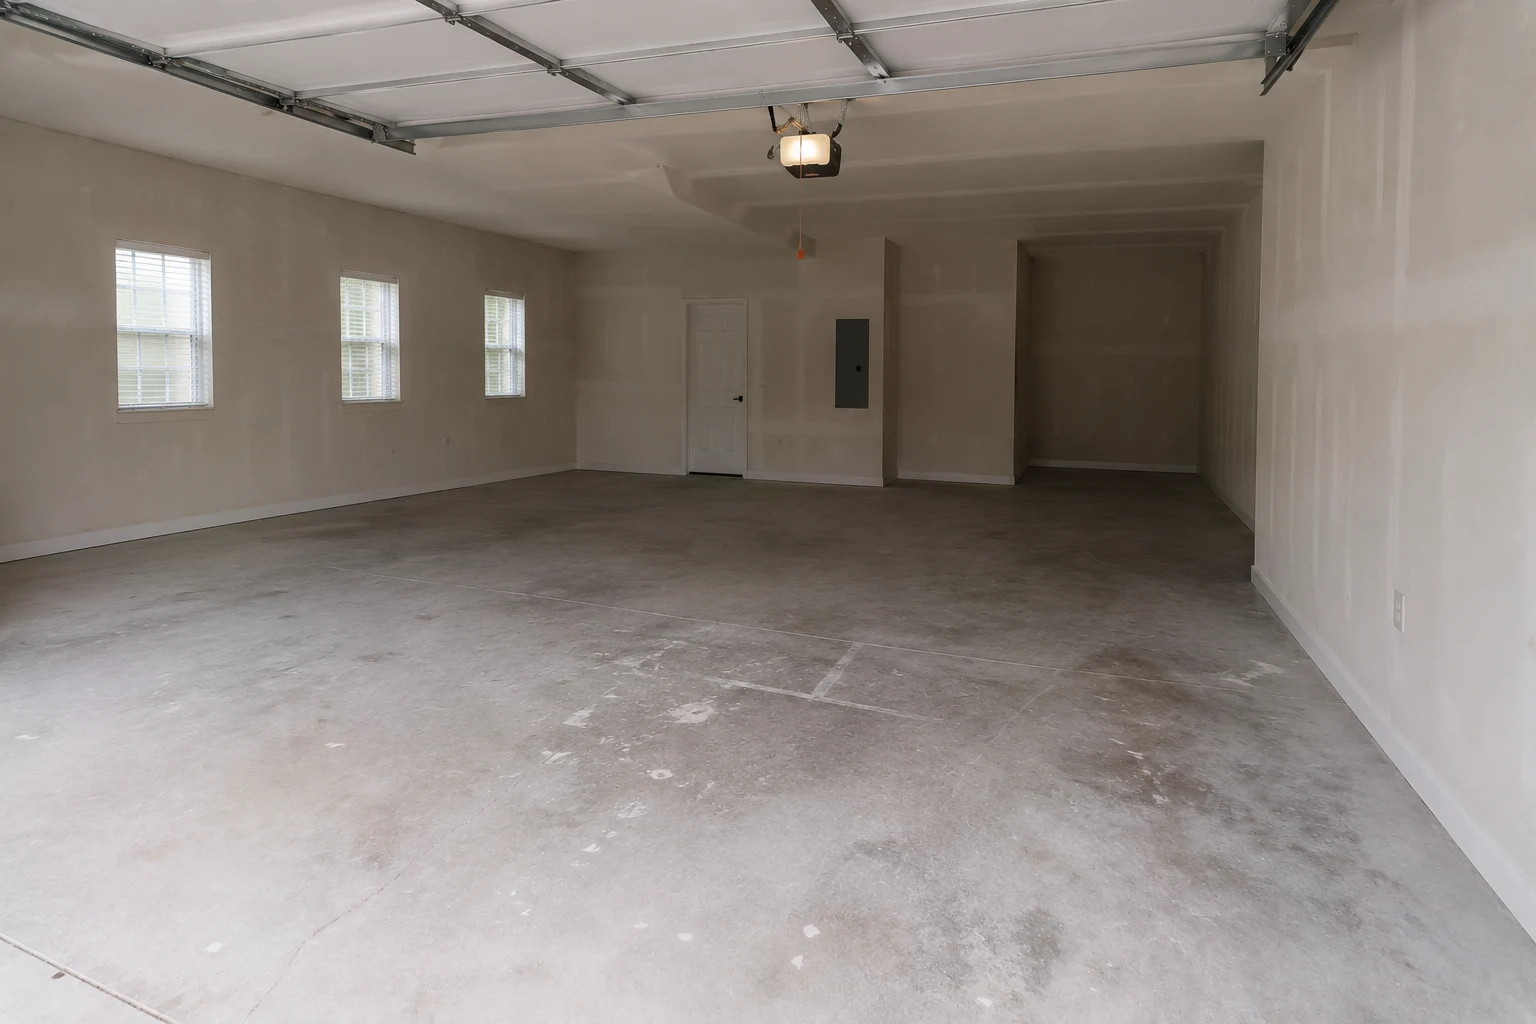
Three outcomes suited to a graded lot — which one applies depends on whether water, reach, or working space is the pressing issue.
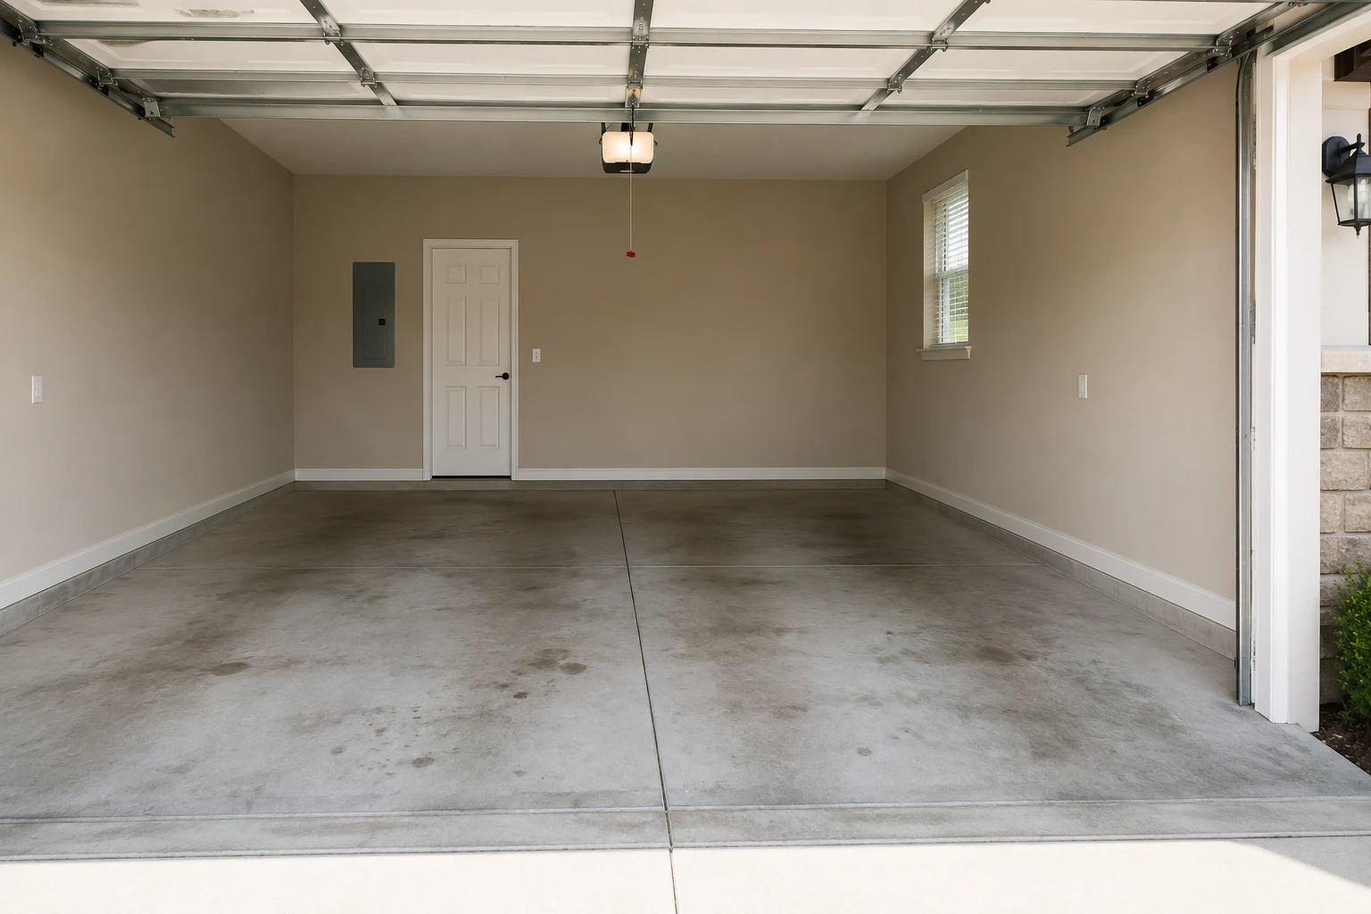
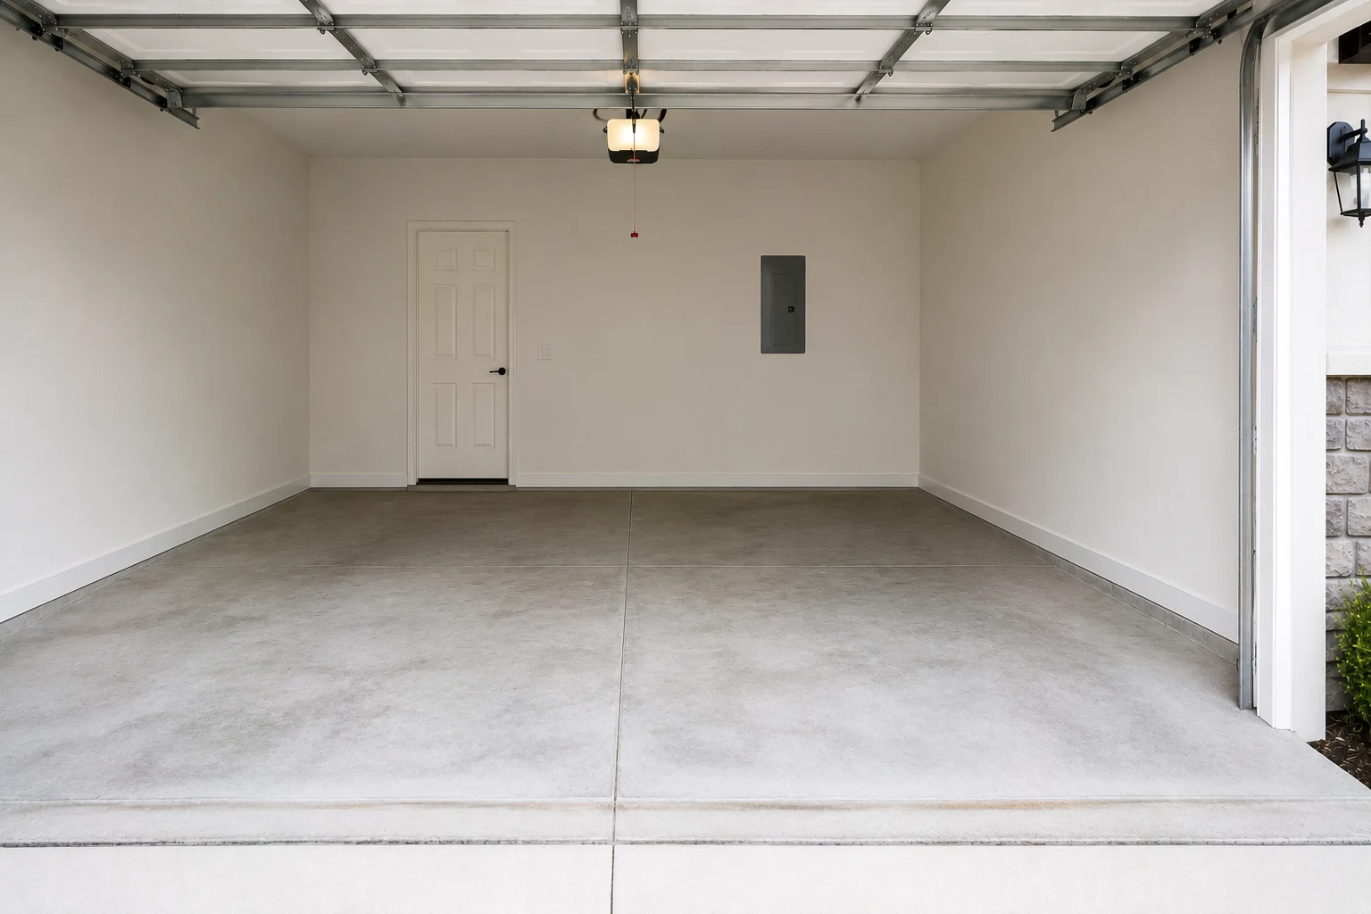
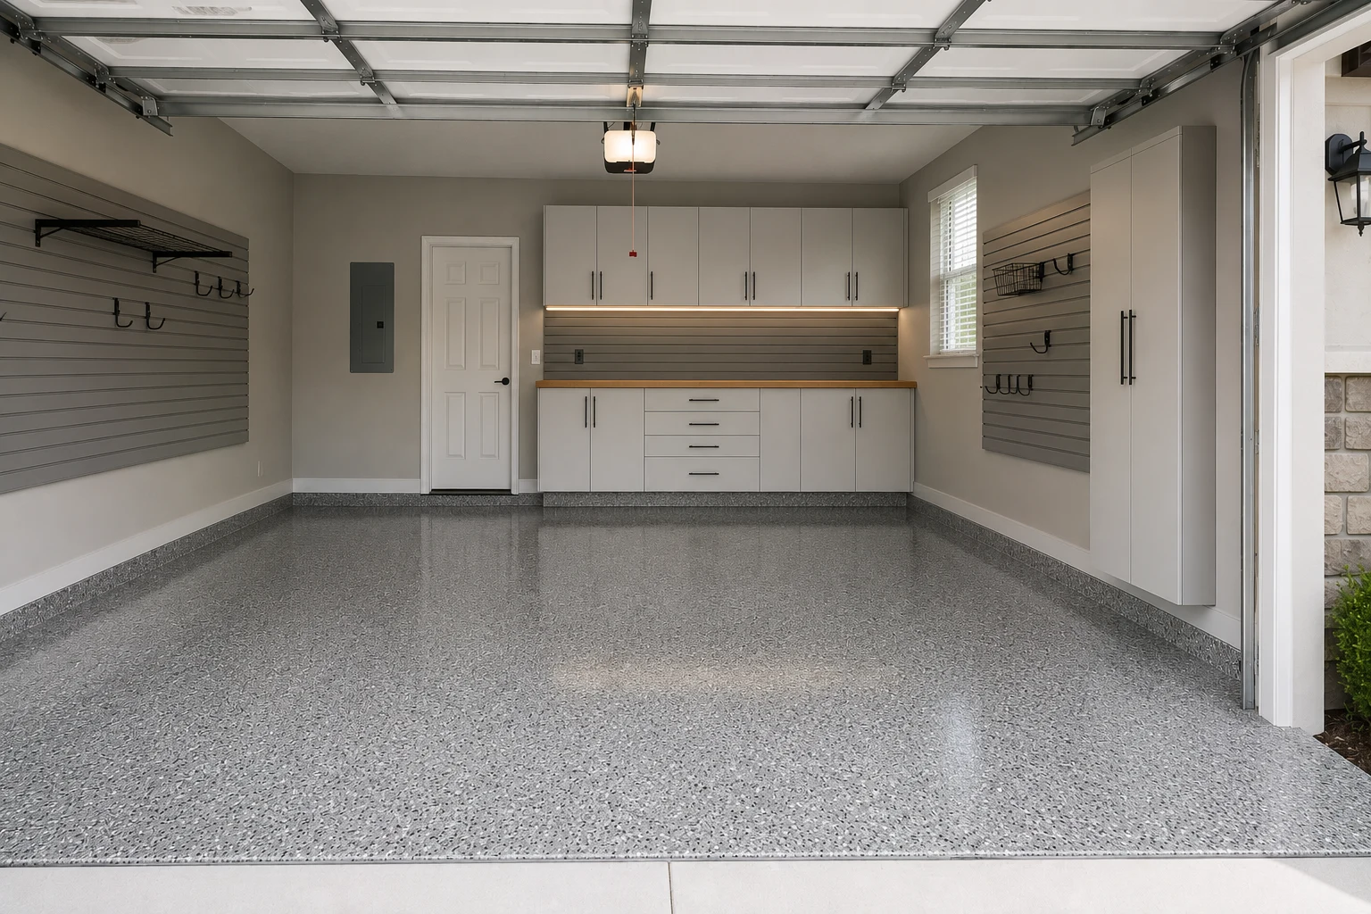 ConceptGarage RemodelingThe Dry Bay at the Bottom of the Drive
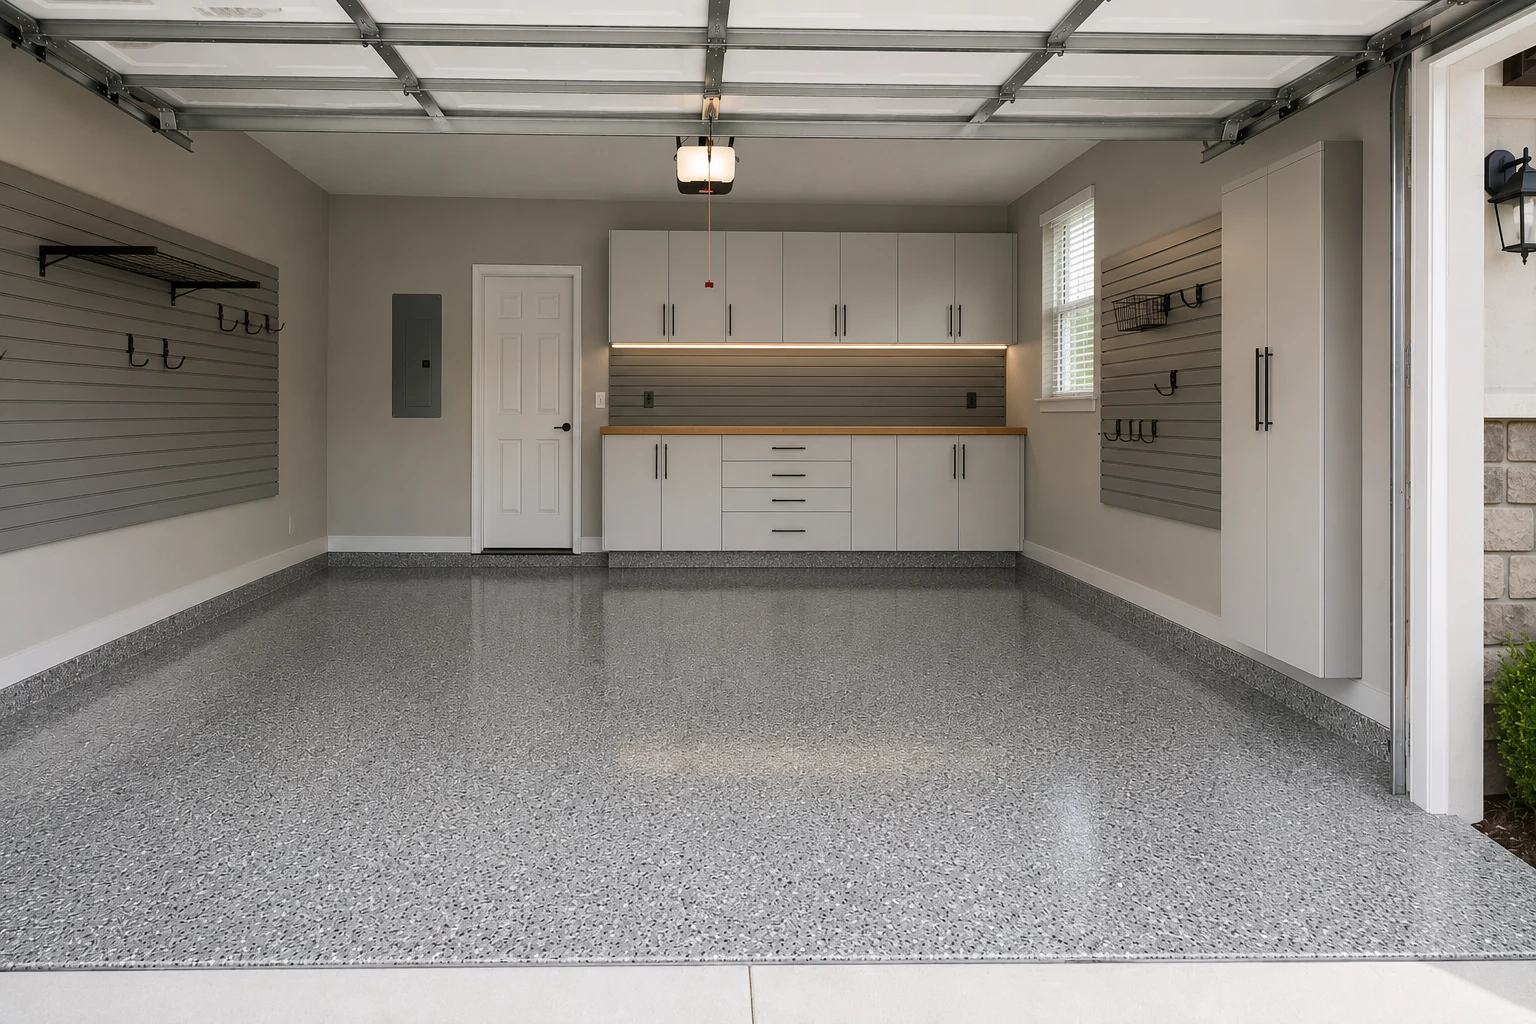
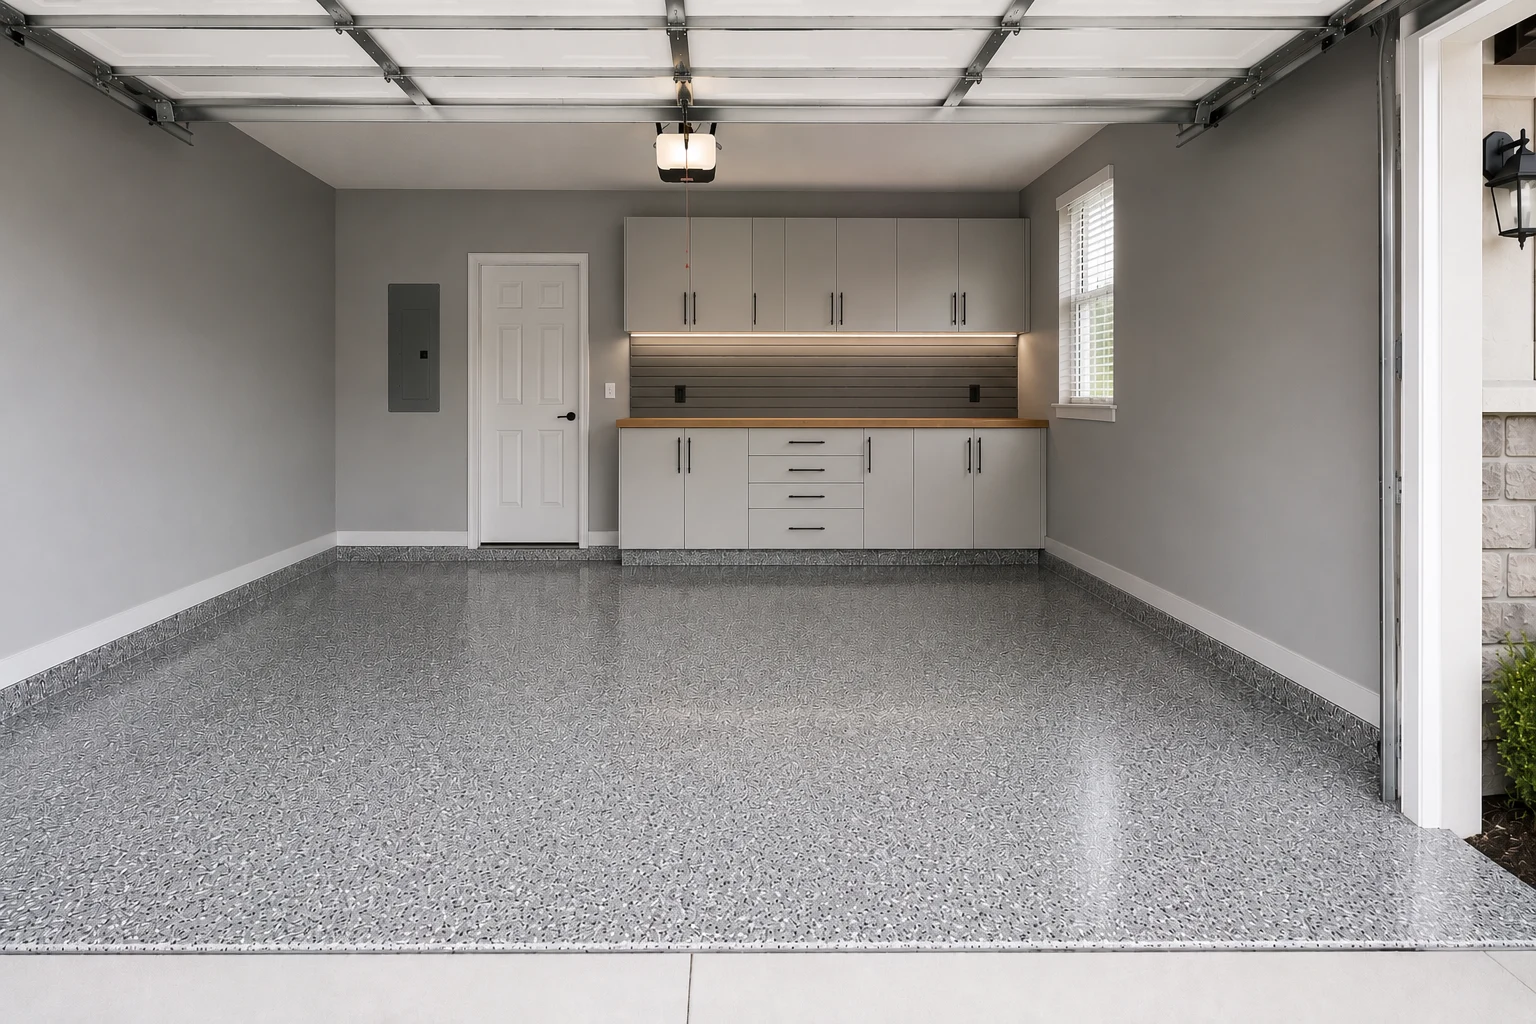 ConceptGarage RemodelingThe Reach-Height Storage Wall
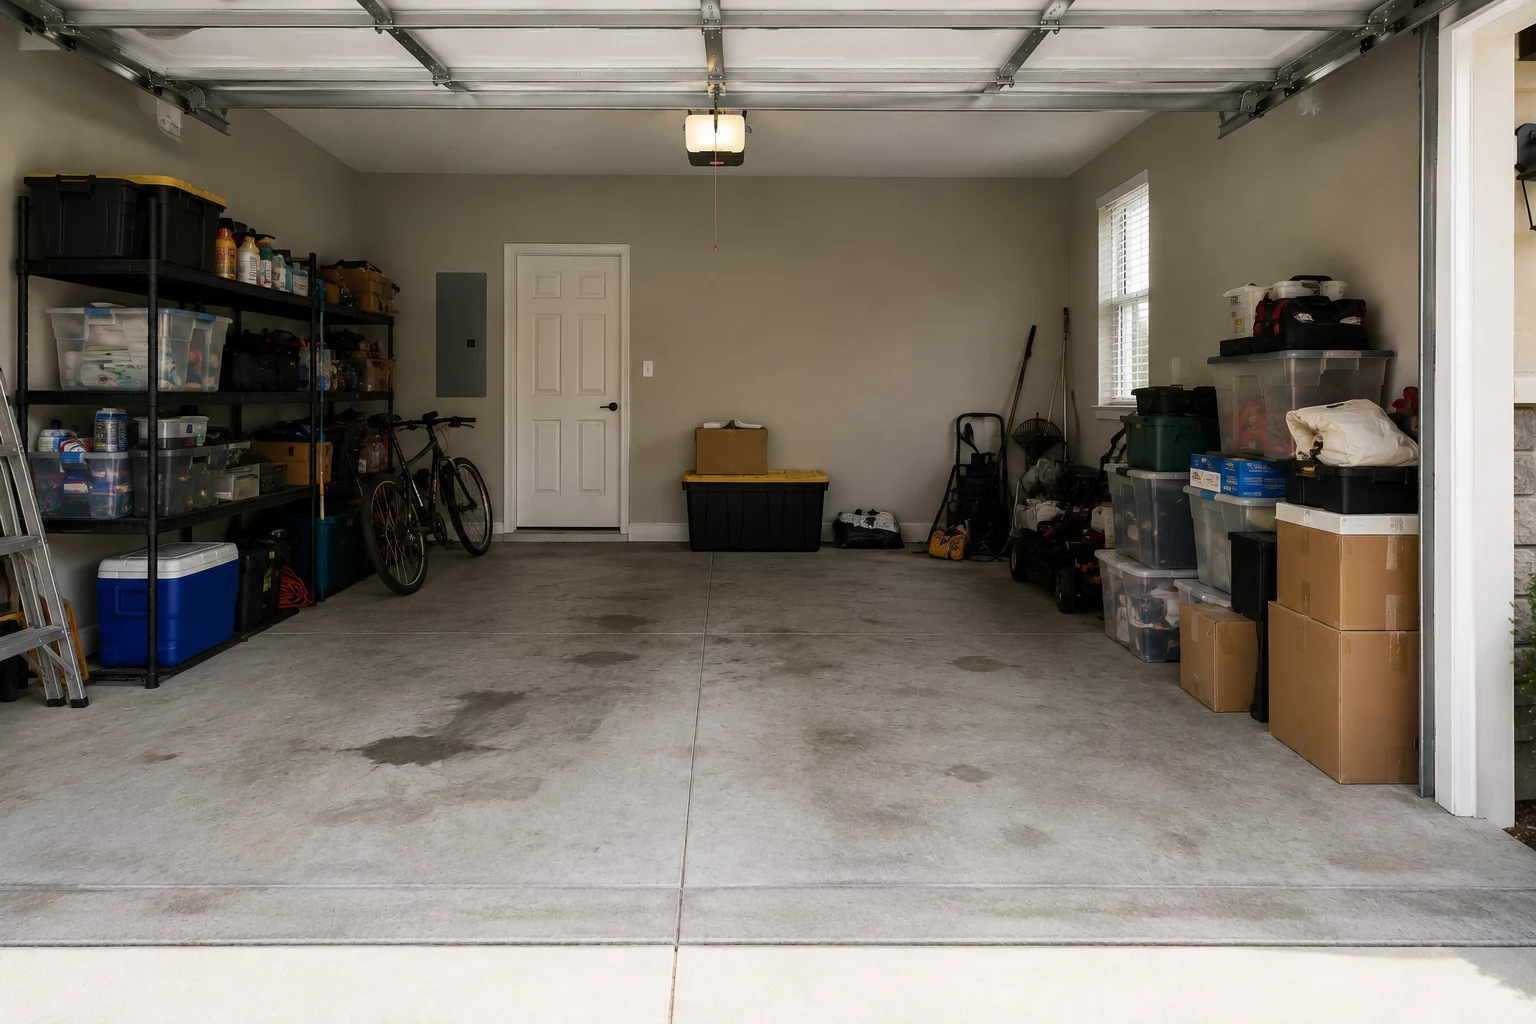
 ConceptGarage RemodelingThe Level Working Corner
These images are conceptual visualizations meant to illustrate the style and quality SAVAM House can deliver — not photographs of projects completed by our team.
Frequently Raised
In most cases yes, and the fix is usually not inside the garage. It comes down to where the driveway sheds, how the ground falls immediately outside the opening, where the roof drops its water, and how the threshold is detailed. Sealing the inside of a bay that is receiving water from outside just moves the problem. We look at the approach first and work inward.
Not at all — it just changes how they are installed. A deliberate fall is normal and often desirable, so we level cabinet runs independently of the concrete rather than following it. Done properly, doors align and drawers behave exactly as they would on flat ground. What does not work is freestanding furniture set straight onto a sloping floor.
One with genuine texture. A smooth finish that performs perfectly on level concrete becomes a different proposition on a slope when it is wet, and in a bay that takes water off a driveway that happens regularly. We specify for the fall you actually have rather than for a catalogue photograph.
By fixing the working band first. We establish what you can comfortably reach without a stool, put everything used weekly inside that range, and reserve the height above it for genuinely seasonal items that come down twice a year. It sounds obvious and it is the step most often skipped, which is why so many well-built garages slowly fill up at floor level again.
Frequently. On a graded approach the door sees more water at the base, more grit and leaf debris carried down, and more demand on the seals and the opener. It is worth checking hardware, seals, and travel while the bay is clear, since a door on this kind of duty tends to fail at the least convenient moment.
Usually because the bay is at the low point of the property and water is arriving from outside faster than it can leave. Occasionally it is the slab itself. Those two need different answers, and applying a floor finish before knowing which one you have is how a coating ends up lifting within a year. We test before recommending.
Mainly in terms of reach and grip, both of which we would prioritise anyway on this terrain. Storage within a comfortable band, nothing that requires a ladder for routine items, a floor with reliable texture, and clear circulation with nothing projecting into the walking route. It is simply good design that happens to matter more in some households than others.
Yes, and on a graded slab the step up into the house is often taller on one side than the other, which is worth resolving properly. A consistent rise, a surface with grip, and something to hold where the height warrants it are straightforward additions during a project and awkward to retrofit afterwards.
Sometimes, and it depends on the slab, where the fall runs, and what is beneath. It is not the first answer we reach for — stopping water at the threshold is almost always simpler and more reliable than managing it once it is inside. We will tell you honestly whether it is worth considering for your bay.
The slab is likely in better condition, but the terrain is the terrain. A newer home on a graded lot still has a driveway that sheds somewhere and a bay that may sit at the low point. The concrete questions get simpler; the water questions do not change.
As its own zone with its own requirements. Mowers, trimmers, blowers, and fuel need clearance, ventilation, and separation from anything they should not sit next to. Long-handled tools want vertical storage rather than a corner. Given a defined area it stops spreading, which is usually what recovers the rest of the bay.
Use the form on this page and tell us which way the drive falls, whether water has come in, and what you need to be able to reach. We will come and look at the approach as well as the bay, and set out what would make the biggest difference first.
Tell us how the drive falls and what you have been putting up with. We will look at the approach and the bay together, and set out a plan that deals with the cause rather than the symptom.