


 Current Service
Whole Home Remodeling
Coordinate a complete transformation of your home, from layout to finishing details.
Whole Home Remodeling in Clermont
Built on the hills, so many homes here are split-levels and tri-levels fragmented by half-flights of stairs — the kitchen on one plane, the living on another, the family scattered across disconnected levels. A whole home renovation connects those levels into one home that finally flows.
Get Your Free EstimateFree In-Home Consultation
Organized Process
Every project follows a clear, structured process from first contact to final walkthrough.
Quality Craftsmanship
We pay attention to the details that make a remodel feel finished and durable.
Clear Communication
You'll always know what's happening with your project and what comes next.
Commitment to Your Home
We treat every property with the same care and respect as if it were our own.
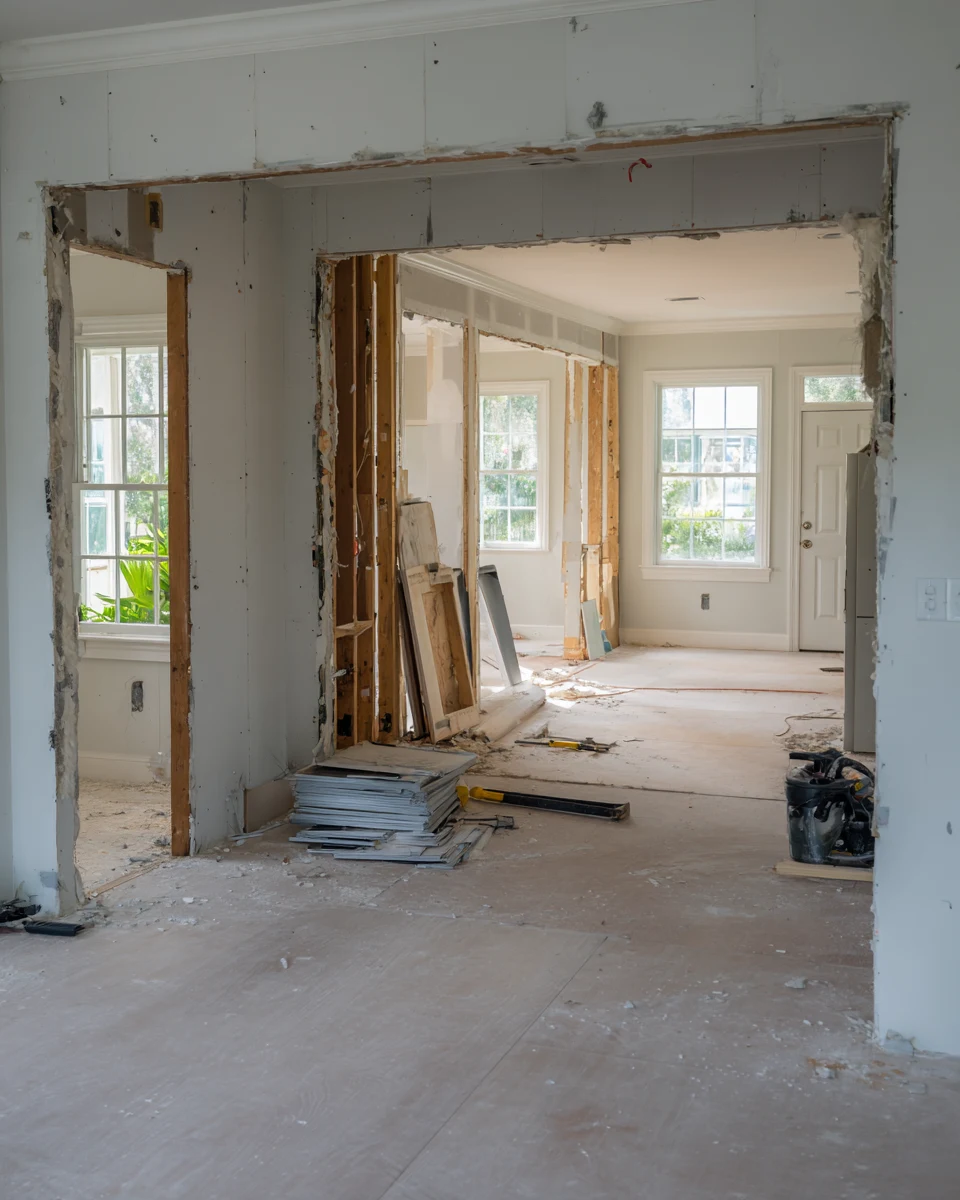 Levels Connected
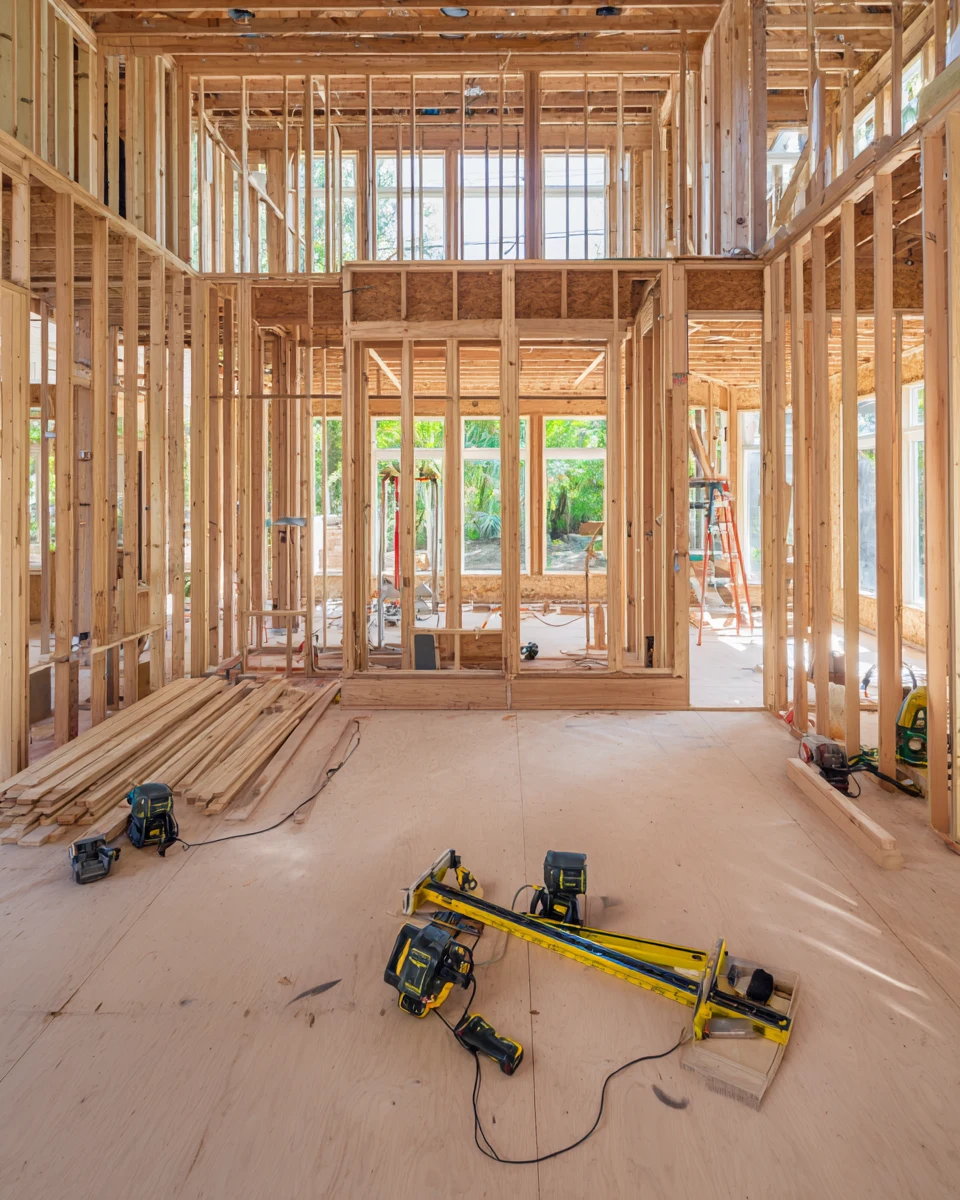 Reconnected
 Living as One
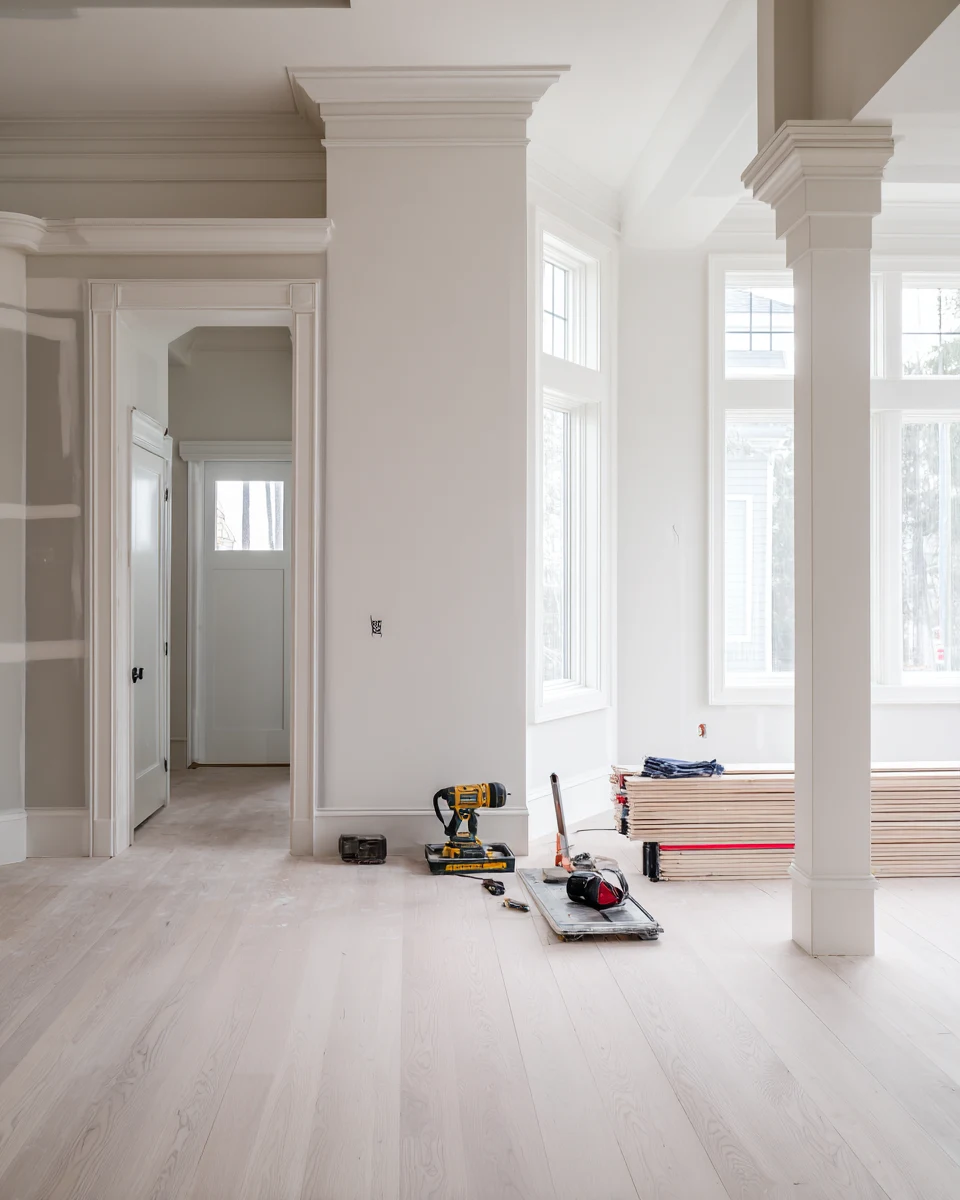 One Coordinated Project
Working With Us
We're not focused on being the biggest — we're focused on being organized, communicative, and easy to work with.
Your project starts with a clear plan, not guesswork.
You'll hear from a real person about the status of your project.
We treat the small details as seriously as the big decisions.
How It Works
We start by understanding your goals, your home, and the scope of your project.
We translate your vision into a clear, organized plan before any work begins.
You choose finishes and materials with guidance from our team.
Our team executes the project with attention to detail and clear communication.
We review the finished work together to make sure everything meets your expectations.
From Fragmented to Connected
A look at what changes when a split-level home is reworked whole — the disconnected planes integrated so a multi-level house lives as one connected home.
What You Get
These are the things that matter when a hillside home is fragmented into disconnected levels, and none of them come from updating one level while the rest stays cut off.
Part of the Whole
A whole home renovation coordinates the individual services into one managed program, so connecting the levels and updating every plane happen as one integrated project rather than separate jobs.

Transform the heart of your home with a kitchen that blends functionality, craftsmanship, and modern design.
Learn More
Modernize your bathroom with thoughtful layouts, quality finishes, and lasting comfort.
Learn MoreCurrent ServiceCoordinate a complete transformation of your home, from layout to finishing details.

Turn your garage into an organized, durable, and functional extension of your home.
Learn More
Install and refresh flooring throughout your home with materials built to last.
Learn More
Refresh interior and exterior surfaces with professional, detail-oriented painting.
Learn More
Create outdoor spaces designed for everyday living and relaxed entertaining.
Learn More
Design and build a custom pool tailored to your home and lifestyle.
Learn More
Handle everyday repairs and improvements with the same attention to detail as larger projects.
Learn MoreGet Started
Tell us about your project and our team will reach out to discuss the next steps.
Get your free estimate in less than 2 minutes
Prefer to talk it through first? Call or email us directly.
How We Approach It
Clermont is built on hills, and the homes were built to suit them. That is part of the appeal — the elevation, the views, the ridge — but it also gave a whole generation of houses here a distinctive problem: they are split-levels, tri-levels, and hillside builds carved into planes on different heights, joined by half-flights of stairs. The kitchen is up a few steps from the family room, the living room is sunk down from the entry, the bedrooms are off on their own level, and the effect is a home that is physically one house but lives as a set of disconnected zones. The terrain that makes the setting special is the same thing that keeps the family scattered across levels that never quite talk to each other.
A whole home renovation is how you keep the hillside and fix the fragmentation, and doing it whole is what makes the levels connect. The work is about integration across height rather than just across a floor: reworking how the split levels relate, opening sightlines and connections between planes, reconsidering the half-flights that divide the home, and making the main living levels read and function as one connected space. Done as a single coordinated project, the structure the levels depend on, the systems, the flow, and the finishes are all planned together, and a house chopped into heights becomes one that flows. The setting that comes with a Clermont hillside home stays; what changes is that the home finally lives as one.
Planning Ahead
A few practical questions worth settling when the plan is to connect a fragmented split-level home into one that flows.
A split-level home’s core problem is how the planes connect, so the first decision is what you want that relationship to be — which levels open to each other, where the sightlines and connections go, and how the transitions between heights should work. Being clear early about how you want the levels to relate lets the renovation rework the connections deliberately, rather than updating individual planes without changing how the home lives across them.
Connecting planes on a hillside home means working with the structure that holds the levels, so what is possible depends on how the house is built. It is worth understanding early which connections between levels are straightforward and which involve structural work, because that shapes both the design and the budget. Handling the structure within a coordinated project is what lets the levels genuinely open rather than stay divided.
The levels came from the hillside, and the same setting offers views and light worth using. It is worth deciding early how to work with the elevation — where the connections should open toward the view, how the levels can share light — so the renovation turns the terrain from a source of fragmentation into part of what makes the home special. Working with the slope rather than against it is often what makes a multi-level home sing.
For your estimate it helps to know how the levels are arranged, where the disconnection frustrates you most, and how you want the home to live across its planes. You do not need finished plans or selected materials; a clear sense of how the levels are laid out and how you want them to connect is more useful at this stage, and our team helps turn that into a coordinated plan once your project comes through the form below.
Why SAVAM House
Every project follows a clear, structured process from first contact to final walkthrough.
We pay attention to the details that make a remodel feel finished and durable.
You'll always know what's happening with your project and what comes next.
We treat every property with the same care and respect as if it were our own.
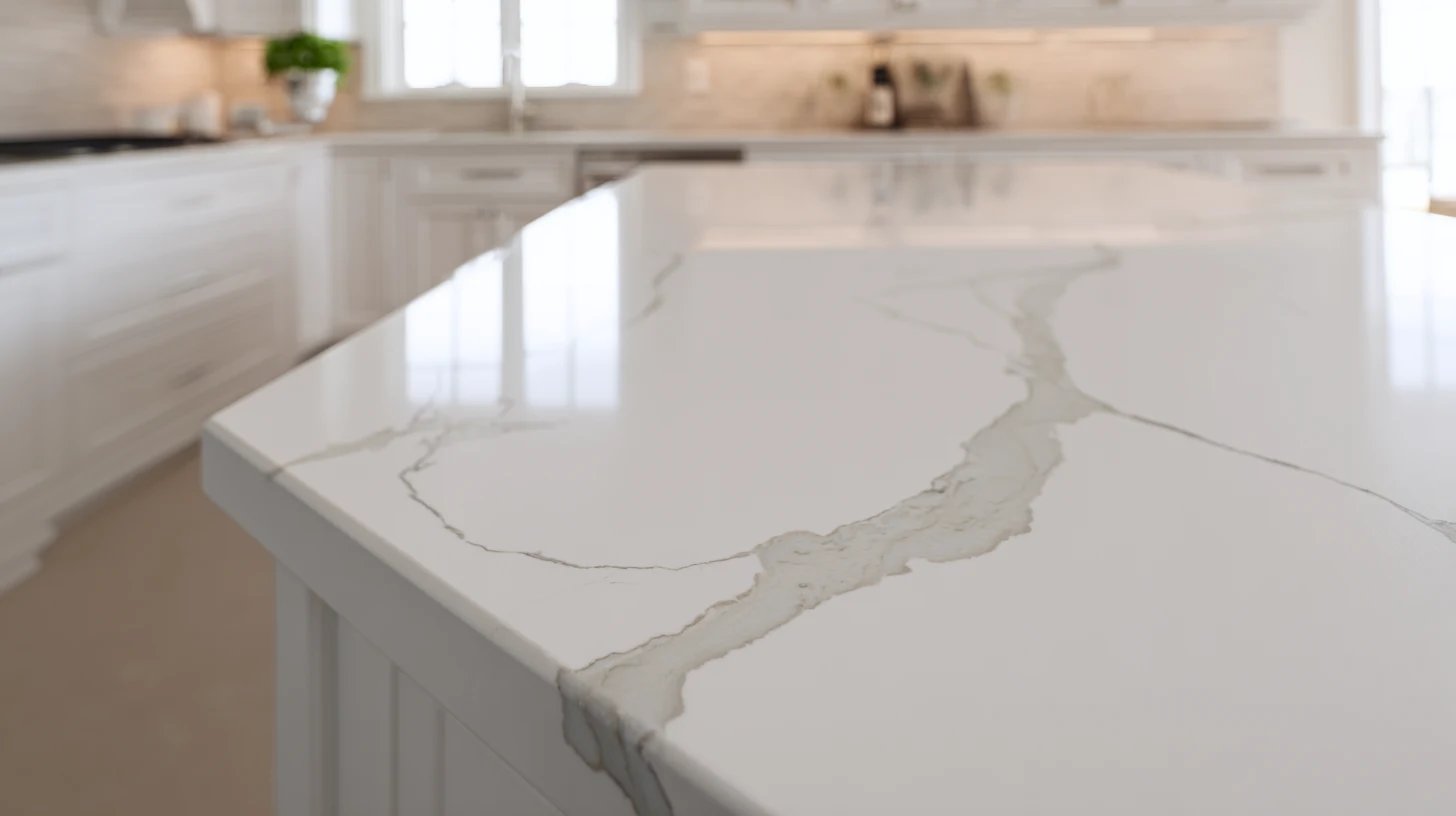
 Connected, Relating LevelsThe disconnected planes reworked so the split levels of a hillside home relate to each other and live as one.
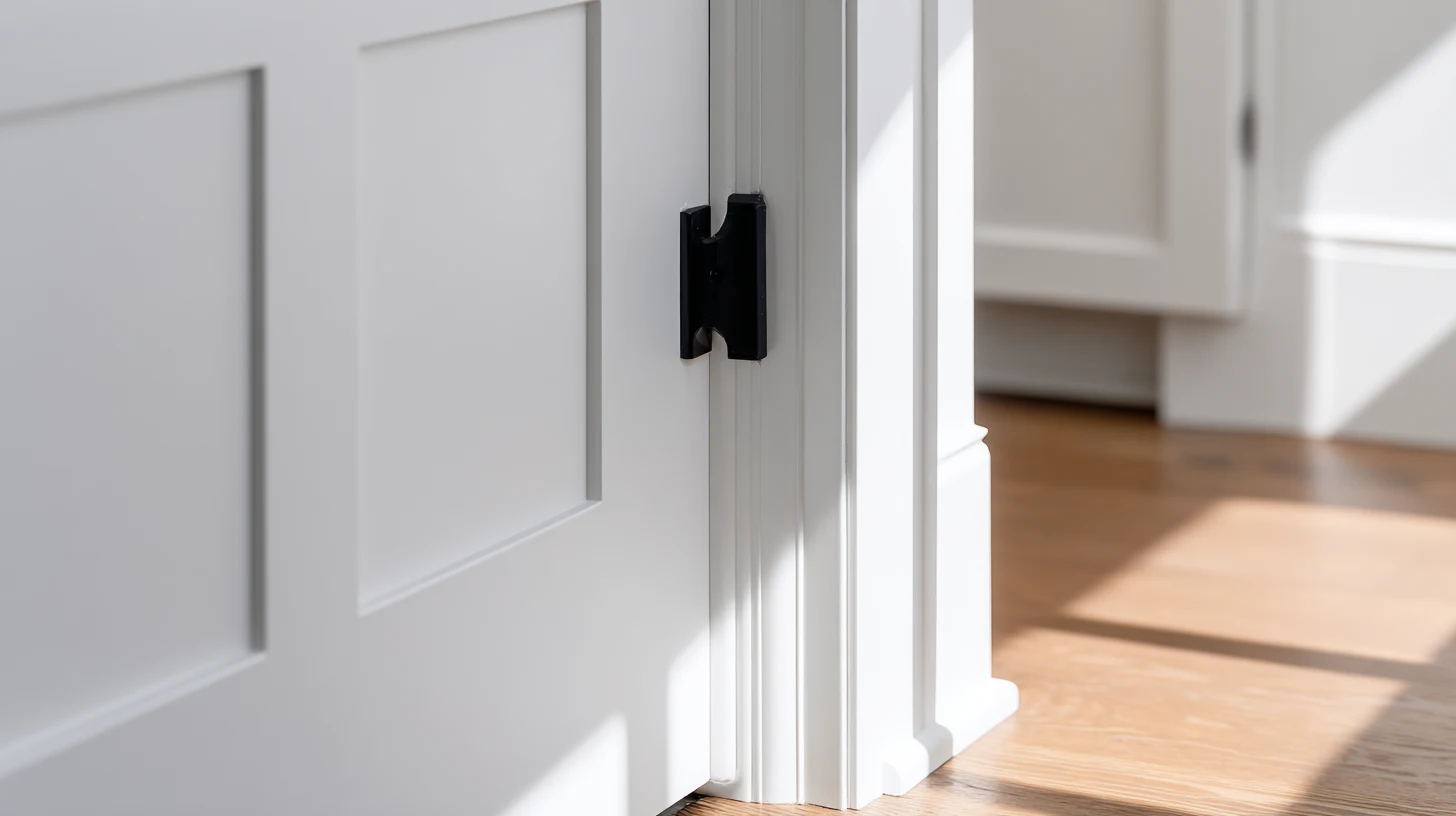
 Reworked Transitions Between HeightsThe half-flights and level changes reconsidered so the home flows between planes rather than fragmenting at each step.
 Continuous Finishes Across the LevelsFlooring and finishes carried across the connected planes so a multi-level home reads as one coherent house.
 Durable Choices for a Family HomeHard-wearing materials specified for a multi-level home a household plans to live in for years, consistent across every plane.
Get Inspired
A look at the styles and finishes we can bring to your next project.
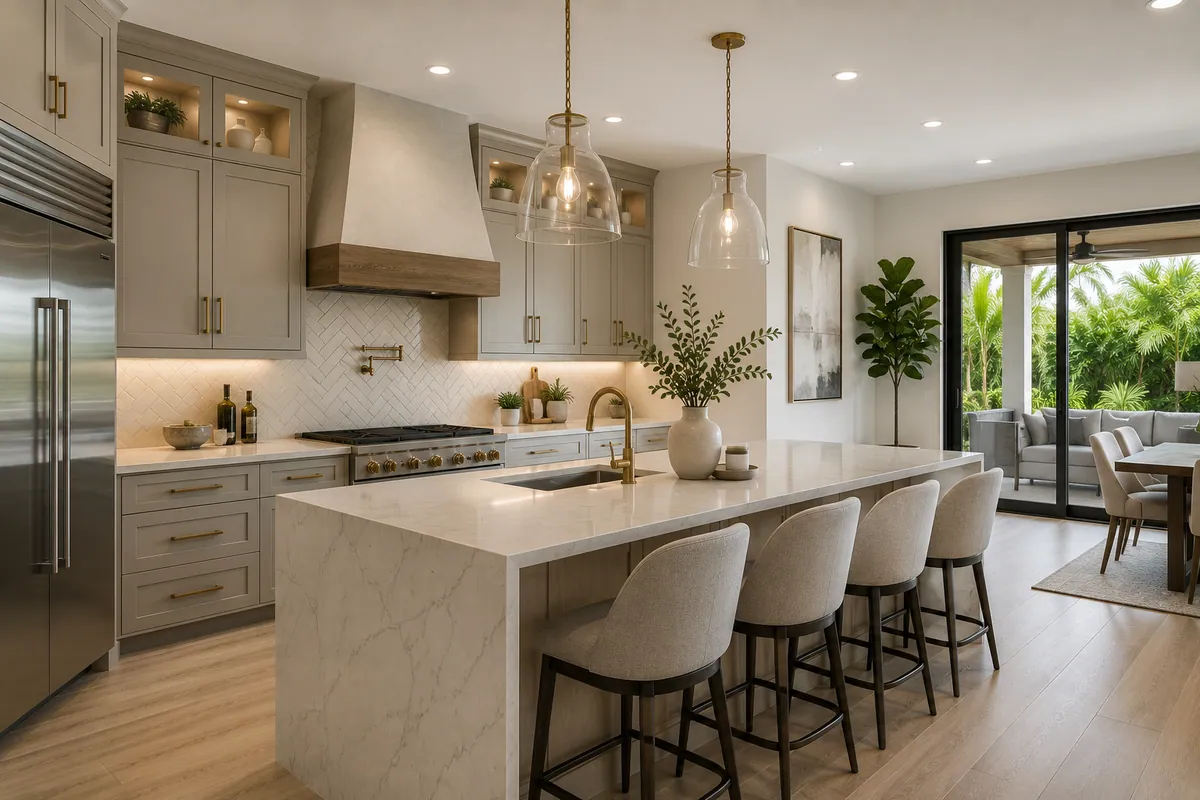 ConceptKitchen RemodelingBright, Modern Kitchen Concept
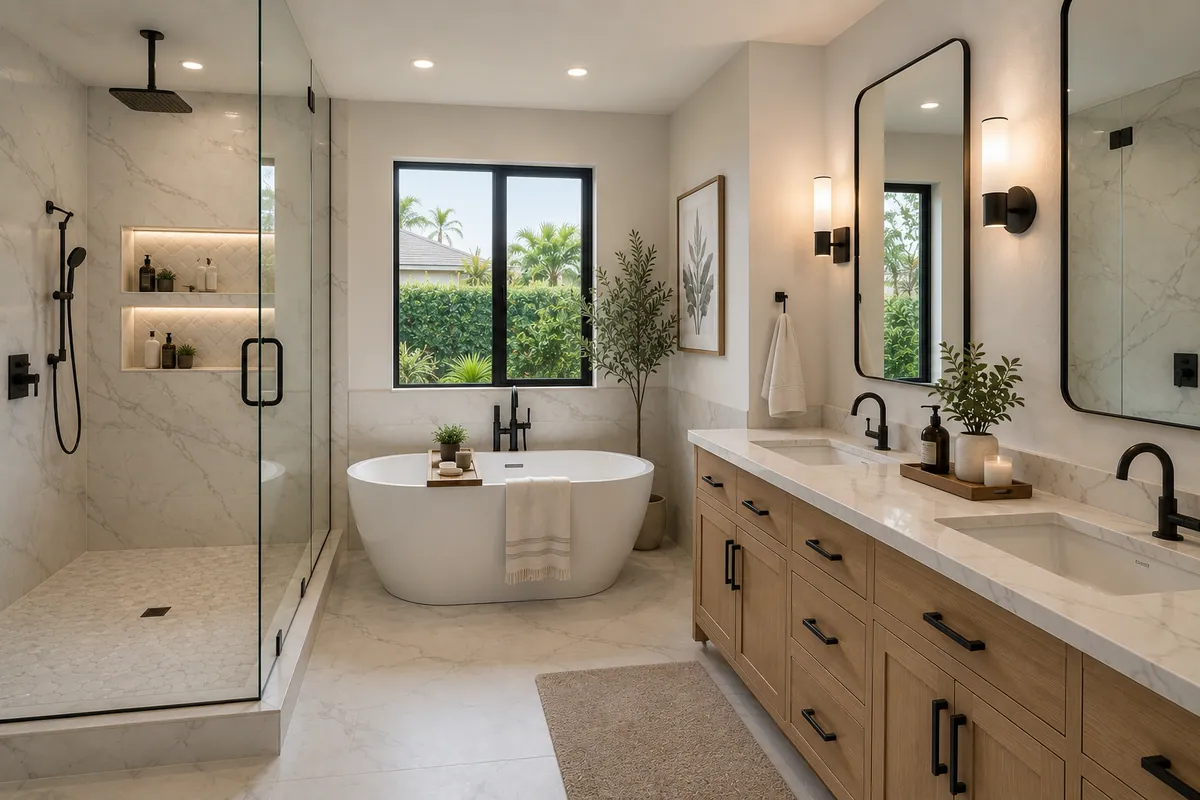 ConceptBathroom RemodelingSpa-Inspired Bathroom Concept
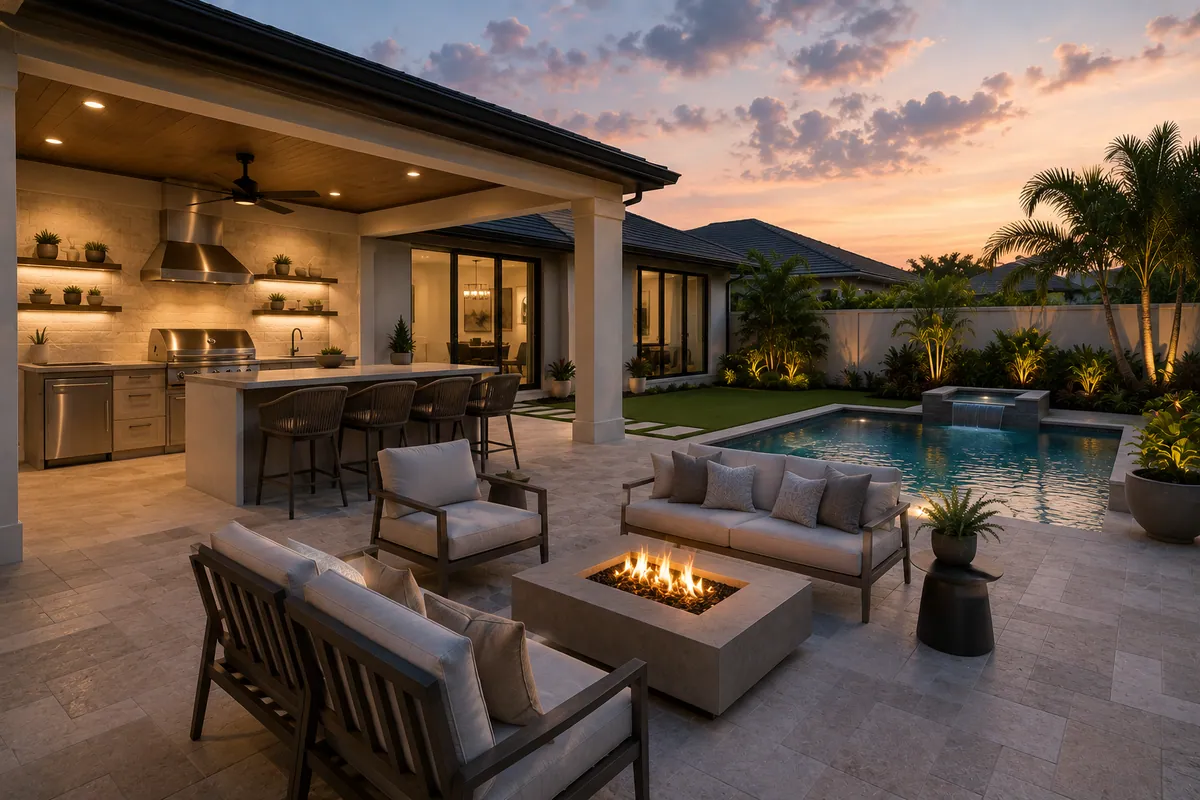 ConceptOutdoor LivingCovered Outdoor Living Concept
These images are conceptual visualizations meant to illustrate the style and quality SAVAM House can deliver — not photographs of projects completed by our team.
Clermont Whole Home Questions
Usually, yes. The disconnection in a split-level home comes from its planes being joined by half-flights that keep the levels apart, and a whole home renovation reworks how those levels relate — opening sightlines and connections between them, reconsidering the transitions, and making the main living levels function as one. The hillside setting stays; what changes is that the home lives as one connected house instead of a set of separate levels.
Because the problem is the relationship between the levels, not any single plane, so updating one level while the others stay cut off does not fix the fragmentation. Doing the whole home together lets the connections between planes, the structure they depend on, and the finishes be planned as one, so the levels genuinely integrate. Connecting a multi-level home is inherently a whole-house move.
Often, though it depends on how the house is built, because connecting planes means working with the structure that holds the levels. That is exactly why it belongs in a comprehensive project: we assess early which connections are straightforward and which involve structural work, and handle that within the coordinated scope. Done properly, the levels genuinely open to each other rather than staying divided.
The half-flights are part of the fragmentation, so a whole renovation is the chance to rethink them rather than live around them. Depending on the home, that can mean reworking the transitions, opening the connections beside them, or changing how the levels meet. Reconsidering the stairs is central to making a split-level home flow, and we plan it as part of connecting the levels rather than leaving it as an obstacle.
Yes, and together. Split-level homes often carry the finishes of their era alongside the fragmented plan, so we bring every level up to current at the same time as reworking the connections. That way the home is delivered as one modern, connected house rather than a reworked plan still wearing dated finishes on each plane. We settle the finish scope up front so the result is coherent across the levels.
It reflects the scope — how many levels are involved, how much structural work connecting them requires, and the finishes across the home. A multi-level renovation is larger than a single room, but sequencing the trades into one program keeps it moving, and one team manages work across the levels. We lay out an expected timeline across the full scope during planning so you can see how the phases connect.
Often, since not every level is worked on at once. We can sequence the work to keep some levels usable, phase it, or plan around a period elsewhere, and we settle the approach early because it shapes the schedule. On a multi-level project, the point of one managed program is that the disruption is planned and contained rather than spread across every level at once.
We do, through a single point of contact from the first drawing to the final walkthrough. Reworking a home across its planes touches structure, systems, and every level, and one team planning the scope, sequencing the work, and managing it end to end keeps a multi-level project controlled. The coordination across the levels is ours to carry rather than yours.
Almost certainly, since connecting planes involves structural work, and updating a multi-level home involves plumbing and electrical across levels. What is required depends on the scope and the local rules, the regulated work is carried out through licensed trades, and we coordinate the permitting for the whole project within one managed process rather than leaving it to you to handle across the levels.
Fill out the estimate form on this page and tell us how the levels are arranged, where the disconnection frustrates you most, and how you want the home to live across its planes. Our team will review it and reach out to talk through a whole-home renovation that connects your Clermont hillside home into one that finally flows.
Tell us how your Clermont split-level is arranged and where it feels disconnected, and we’ll rework the levels into one home that flows, as a single coordinated project.