 Current Service
Bathroom Remodeling
Modernize your bathroom with thoughtful layouts, quality finishes, and lasting comfort.
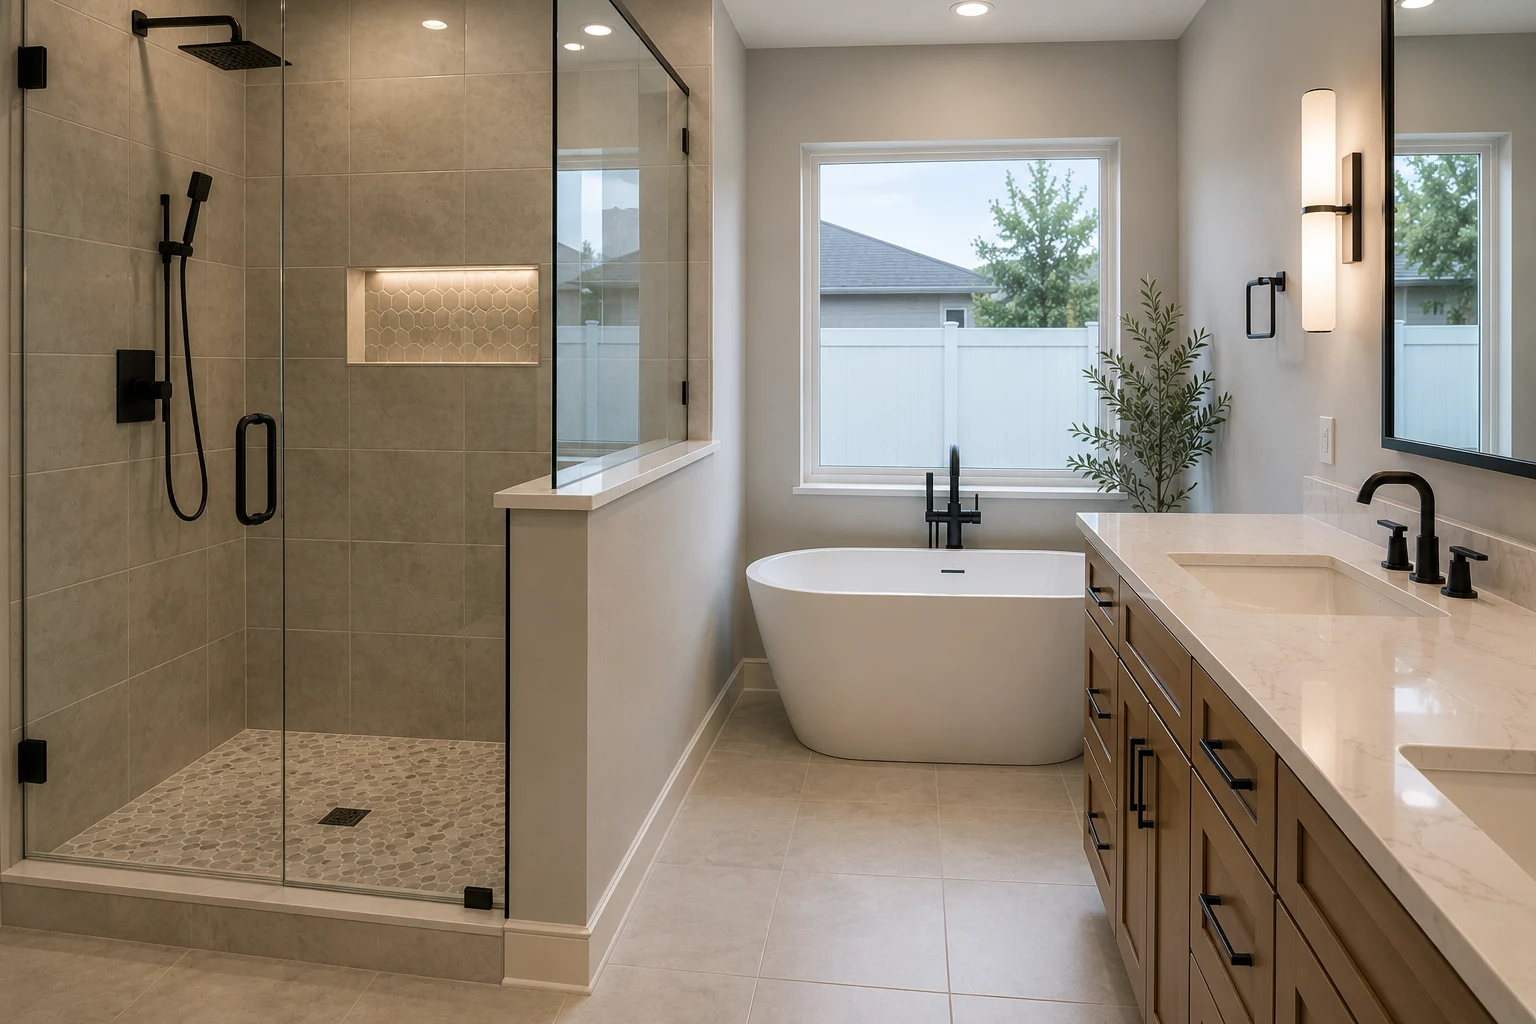
Bathroom Remodeling in Minneola
Minneola’s elevated homes come with light and a view, and most primary bathrooms waste both — a small window, a closed layout, the outlook facing a blank wall. We design yours to bring the daylight in and frame the setting, without ever putting you on display.
Get Your Free EstimateFree In-Home Consultation
Organized Process
Every project follows a clear, structured process from first contact to final walkthrough.
Quality Craftsmanship
We pay attention to the details that make a remodel feel finished and durable.
Clear Communication
You'll always know what's happening with your project and what comes next.
Commitment to Your Home
We treat every property with the same care and respect as if it were our own.
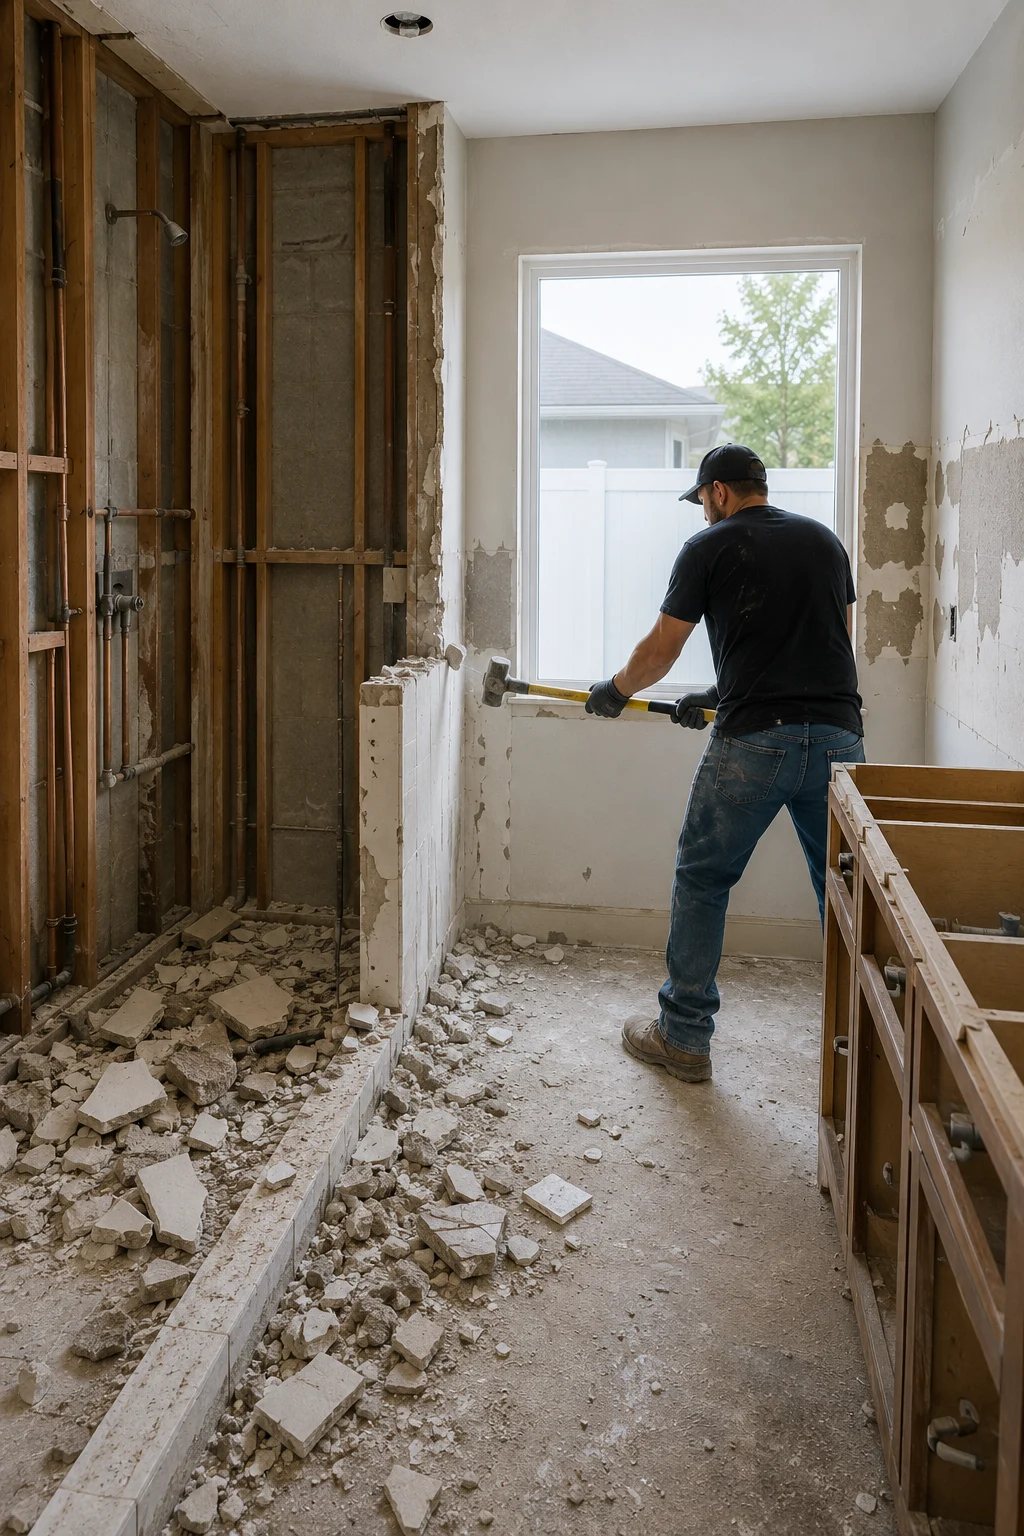 Daylight Brought In
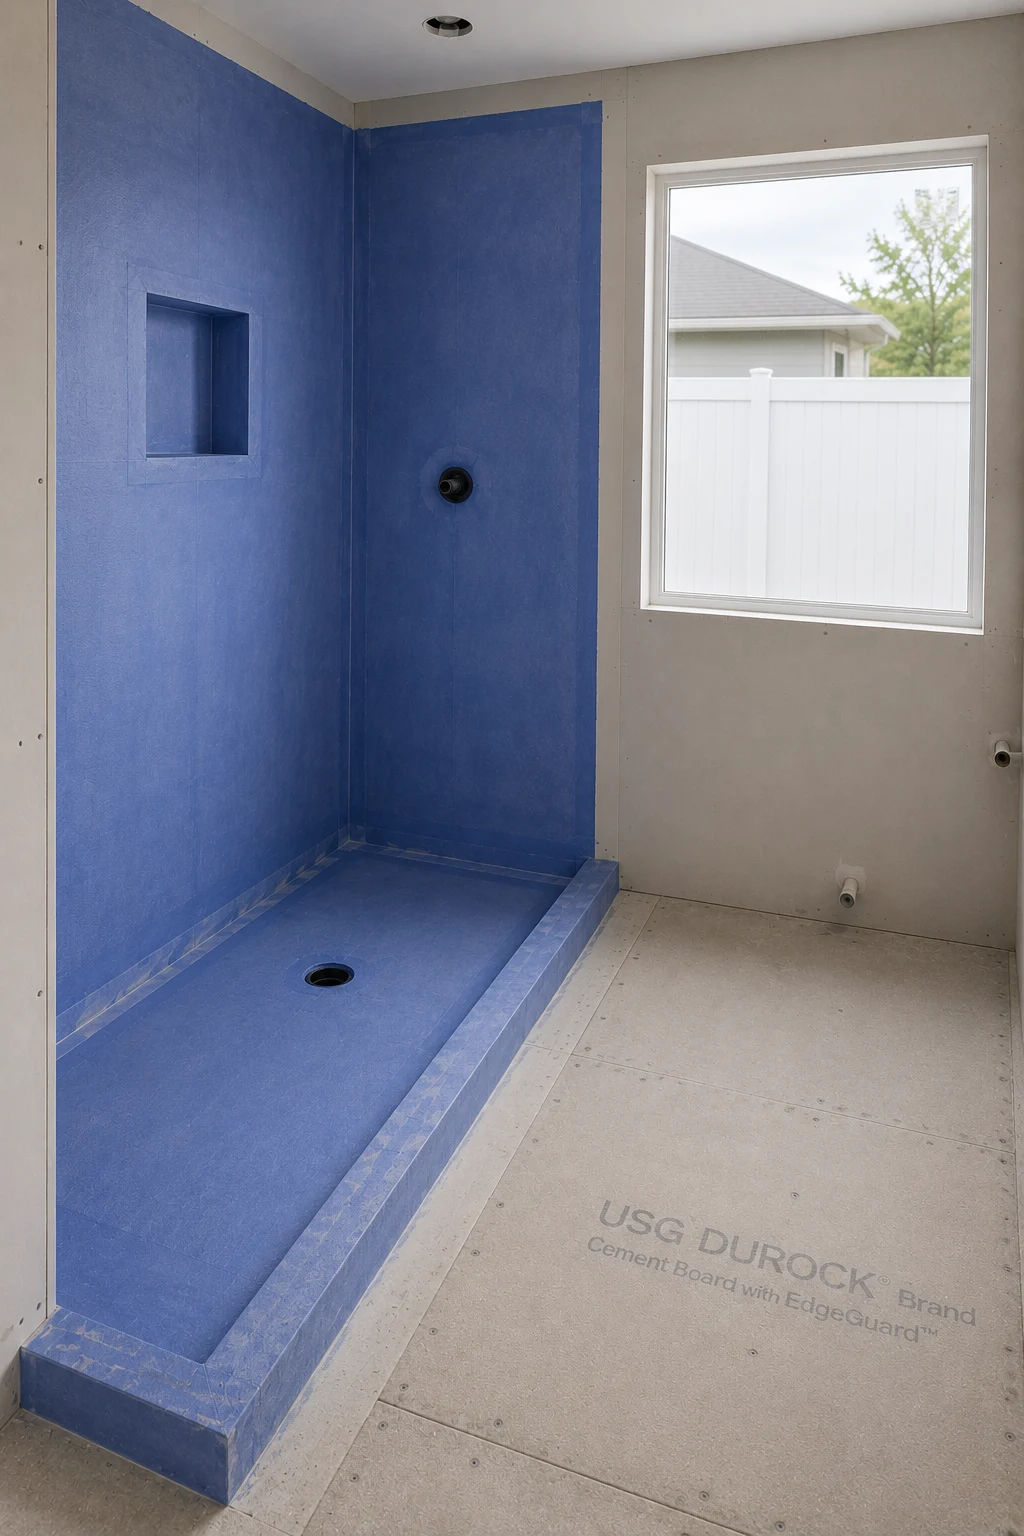 Facing the View
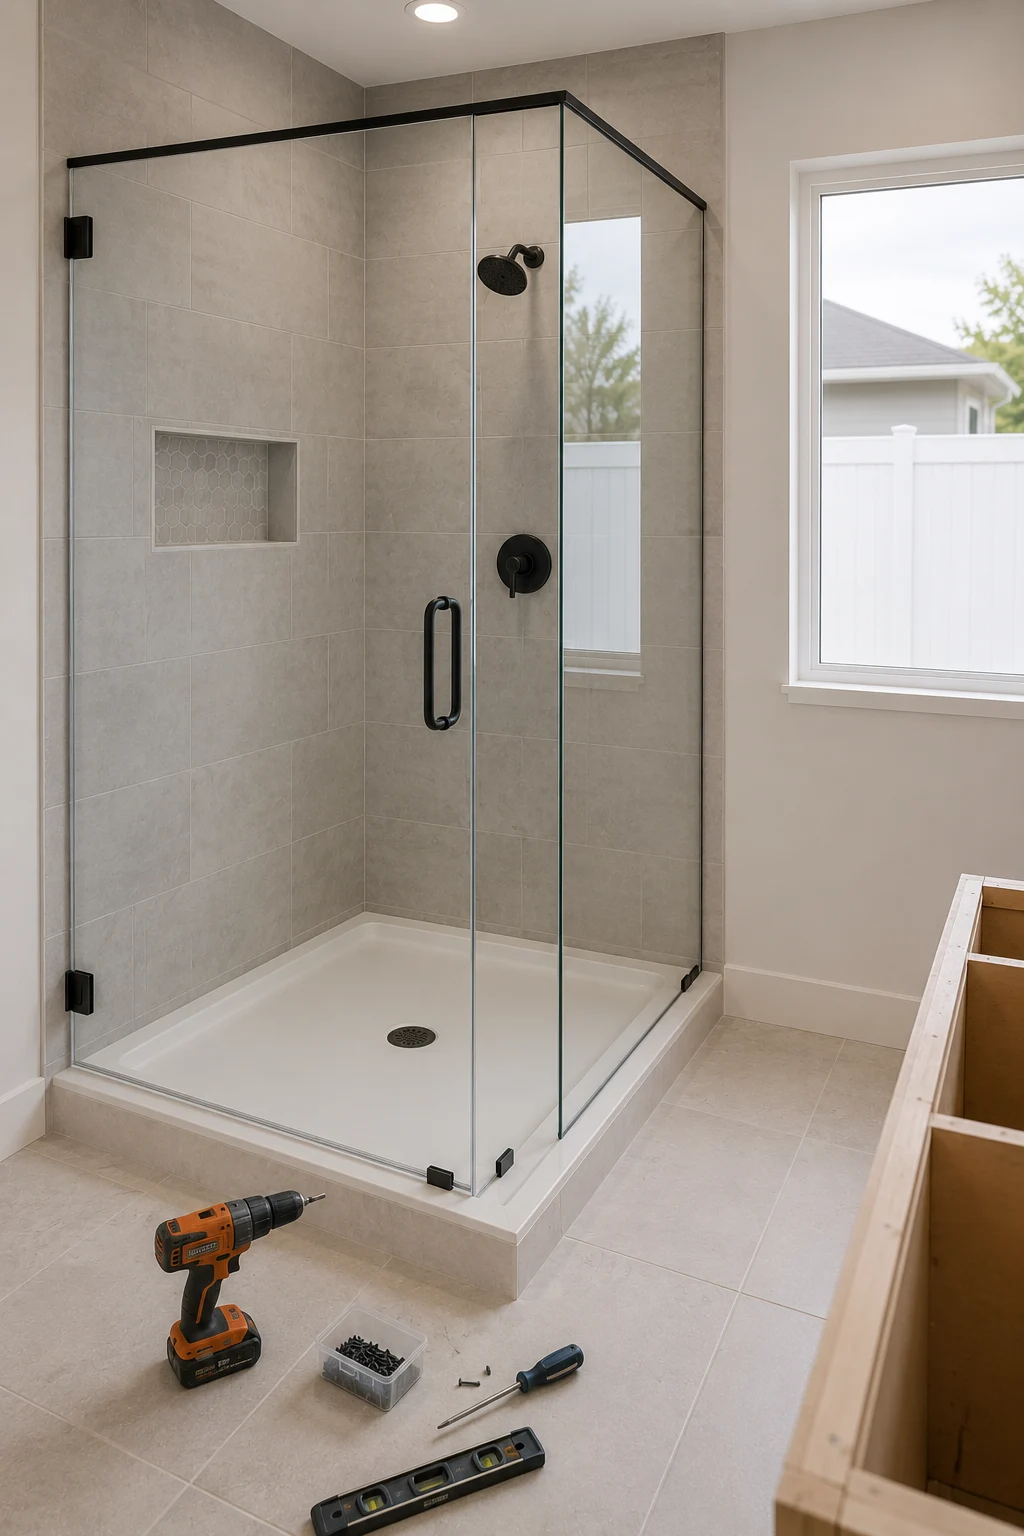 View Without Exposure
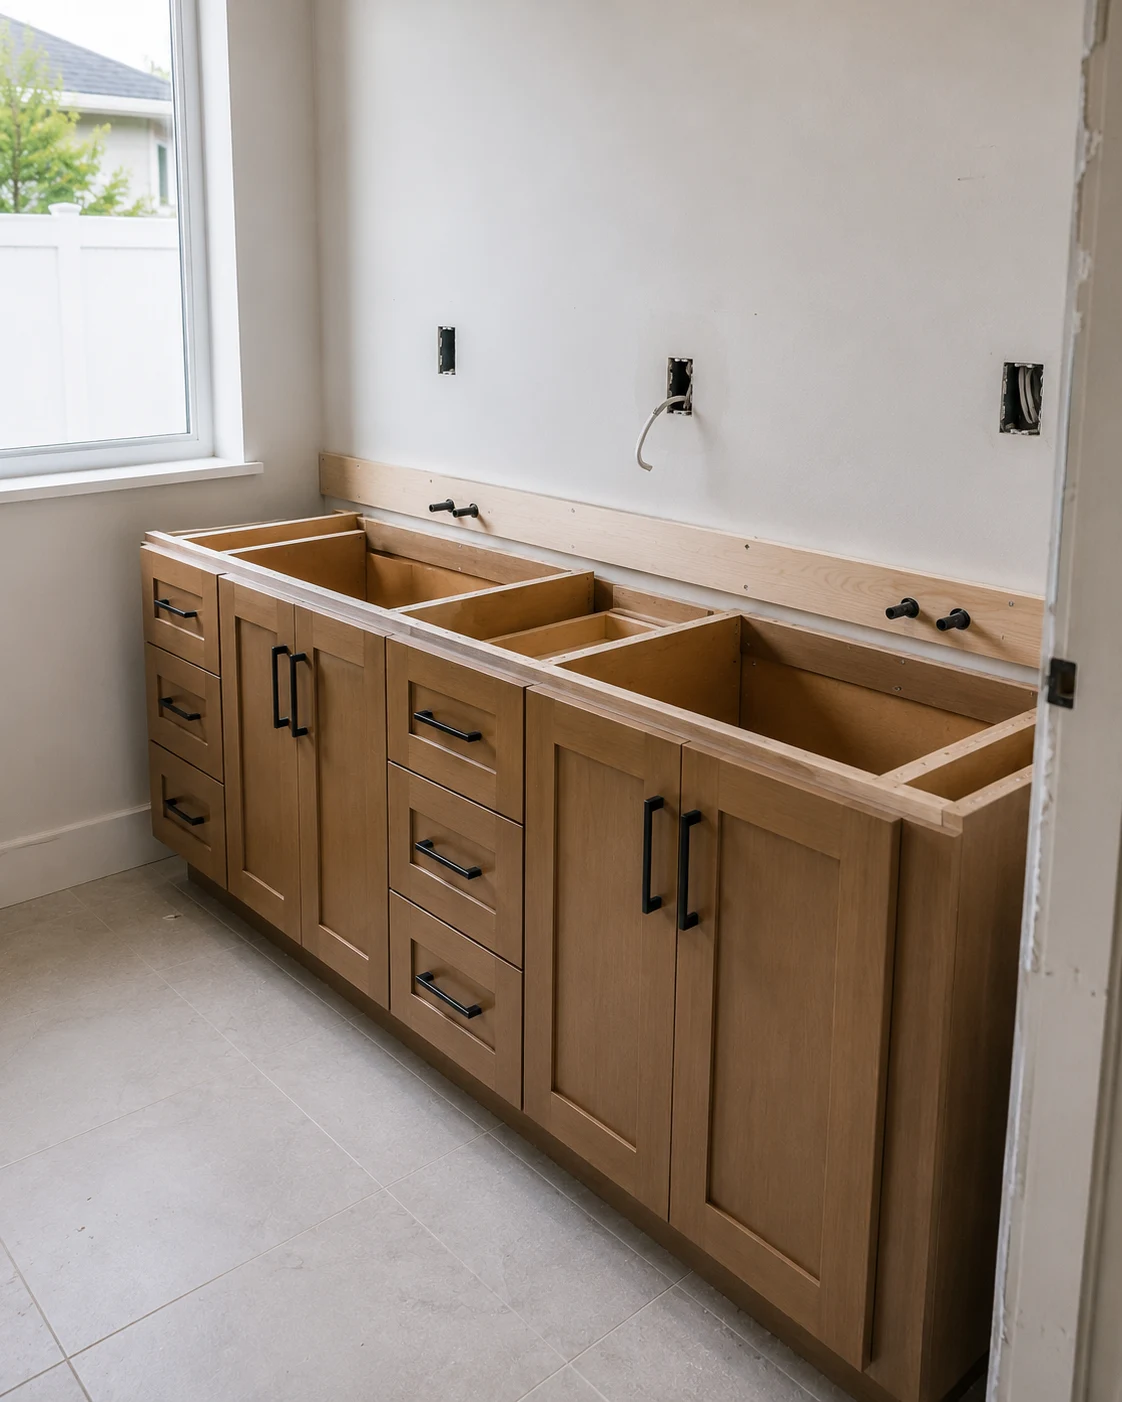 Light Where You Wash
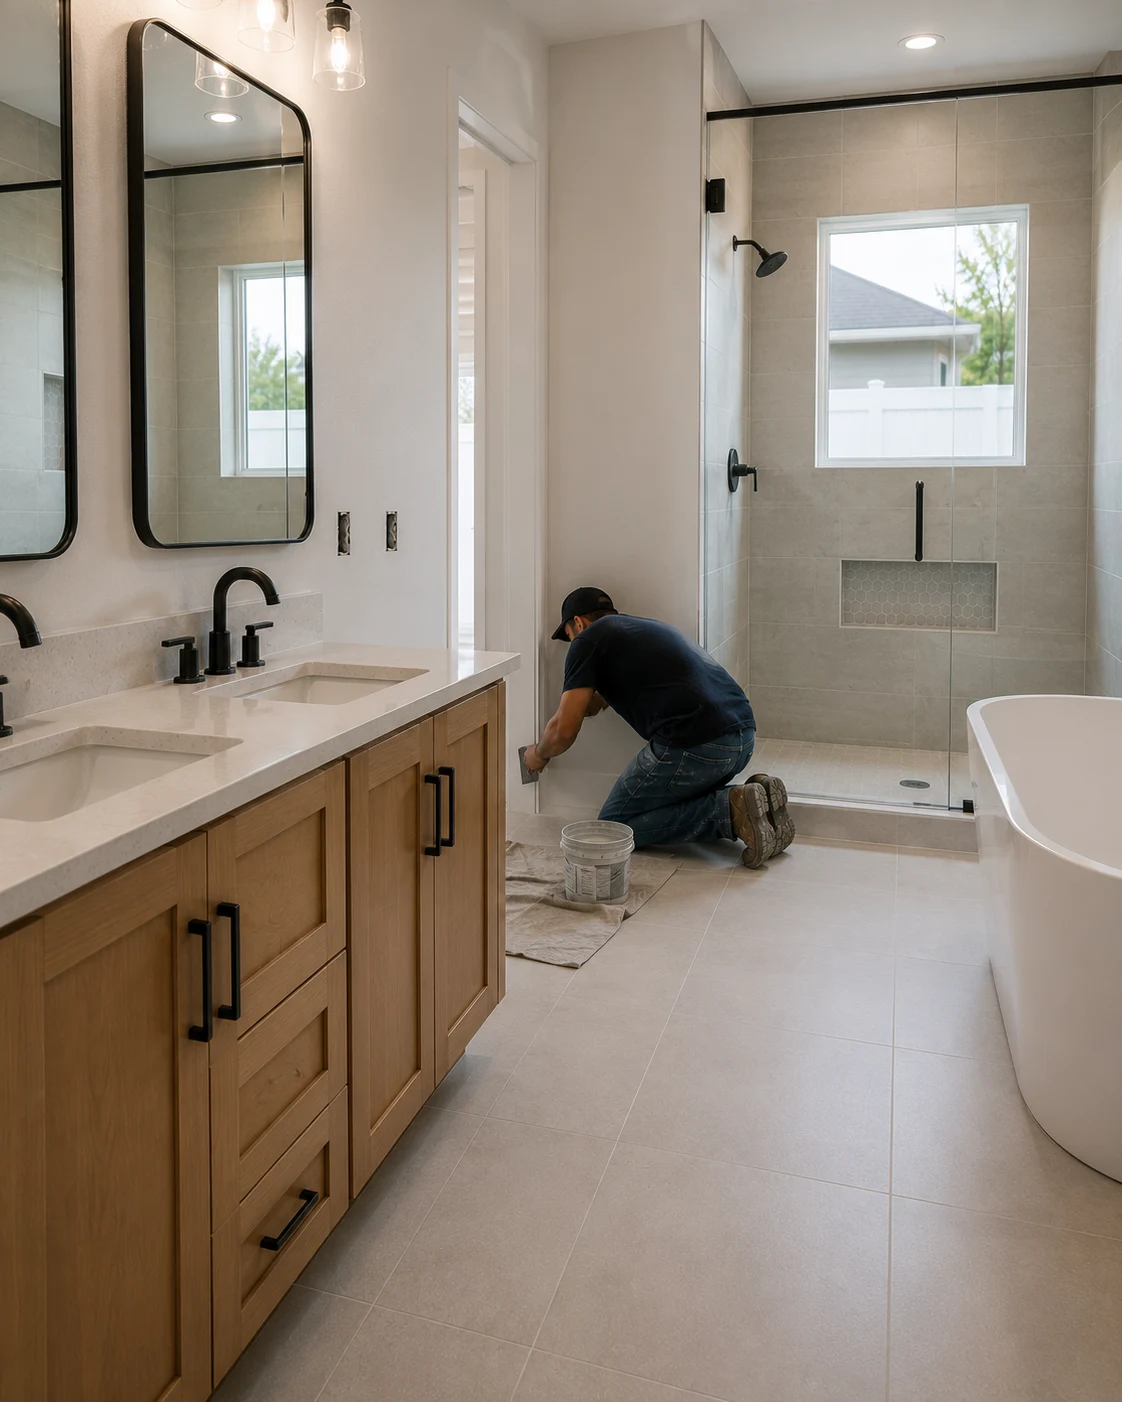 The Setting, Used
Working With Us
We're not focused on being the biggest — we're focused on being organized, communicative, and easy to work with.
Your project starts with a clear plan, not guesswork.
You'll hear from a real person about the status of your project.
We treat the small details as seriously as the big decisions.
How It Works
We start by understanding your goals, your home, and the scope of your project.
We translate your vision into a clear, organized plan before any work begins.
You choose finishes and materials with guidance from our team.
Our team executes the project with attention to detail and clear communication.
We review the finished work together to make sure everything meets your expectations.
Light and View, Put to Use
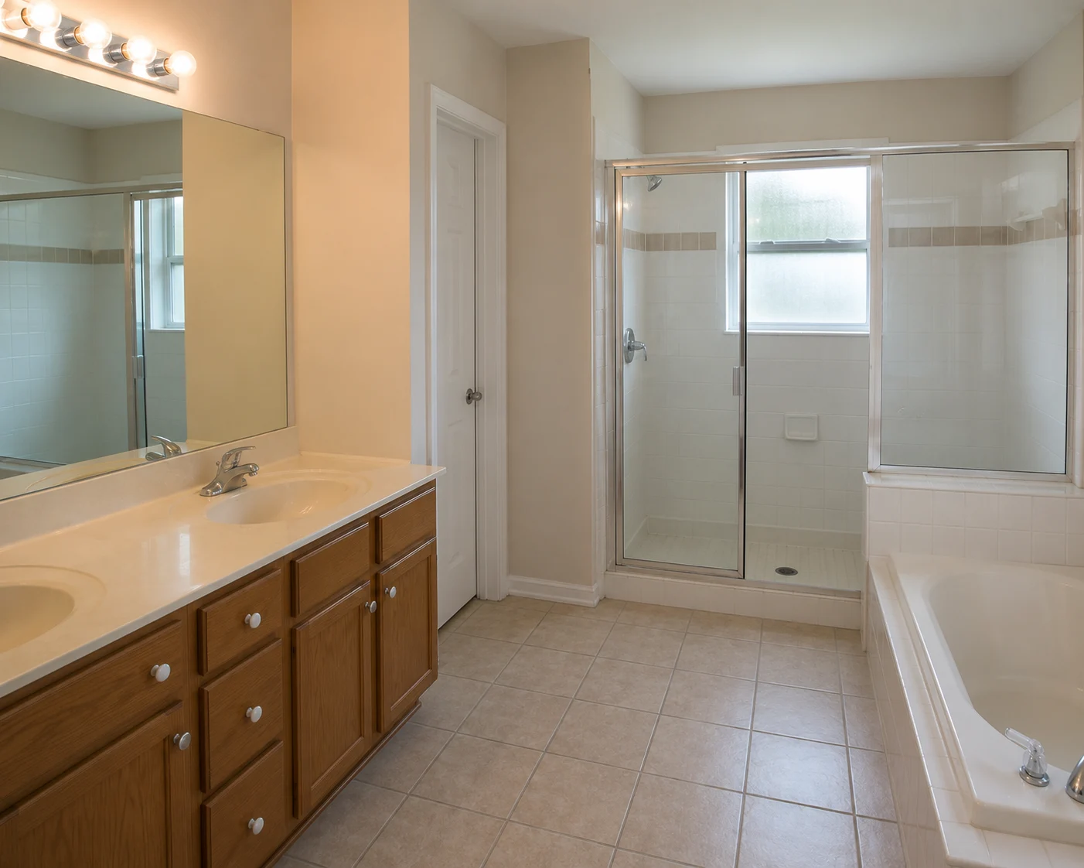
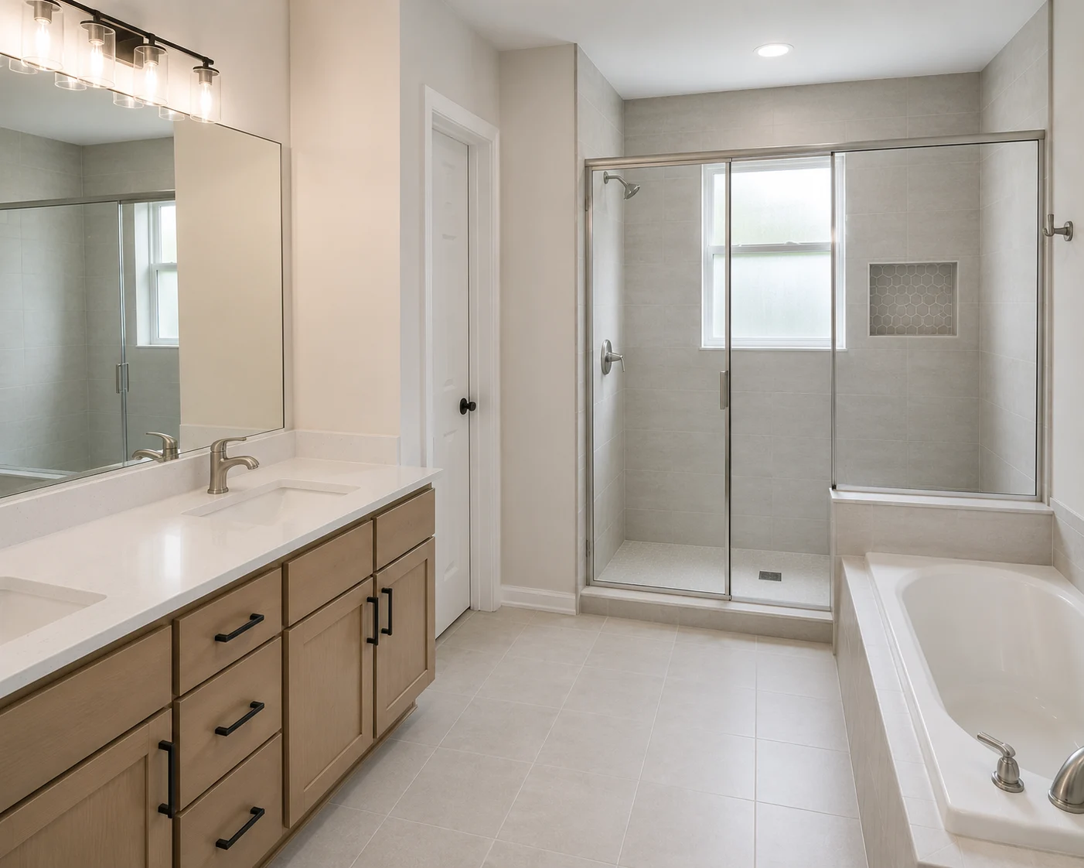
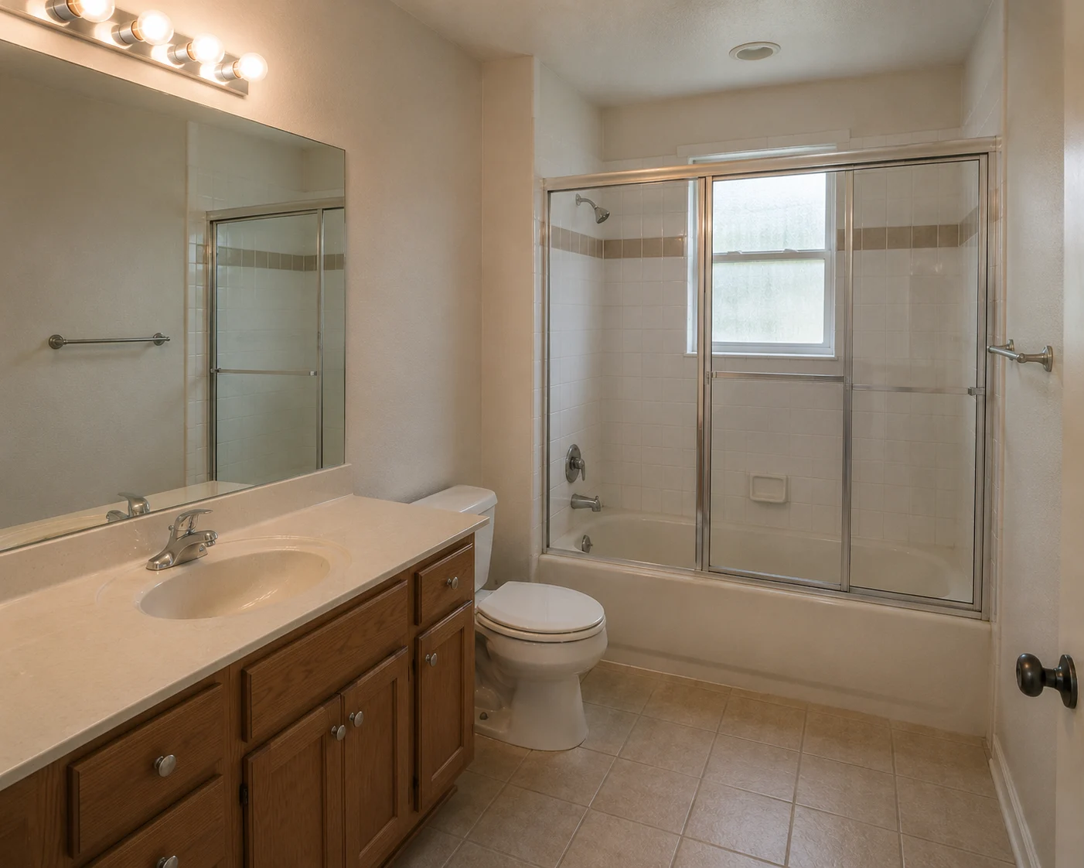
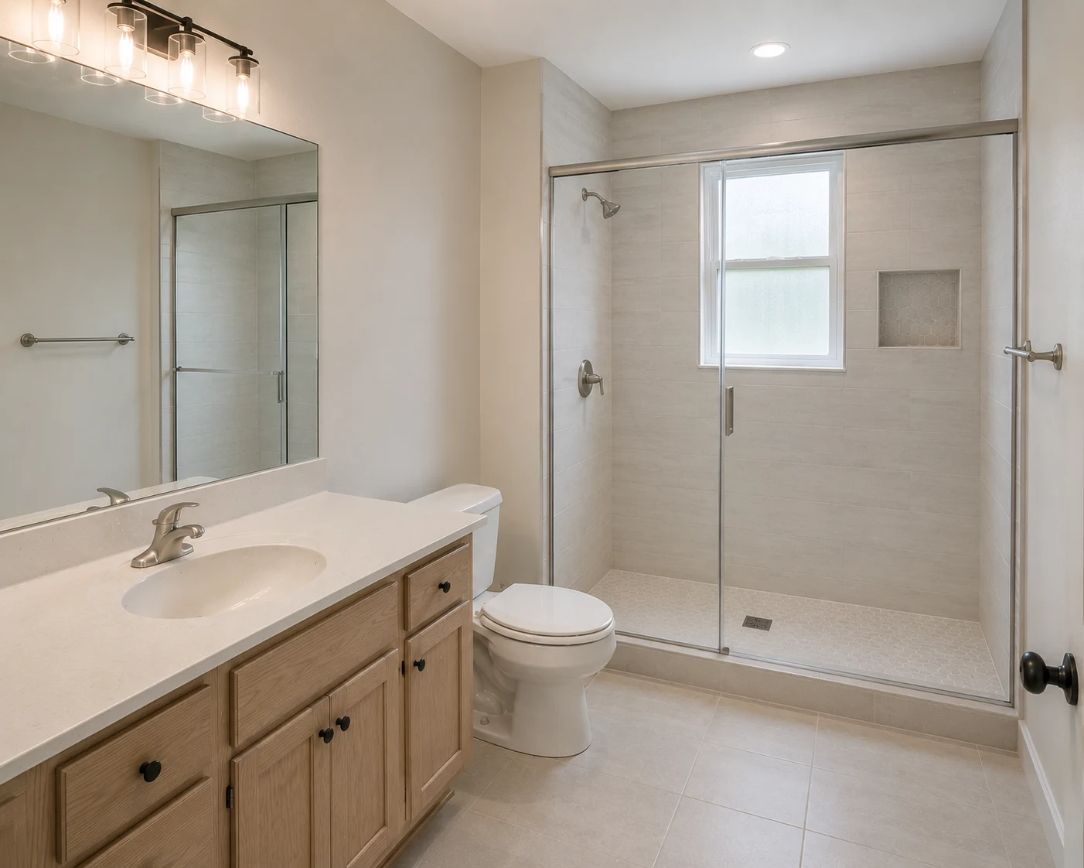
A look at primary bathrooms redesigned to bring in the hillside daylight and frame the outlook, while solving the privacy that an elevated view makes tricky.
What You Get
These are the things that matter when the home sits on a hillside with light and an outlook, and none of them come from a bathroom that closes itself off from both.
Handled Together
When a primary bath is opened to its light and view, a few related pieces of work help the whole result and are best handled together.

Transform the heart of your home with a kitchen that blends functionality, craftsmanship, and modern design.
Learn MoreCurrent ServiceModernize your bathroom with thoughtful layouts, quality finishes, and lasting comfort.

Coordinate a complete transformation of your home, from layout to finishing details.
Learn More
Turn your garage into an organized, durable, and functional extension of your home.
Learn More
Install and refresh flooring throughout your home with materials built to last.
Learn More
Refresh interior and exterior surfaces with professional, detail-oriented painting.
Learn More
Create outdoor spaces designed for everyday living and relaxed entertaining.
Learn More
Design and build a custom pool tailored to your home and lifestyle.
Learn More
Handle everyday repairs and improvements with the same attention to detail as larger projects.
Learn MoreGet Started
Tell us about your project and our team will reach out to discuss the next steps.
Get your free estimate in less than 2 minutes
Prefer to talk it through first? Call or email us directly.
How We Think About It
People move to Minneola’s hills for the light and the outlook, and the homes here are built up and elevated to make the most of them — except, very often, in the primary bathroom. That is the one room the builder tends to close off and turn inward: a small high window, the tub against a blank wall, the shower with no daylight at all, the best aspect of the whole house wasted on a room that treats the outside as something to shut out. In a home whose whole appeal is its setting, the primary bath is usually the last place to benefit from it, and that is a genuine missed opportunity every single morning.
So we design the primary bath around the light and the view the home already has. That means bringing daylight into the room rather than sealing it out — often reworking the glazing so the shower and the vanity are lit by the sky instead of only by bulbs — and siting the tub or the key fixtures to face the outlook rather than a wall. The catch, of course, is privacy: an elevated bathroom with a view is also a bathroom that can be seen into, so the real craft is opening the room to its setting while keeping you unexposed, through considered glazing, placement, and screening. Done well, the primary bath stops being the one room that ignores why you bought the house and becomes the one that uses it best.
Planning Ahead
A few practical questions worth thinking through when the home sits on a hillside and the primary bath ignores the light and view.
The starting point is understanding your home’s aspect — where the daylight comes from through the day and where the outlook actually is, which in an elevated home is not always where the builder put the window. Reading that honestly is what tells us how to bring light into the room and which fixtures should face the view. Everything else in the design follows from getting the aspect right, so it is worth establishing before any choices are made.
An elevated bathroom that can see out can usually be seen into, so a view and privacy have to be solved together rather than one after the other. It is worth deciding early how much you want to open the room and accepting that the answer shapes the glazing, the placement, and the screening. Treating privacy as part of the design from the start, not a fix bolted on later, is what makes an open, view-facing bathroom actually comfortable to use.
In a room being designed around a view, the most useful early decision is what gets the outlook — the tub, the shower, the vanity, or the room as a whole. Each leads to a different layout, and the footprint usually cannot give the view to everything. Being clear about the one or two things you most want facing the setting lets the design prioritize them properly rather than compromising the aspect across the whole room.
For your estimate it helps to know what the outlook is, how the light moves through the room, and how important privacy is to you. You do not need finished plans or chosen materials; a clear sense of the setting you want the bathroom to use and your comfort with openness is more useful at this stage, and our team helps turn that into a plan once your project comes through the form below.
Why SAVAM House
Every project follows a clear, structured process from first contact to final walkthrough.
We pay attention to the details that make a remodel feel finished and durable.
You'll always know what's happening with your project and what comes next.
We treat every property with the same care and respect as if it were our own.
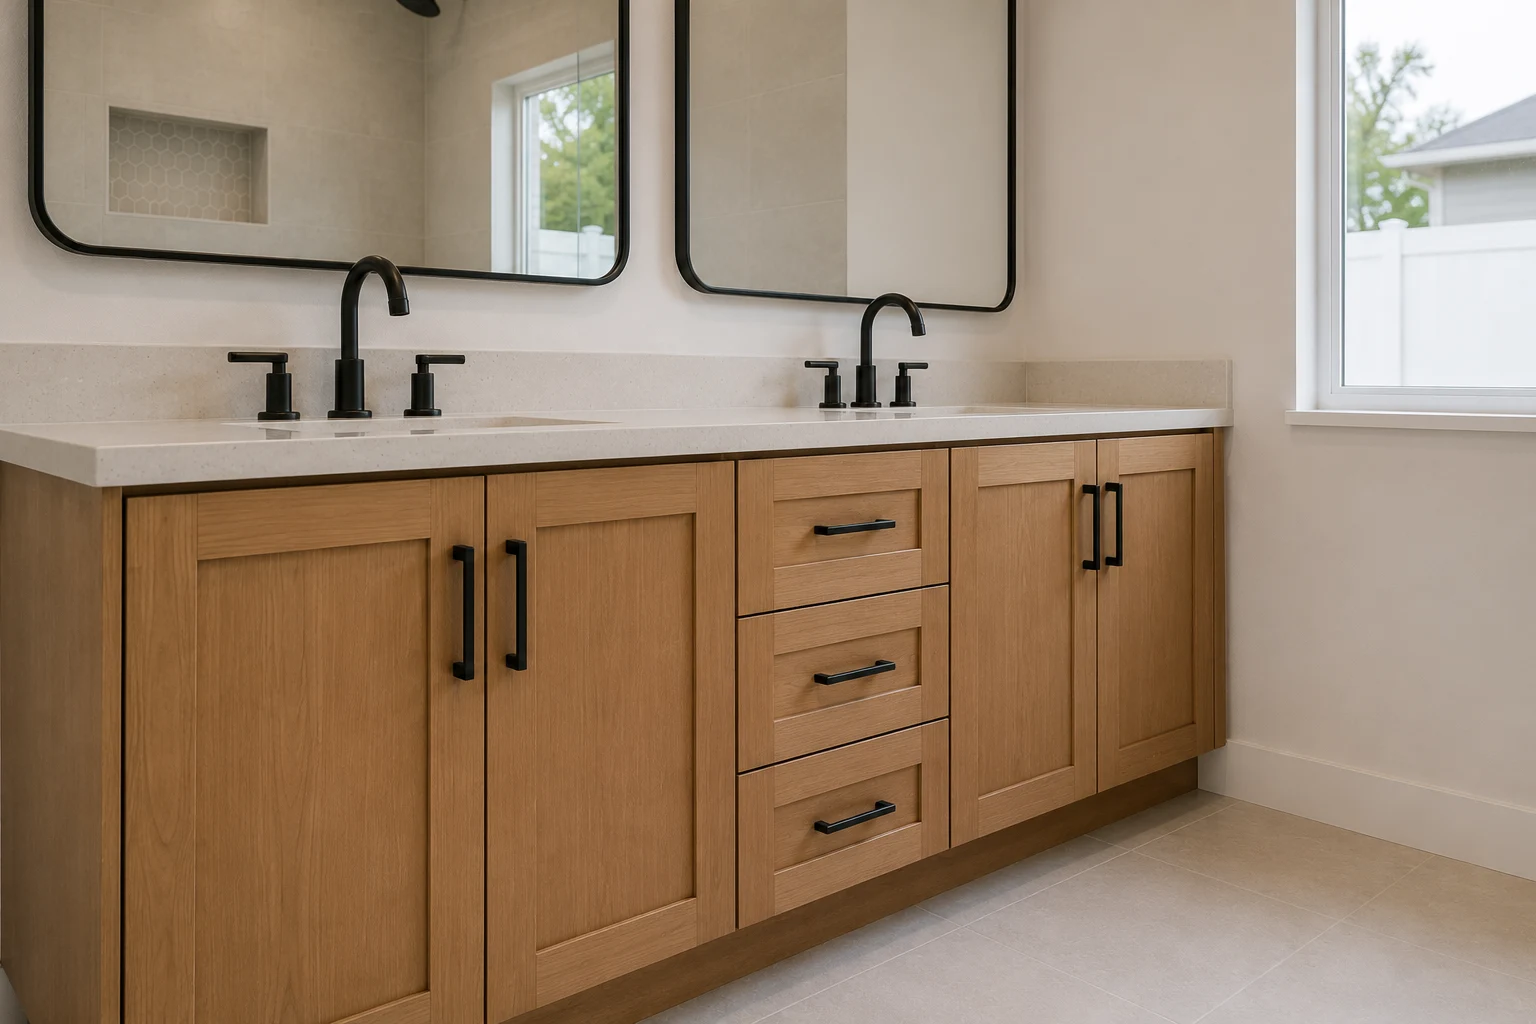 Considered Glazing for Light and ViewGlazing placed and specified to bring daylight and the outlook into the room while keeping it private.
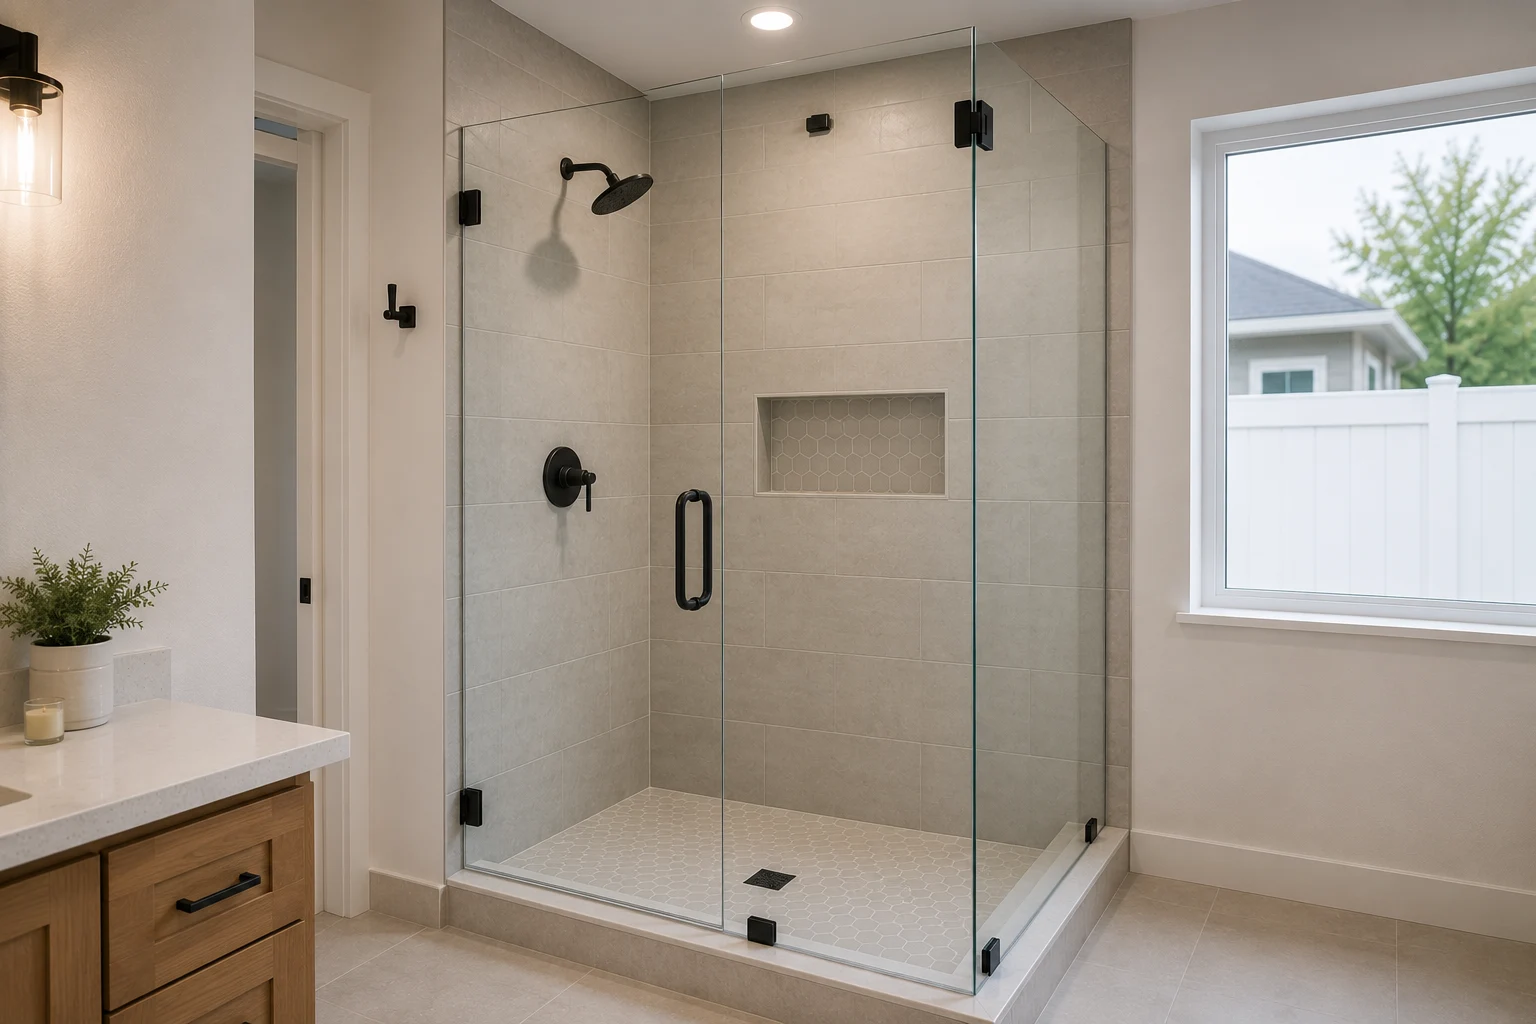 A Tub Sited to the OutlookA tub positioned to face the hillside view rather than a blank wall, making the most of the setting.
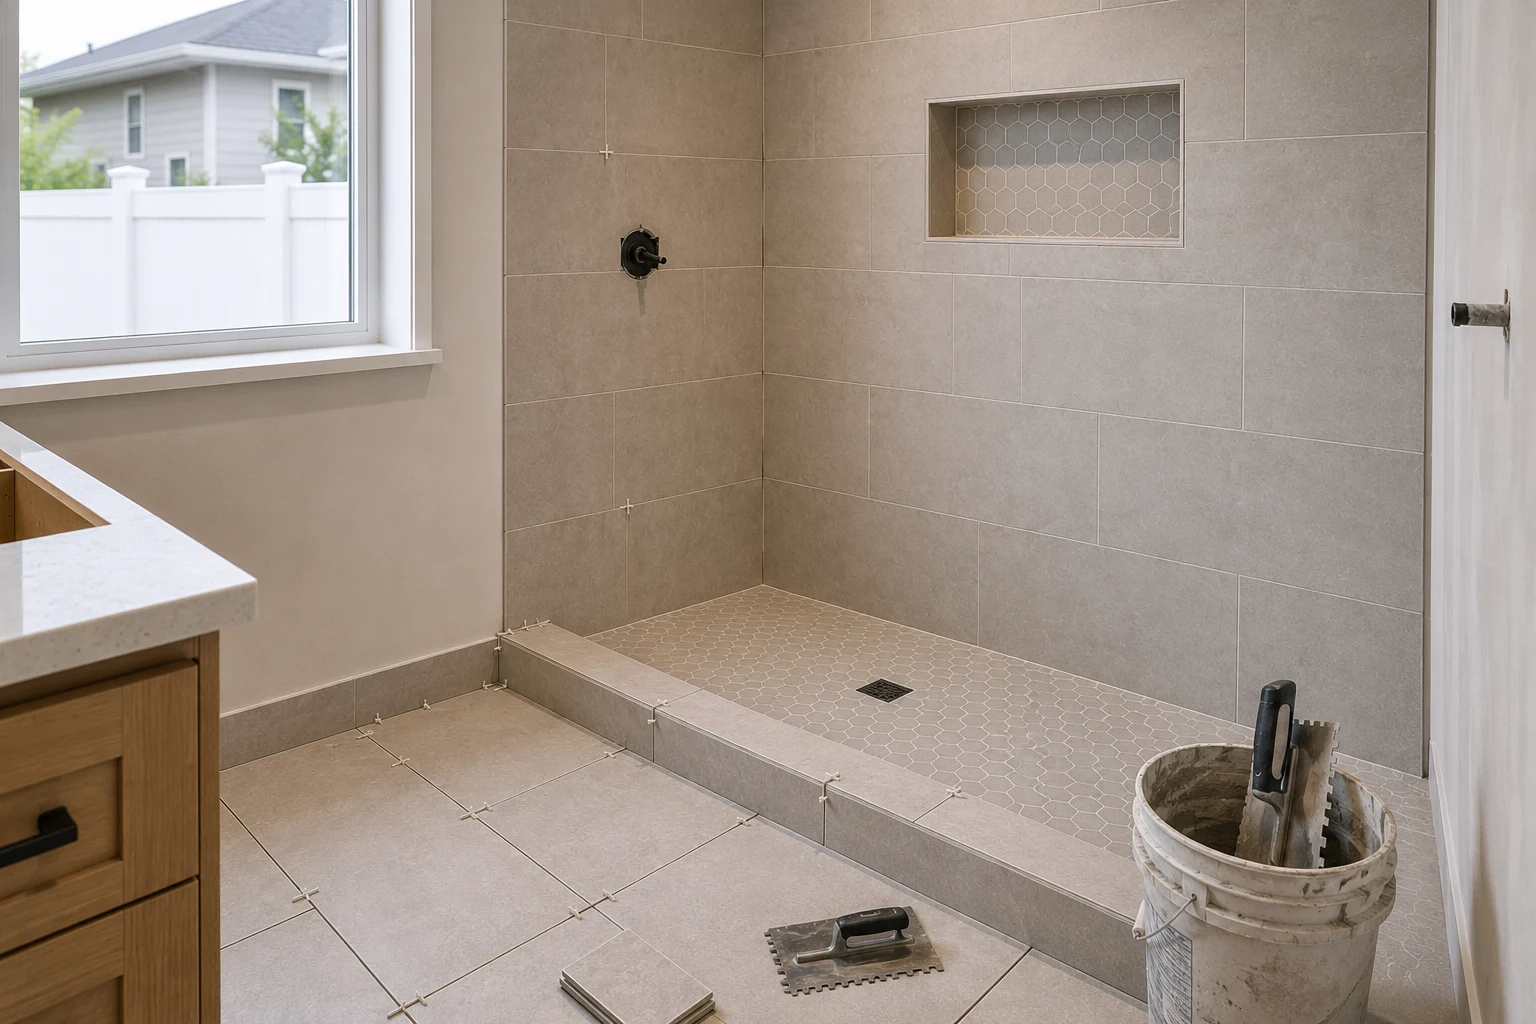 A Daylit ShowerA shower brought natural light through thoughtful glazing, so the most enclosed space is no longer a dark box.
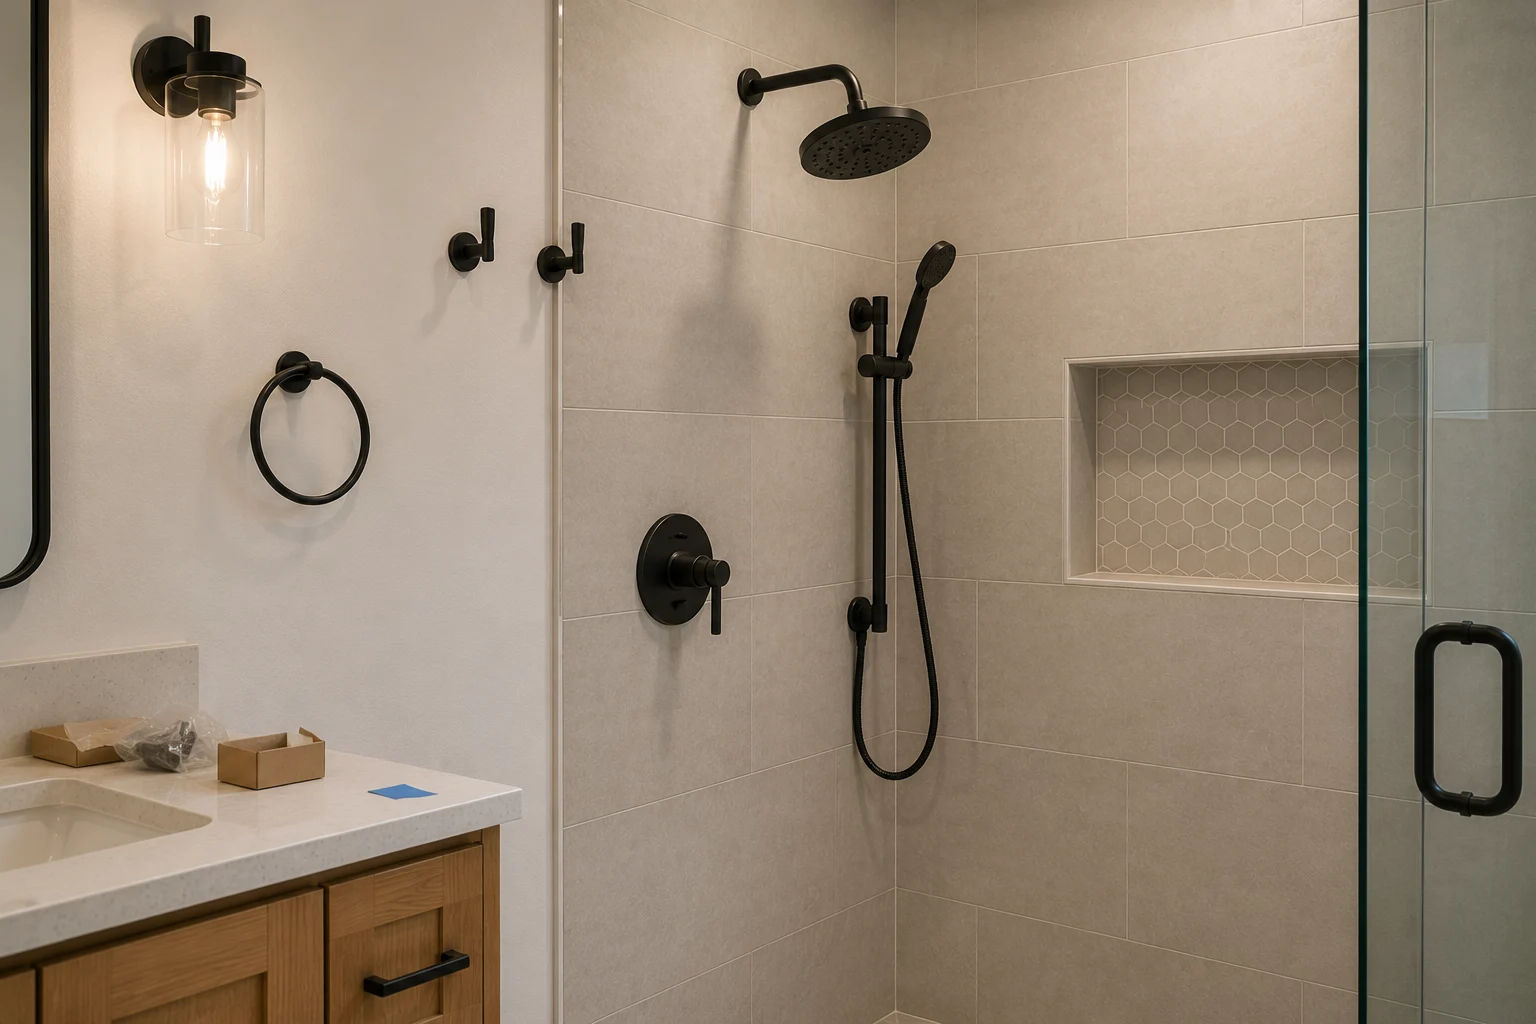 Privacy Detailing That Keeps It OpenScreening and privacy glazing detailed so the room stays open to its setting without putting you on display.
Ideas to Start From
Three ways a primary bath can be designed around its light and view — a starting point for your own elevated home.
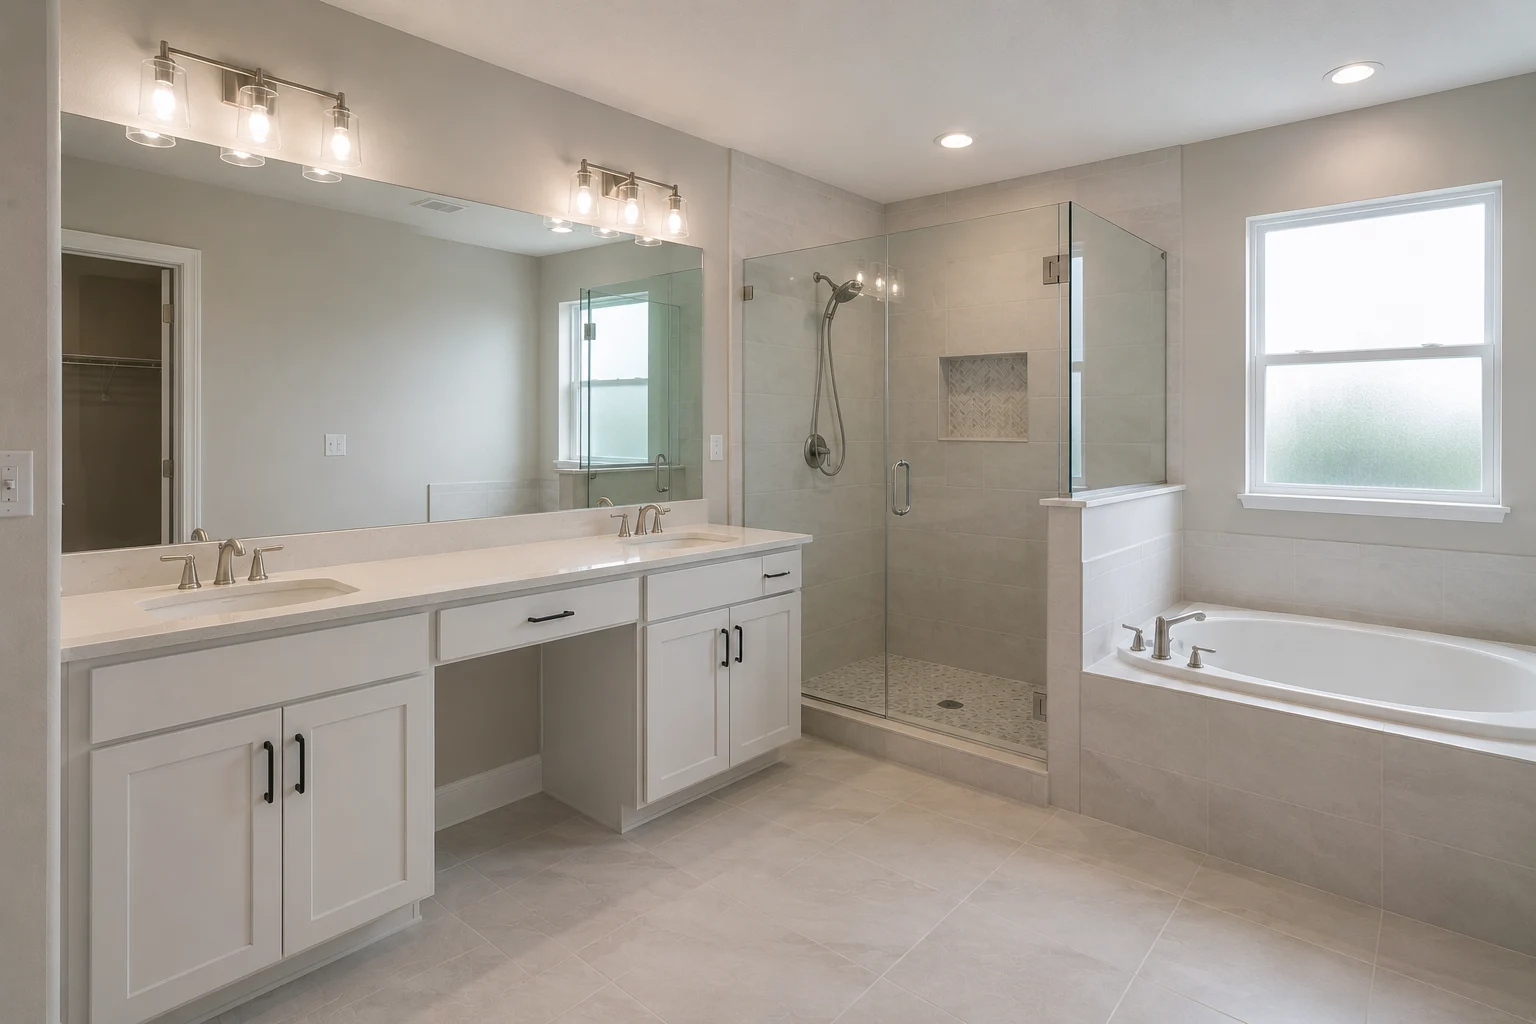 ConceptBathroom RemodelingThe Daylight-Filled Primary Bath
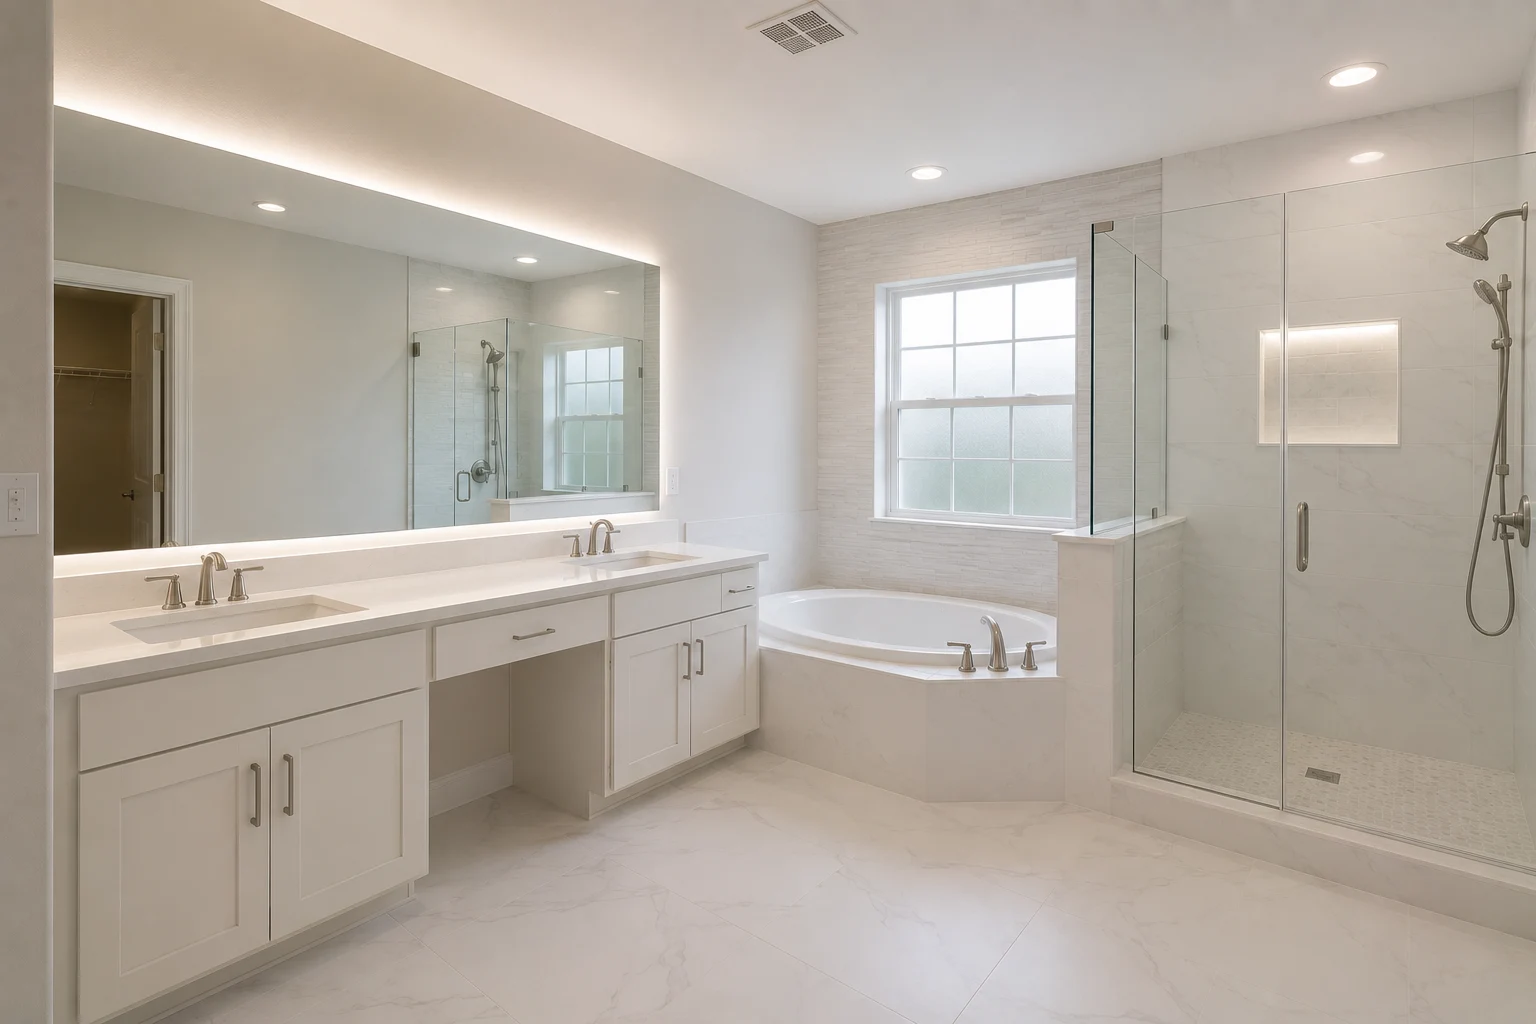 ConceptBathroom RemodelingThe View-Facing Tub Suite
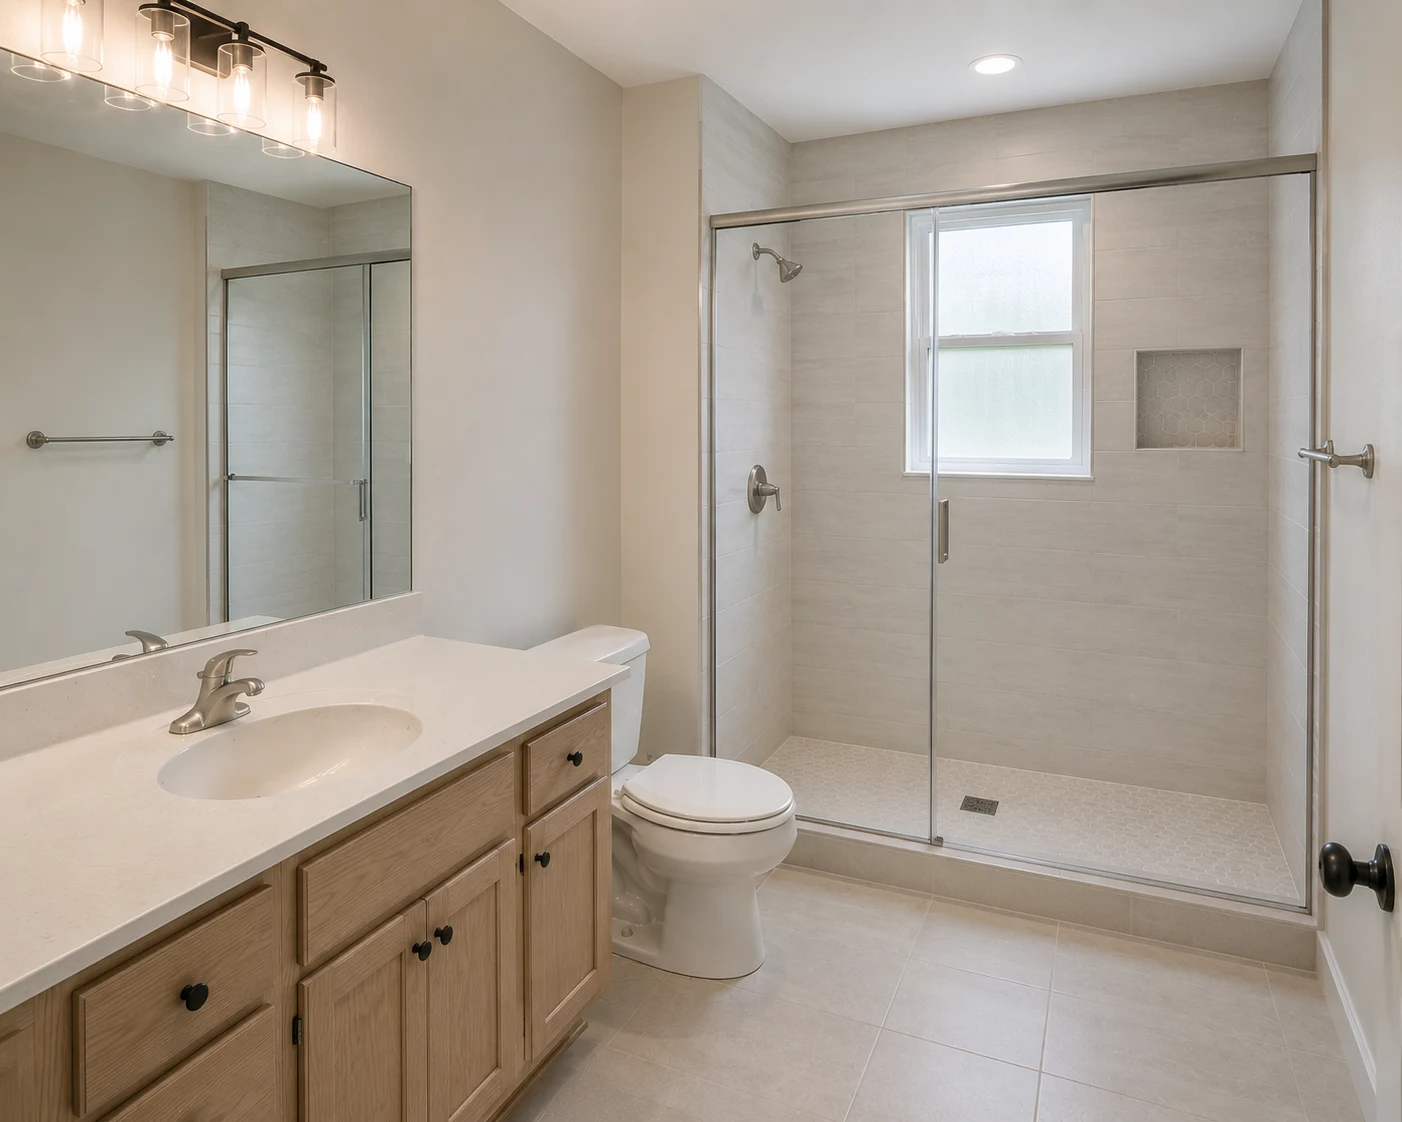 ConceptBathroom RemodelingThe Open-Yet-Private Room
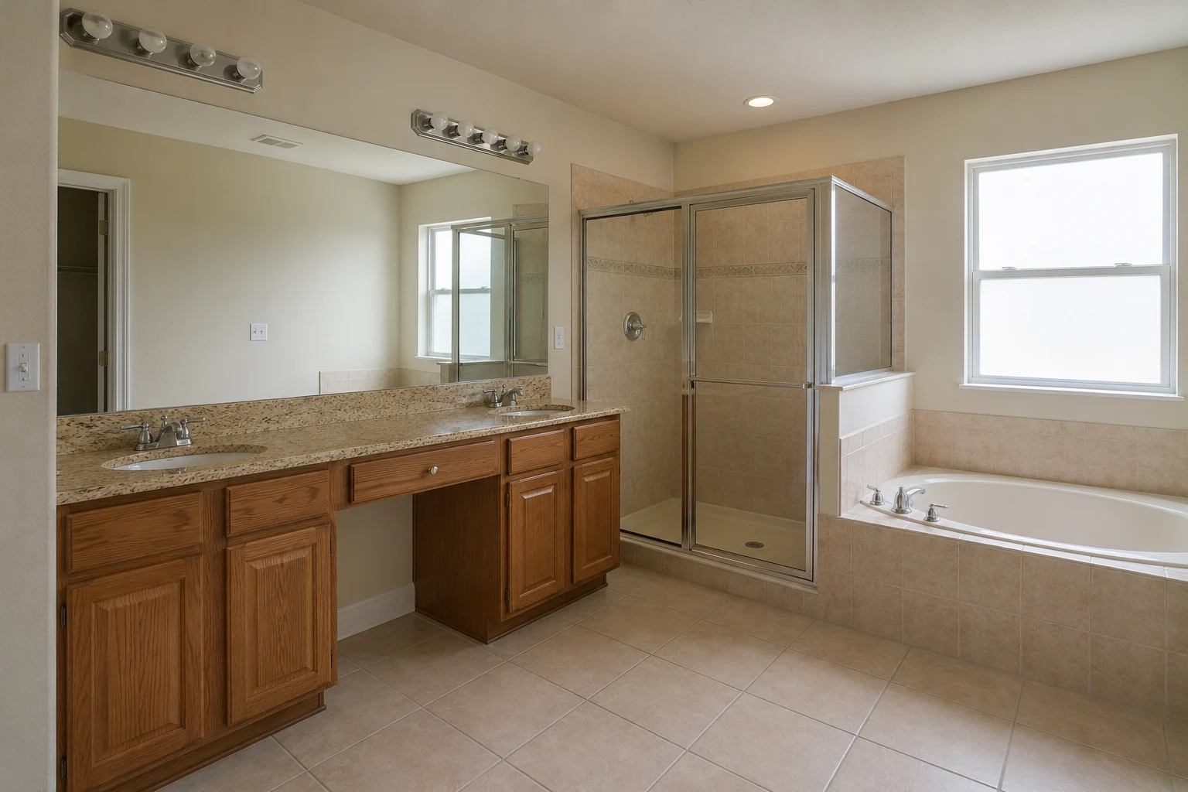
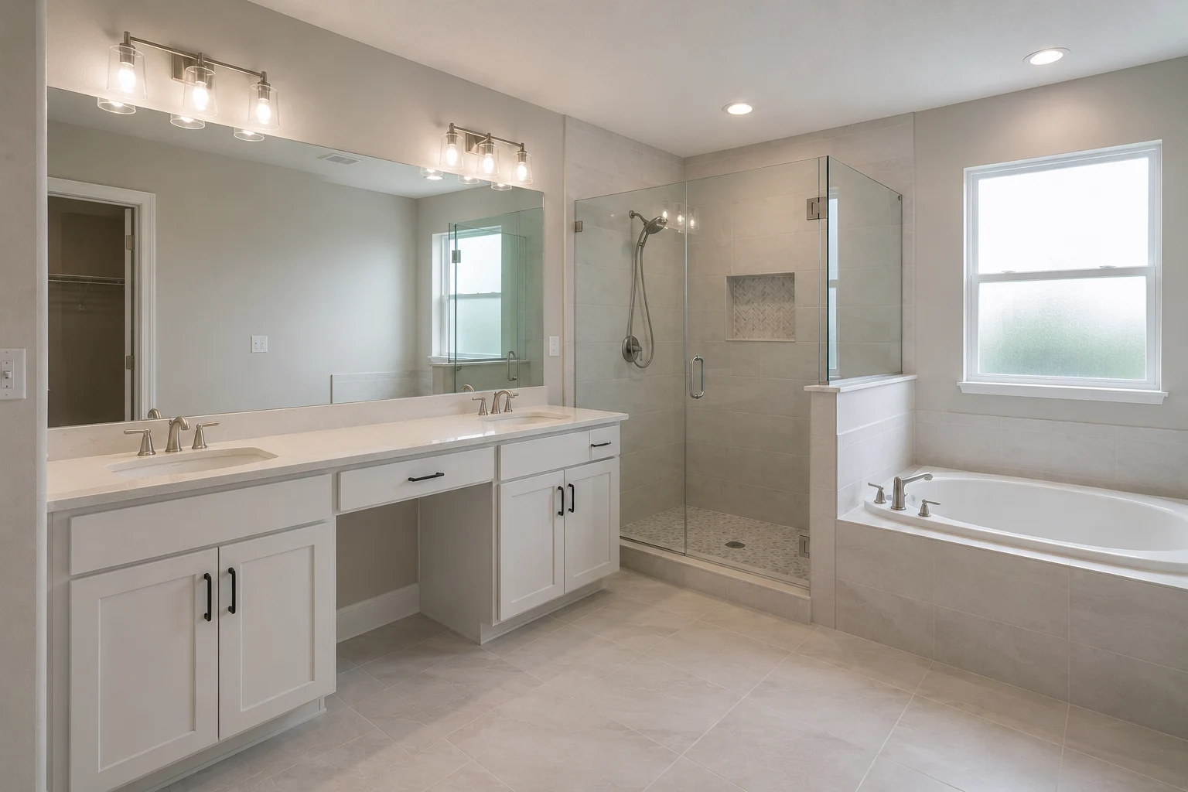
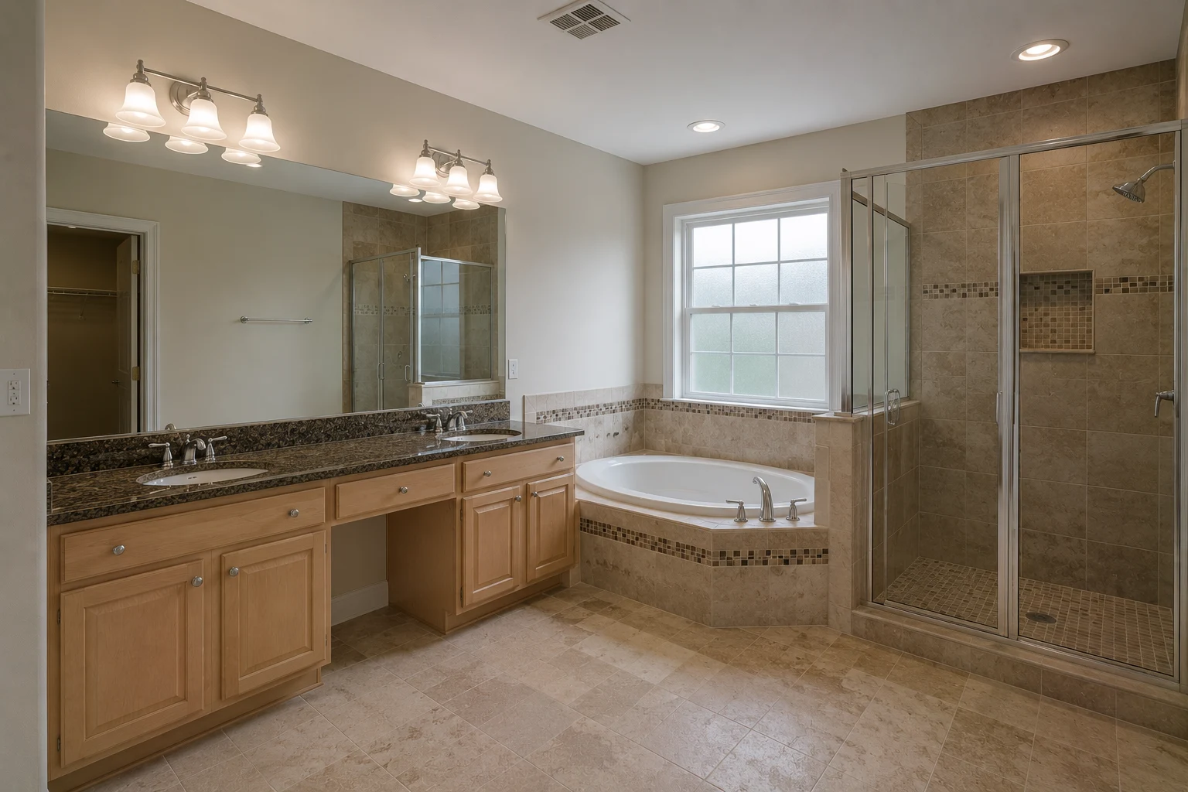
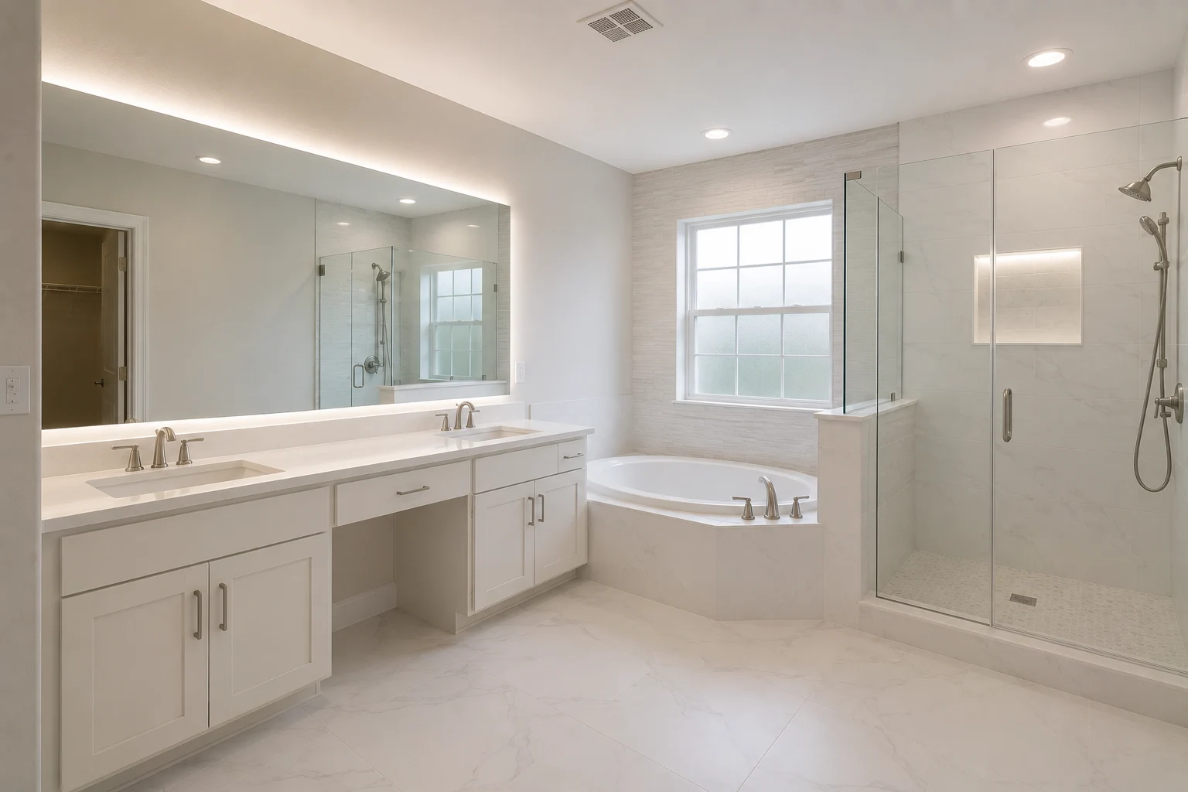
These images are conceptual visualizations meant to illustrate the style and quality SAVAM House can deliver — not photographs of projects completed by our team.
Minneola Bathroom Questions
Almost always, yes. Builders tend to close the primary bath off and turn it inward even in homes built for their setting, so the view and light are usually right there, just unused. We rework the room around the aspect — bringing daylight in and siting the key fixtures toward the outlook — so the bathroom finally benefits from the setting that sold you the house rather than shutting it out.
By rethinking the glazing rather than accepting the small high window the builder used. Depending on the room, that can mean larger or better-placed windows, glazing that brings light to the shower, or an arrangement that lets daylight reach the vanity. A primary bath lit by the sky rather than only by bulbs feels completely different to use, and it is often the single biggest improvement in an elevated home’s bathroom.
Yes, and solving exactly that is the real craft. An elevated bathroom that can see out can usually be seen into, so we design the view and the privacy together — through considered glazing, careful placement, and screening — rather than adding a privacy fix afterward. Done well, you get the outlook and the light without ever feeling exposed, which is what makes a view in a bathroom genuinely livable.
It depends on how you use the room and what the outlook is, and usually the footprint cannot give the view to everything. Some households want the tub facing the setting for a long soak; others would rather the shower or the whole room feel open to it. Deciding what most deserves the outlook is one of the first things we settle, because it shapes the entire layout around the aspect.
Not when the glazing is specified properly. Bringing light and view into a room is about the right glass in the right places, chosen with the Florida sun in mind, not simply more glass. We balance the daylight you want against comfort, so the room is bright and open without becoming a greenhouse. Getting that balance right is part of designing an elevated bathroom for this climate.
Often, at least somewhat, because a builder layout that ignores the aspect usually has the fixtures facing the wrong way. Arranging the room around where the light and view come from is what makes the setting usable, so some reworking is typically involved. How much depends on your room; we start from the aspect and change what needs to change to serve it, no more.
It depends on the scope, and work involving glazing and layout changes is more than a finish update. The bathroom cannot be used while we work, and where there is another bath we sequence around it. We provide an expected timeline as part of planning the project so you know what to expect.
Yes, and where a bathroom is opened up with new glazing, getting the waterproofing and the detailing around it right is especially important. The pan, membrane, drain detailing, and the junctions with any glazing are all built and coordinated within the project, so bringing light and view into the room never comes at the cost of a water problem.
Sometimes the existing openings can be used better, and sometimes making the most of the light and view means changing the glazing. We start from what the room and the aspect actually allow, keep what serves the goal, and change what genuinely holds it back rather than assuming everything must be replaced. We will talk you through what each option offers for your room.
Often, particularly once plumbing, electrical, or window and structural changes are involved, which opening a bathroom to its light and view can be. What applies comes down to the scope and the local rules, the regulated work is carried out by licensed trades, and we coordinate the permitting for your address within the project so approvals are handled rather than left to you.
Often, because even where the outlook is modest, the daylight almost always is worth capturing, and a brighter, more open primary bath is a genuine improvement regardless of the view. We design around whatever your home actually offers — sometimes it is a striking outlook, sometimes it is simply beautiful light — so the room makes the most of the setting you have rather than the one you do not.
Fill out the estimate form on this page and tell us what the outlook is, how the light moves through the room, and how important privacy is to you. Our team will review it and reach out to talk through a Minneola primary bath designed to make the most of the light and the hillside your home already sits on.
Tell us about your Minneola home’s light and outlook and how private you want the room to feel, and we’ll design a primary bath that finally makes the most of the hillside it sits on.