 Current Service
Kitchen Remodeling
Transform the heart of your home with a kitchen that blends functionality, craftsmanship, and modern design.
Kitchen Remodeling for Minneola Homes
The open, two-story homes on these hills put the kitchen on display from the front door, the staircase, and the landing above. Builders still specified it as a work zone tucked at the back. A remodel is the chance to design it as what its position already makes it — the focal point of the whole volume.
Get Your Free EstimateFree In-Home Consultation
Organized Process
Every project follows a clear, structured process from first contact to final walkthrough.
Quality Craftsmanship
We pay attention to the details that make a remodel feel finished and durable.
Clear Communication
You'll always know what's happening with your project and what comes next.
Commitment to Your Home
We treat every property with the same care and respect as if it were our own.
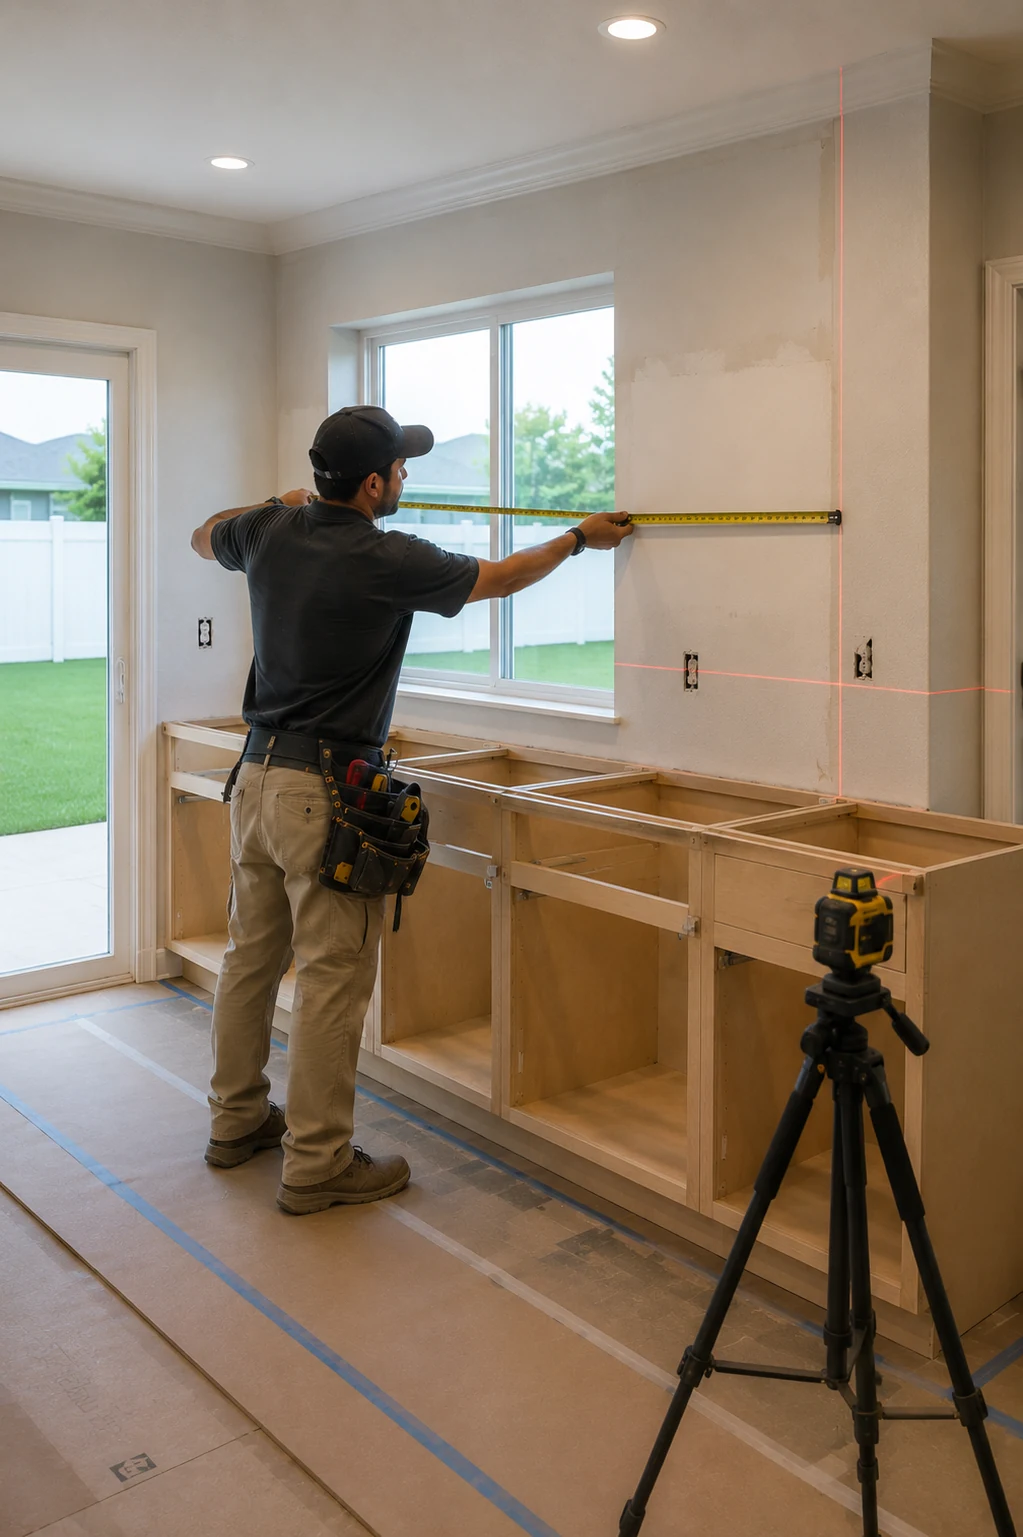
 A Wall That Reads
 Clean From Above
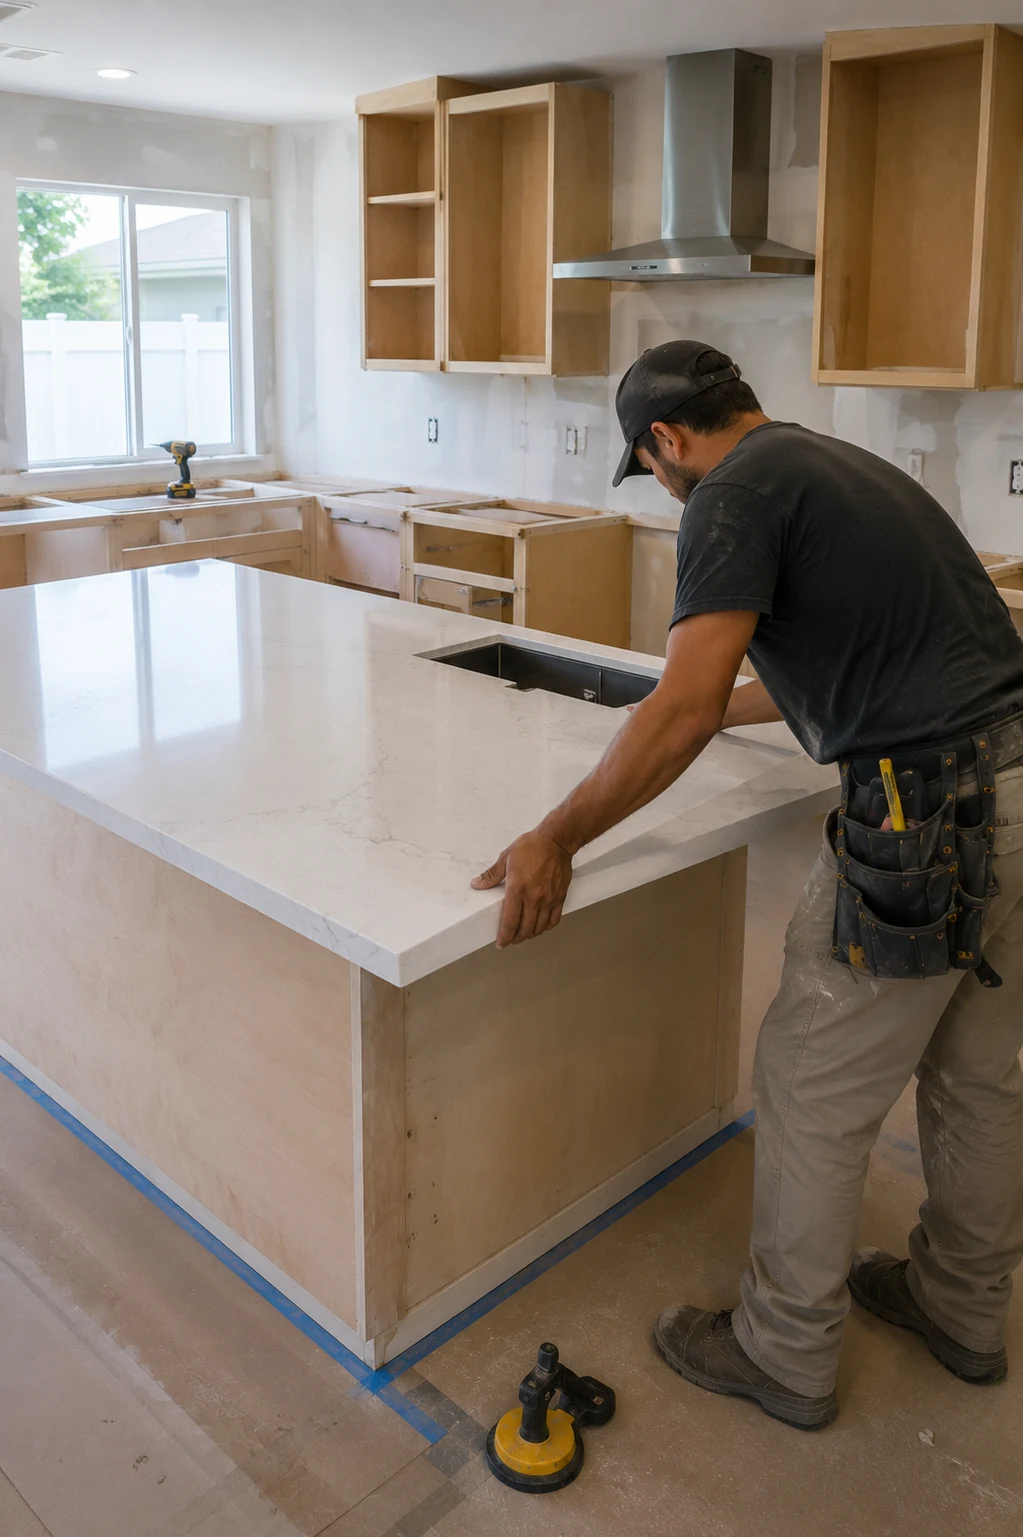 Anchoring the Volume
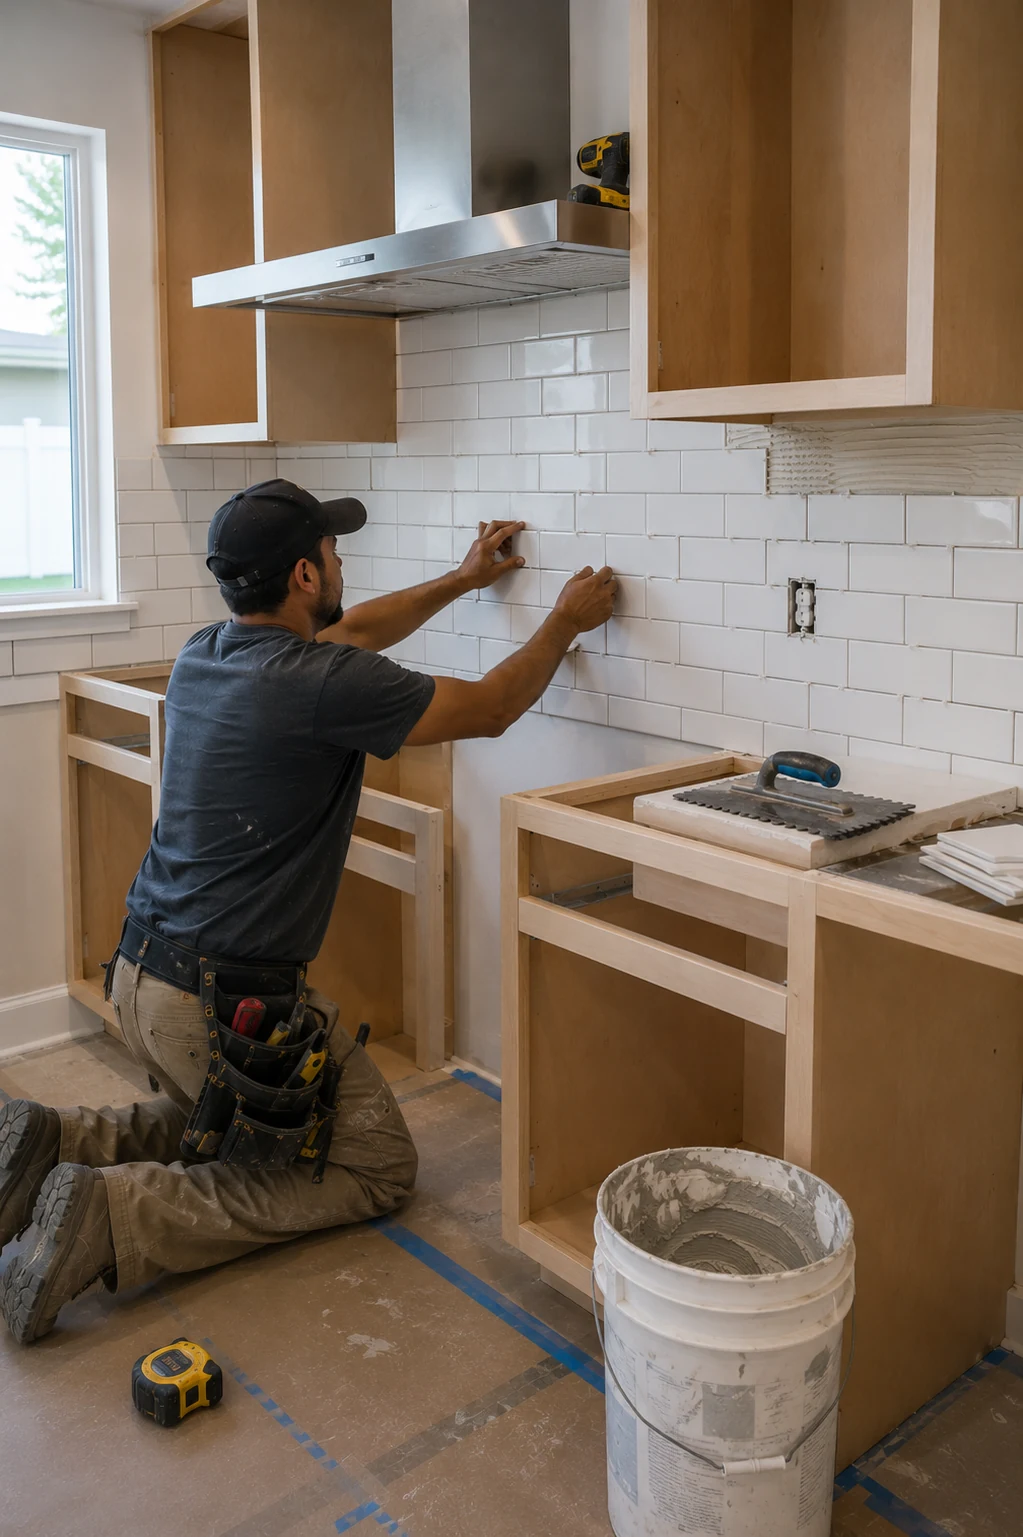 Seen From Every Level
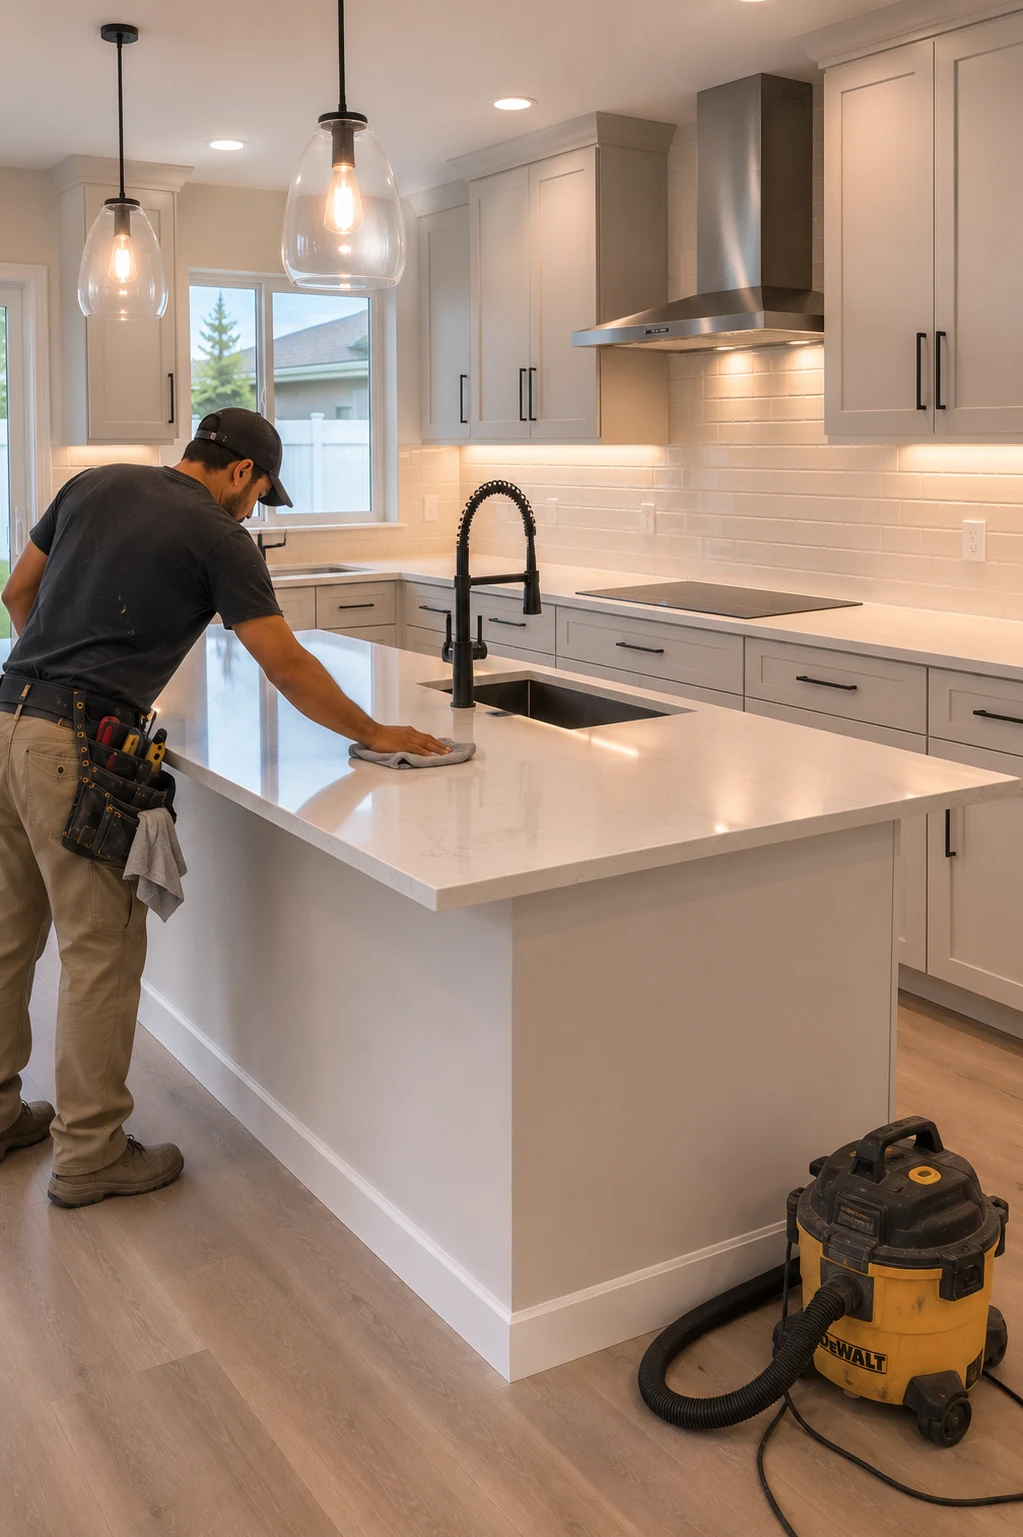 The Focal Point
Working With Us
We're not focused on being the biggest — we're focused on being organized, communicative, and easy to work with.
Your project starts with a clear plan, not guesswork.
You'll hear from a real person about the status of your project.
We treat the small details as seriously as the big decisions.
How It Works
We start by understanding your goals, your home, and the scope of your project.
We translate your vision into a clear, organized plan before any work begins.
You choose finishes and materials with guidance from our team.
Our team executes the project with attention to detail and clear communication.
We review the finished work together to make sure everything meets your expectations.
Seen From Above
The same double-height rooms, redesigned so the kitchen holds its place as the thing the eye catches from the entry, the stairs, and the floor above.
What You Get
These are the things that matter when the kitchen is seen from the entry, the stairs, and the floor above, and none of them come from a kitchen designed as if it were tucked out of sight.
Handled Together
When the kitchen is on display from every level, the space around it is part of the picture, so several kinds of work are best resolved together.
Current ServiceTransform the heart of your home with a kitchen that blends functionality, craftsmanship, and modern design.

Modernize your bathroom with thoughtful layouts, quality finishes, and lasting comfort.
Learn More
Coordinate a complete transformation of your home, from layout to finishing details.
Learn More
Turn your garage into an organized, durable, and functional extension of your home.
Learn More
Install and refresh flooring throughout your home with materials built to last.
Learn More
Refresh interior and exterior surfaces with professional, detail-oriented painting.
Learn More
Create outdoor spaces designed for everyday living and relaxed entertaining.
Learn More
Design and build a custom pool tailored to your home and lifestyle.
Learn More
Handle everyday repairs and improvements with the same attention to detail as larger projects.
Learn MoreGet Started
Tell us about your project and our team will reach out to discuss the next steps.
Get your free estimate in less than 2 minutes
Prefer to talk it through first? Call or email us directly.
How We Approach It
The homes filling Minneola’s hills are, more often than not, large and open and built up. The kitchen sits in a double-height great room, and the moment you walk through the front door you are looking straight at it. Come down the stairs and you see it again. Stand on the loft or the landing and you look down onto it. In a house like this the kitchen is never just the room you cook in; it is the thing on display from three vantage points at once, the object the whole open volume is arranged around. And yet the builder almost always specified it as a back-of-house work zone — cabinets against a wall, an island placed to fit rather than to be seen — as if nobody would ever look at it from above.
That gap between how the kitchen is seen and how it was designed is exactly what a remodel here is for. The work is to treat the kitchen as the focal point its position already makes it: a range or hood wall composed to read as a feature from across the room, an island resolved so it looks as considered from the landing above as it does standing beside it, and finishes coordinated for every angle the eye catches rather than only the one you have when you are cooking. A kitchen in an open two-story home is on stage whether it was designed to be or not, so the sensible thing is to design it that way — and let it earn the attention the house is already directing at it.
Planning Ahead
Four things worth settling when the kitchen is seen from the entry, the stairs, and the level above.
Before any design begins, it is worth standing where the kitchen is actually seen — just inside the front door, halfway down the stairs, up on the landing looking over the rail — because each of those is a view the builder ignored and each will judge the finished kitchen. A design that only works from beside the counter will look unresolved from above and awkward from the entry. Knowing all the vantages up front is what lets the kitchen be composed for every one of them rather than just the one you stand in to cook.
In an open volume one wall of the kitchen inevitably becomes the thing everyone looks at from across the room, and usually it is the range or hood wall. Deciding early that this wall will carry the composition — and giving it the height, the material, and the presence to hold a double-height space — is what gives the whole open plan a centre. Left to default, that wall reads as the back of a work zone; chosen deliberately, it becomes the feature the room settles on.
The island is the piece most on show from the level above, because from the landing you look straight down onto its top. That changes what matters: not just its size and how you move around it, but how its surface, its edges, and whatever sits on it read from overhead. Planning the island for the downward view as well as the everyday one is a consideration unique to an open two-story home, and it is the difference between an island that anchors the volume and one that merely fills the floor.
A kitchen on display from three levels hides nothing, so the ordinary clutter of real life — the small appliances, the mail, the things that accumulate on a counter — needs designed-in places to disappear to. A great-room kitchen that photographs beautifully but has nowhere to put the everyday stuff will never actually look the way it was meant to. Building that concealment into the plan from the start is what keeps an on-show kitchen looking composed when it is genuinely being lived in.
Why SAVAM House
Every project follows a clear, structured process from first contact to final walkthrough.
We pay attention to the details that make a remodel feel finished and durable.
You'll always know what's happening with your project and what comes next.
We treat every property with the same care and respect as if it were our own.
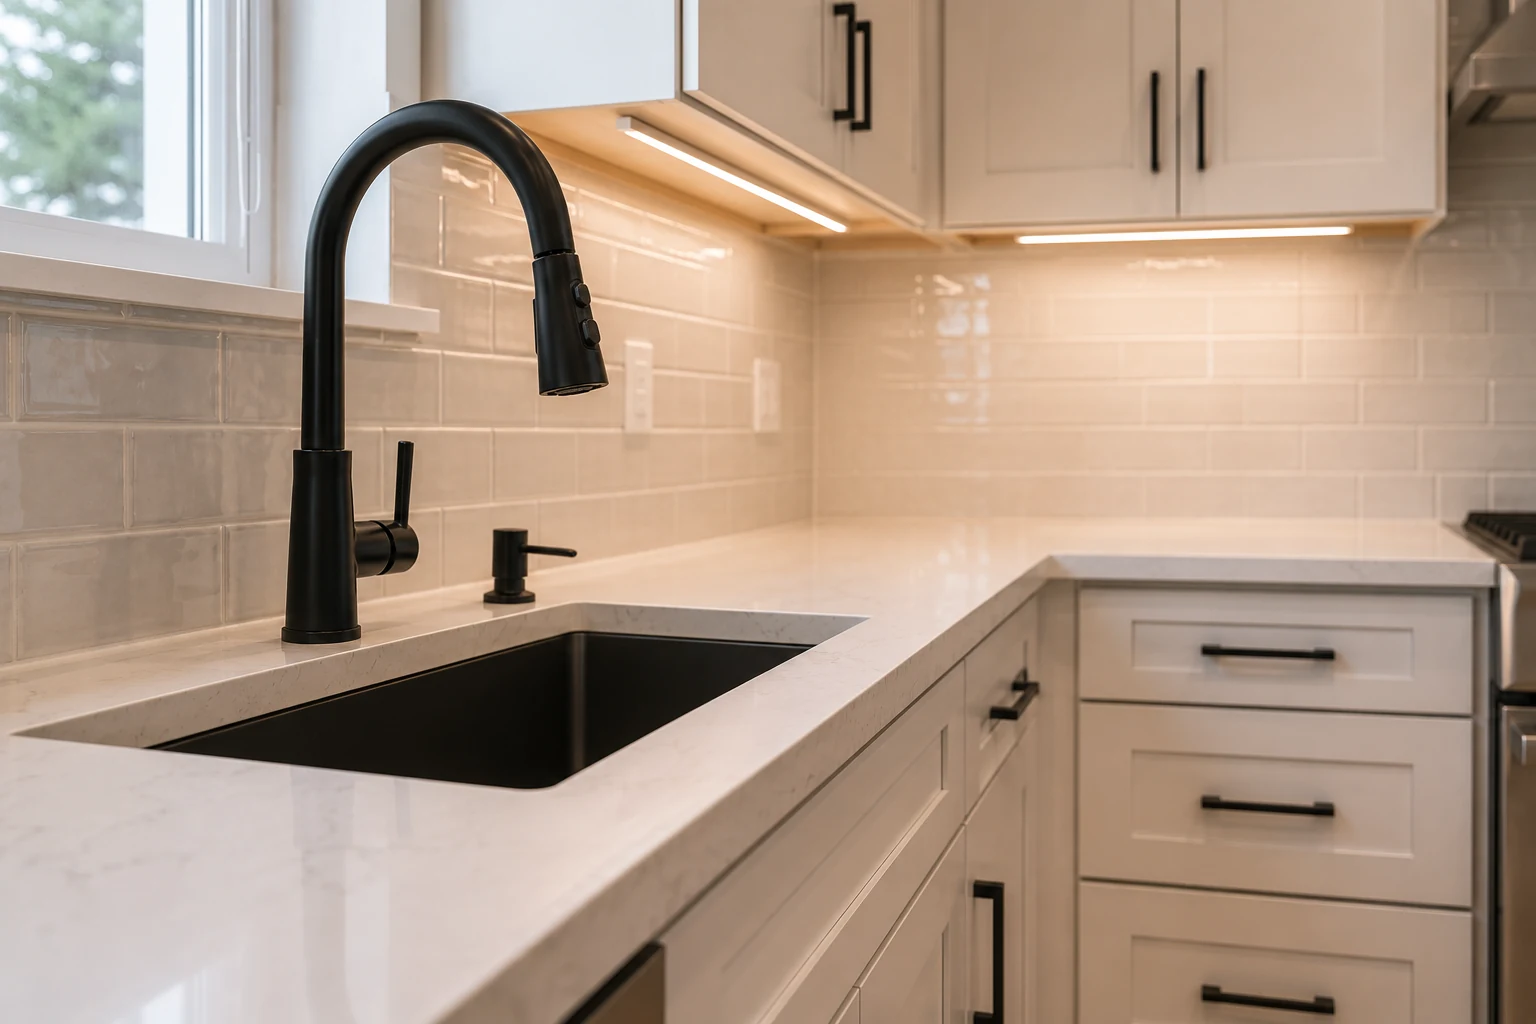
 A Range Wall Built to Be the FeatureComposed with the height and material to hold a double-height room, because it is the wall everyone sees from across the volume.
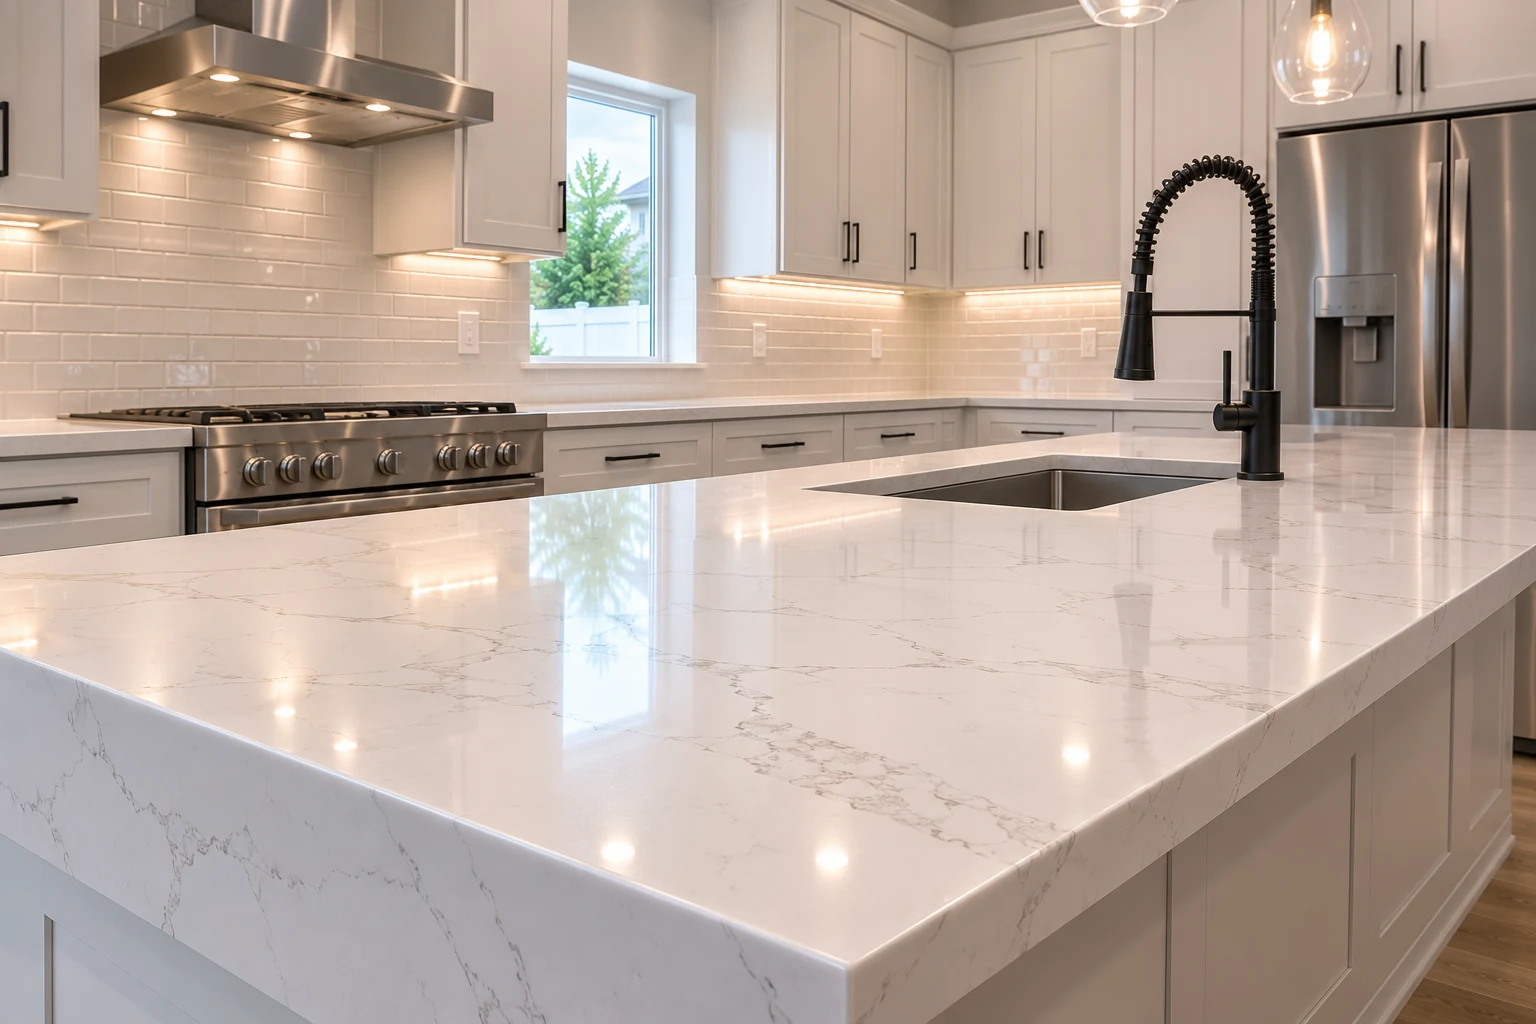
 Island Surfaces Resolved for the Overhead ViewCounters chosen to read cleanly from the landing above as well as from beside them, since both views are always in play.
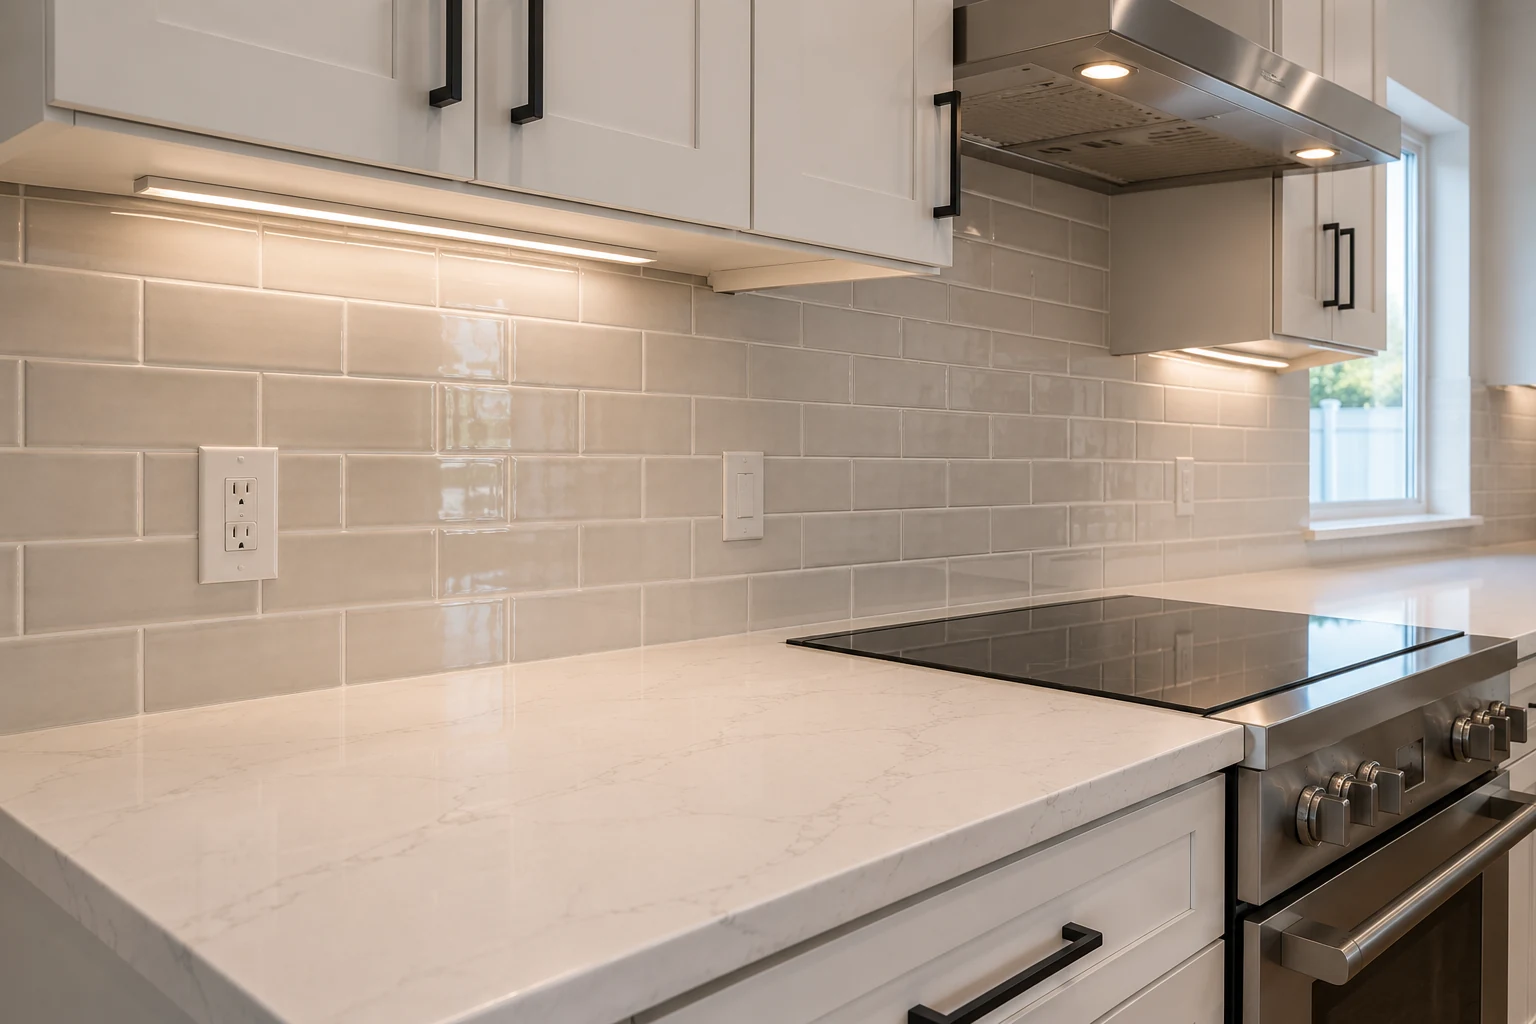 Splash That Reads Across the Great RoomBacksplash selected to hold up as a feature seen from a distance, not only from arm’s length at the counter.
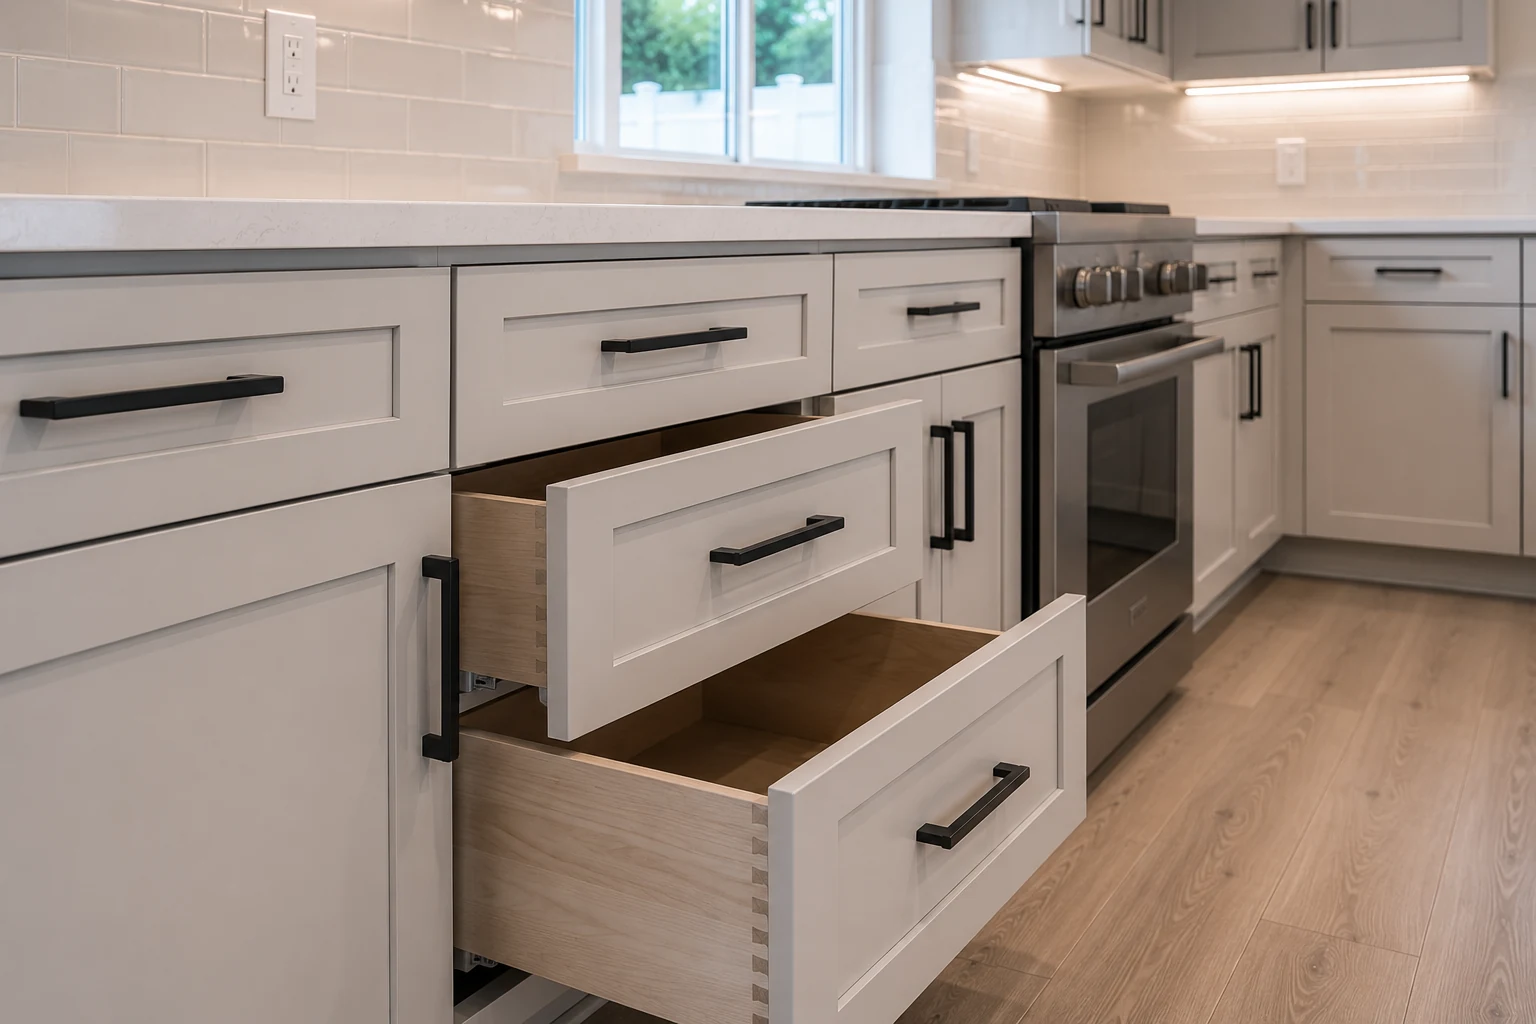
 Hardware Coordinated for Every AngleFittings chosen to look considered from the entry, the stairs, and the level above, rather than only from where you cook.
Three Ways to Hold the Volume
Three ways to design a kitchen for an open two-story home — which one fits depends on how your volume is shaped and where it is seen from.
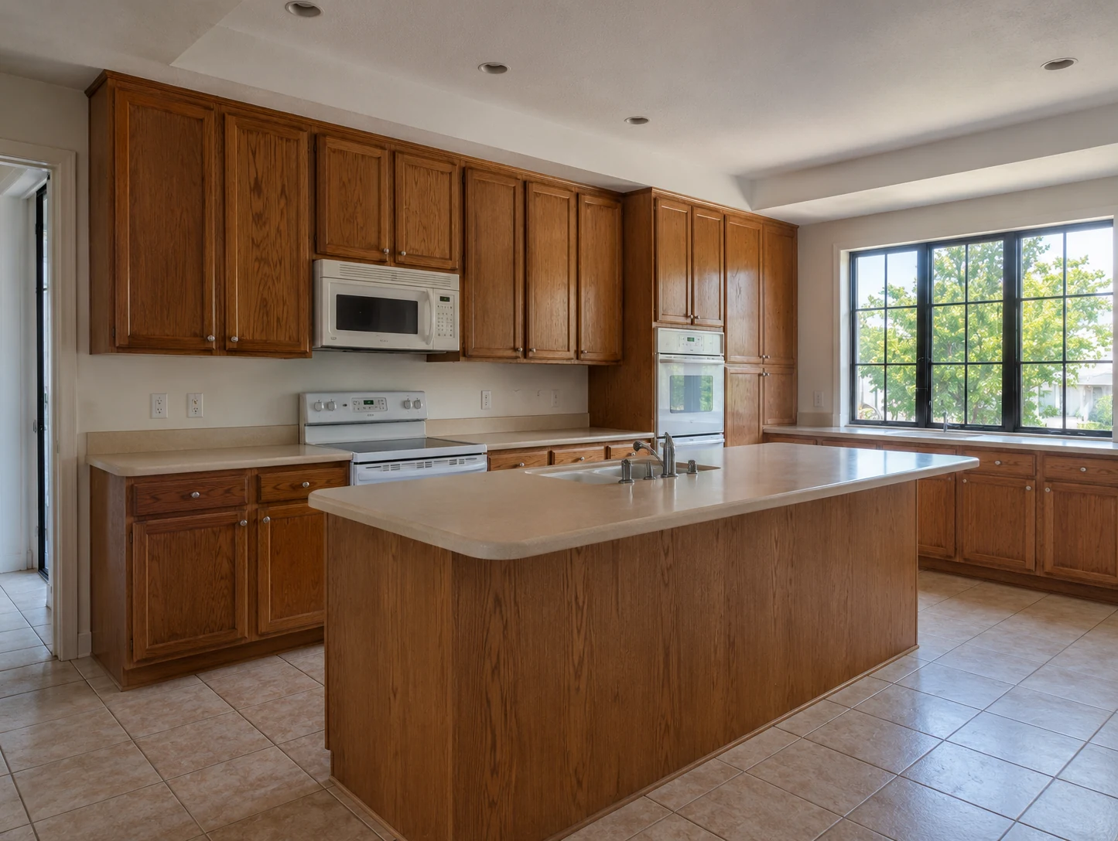
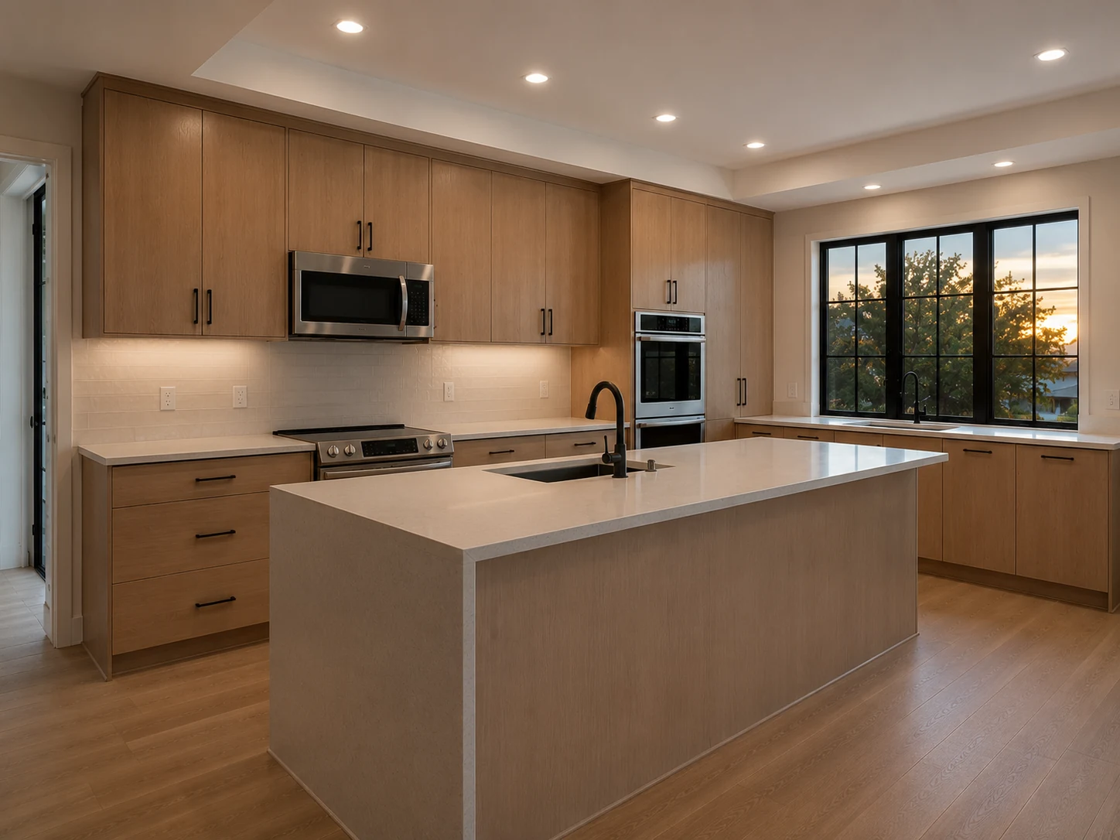
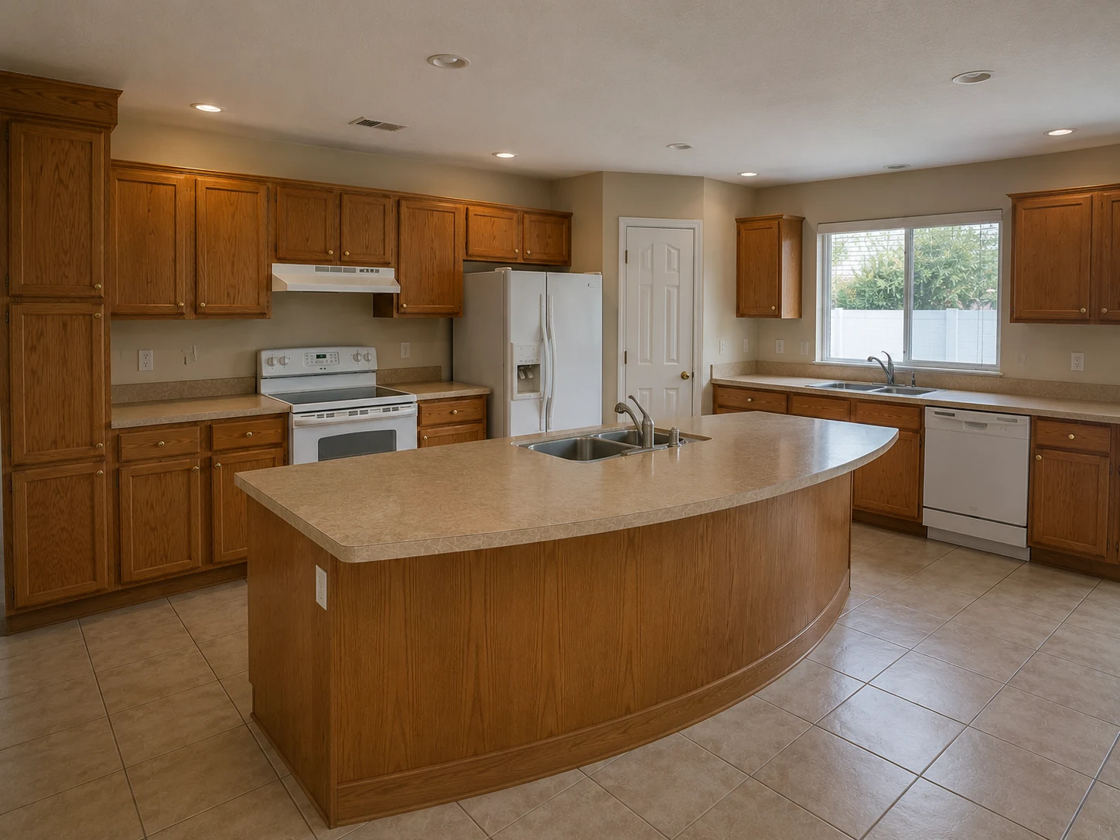
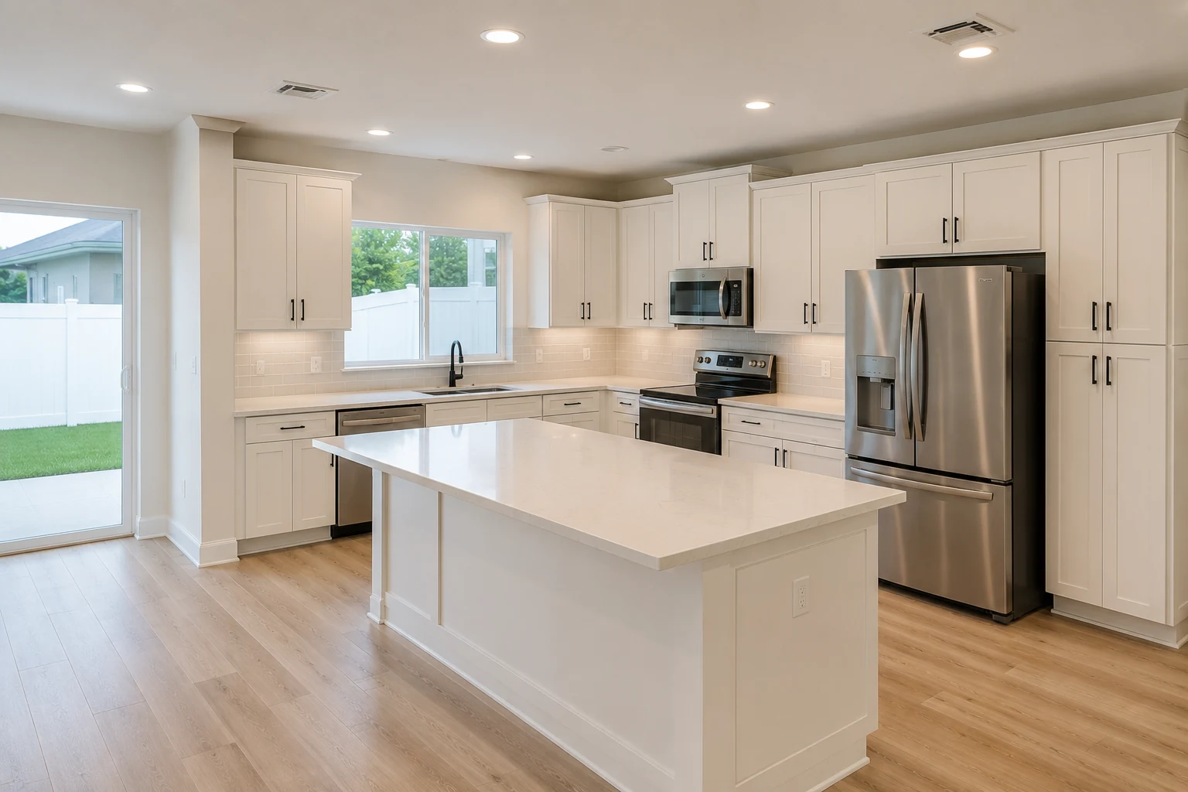 ConceptKitchen RemodelingThe Feature-Wall Kitchen
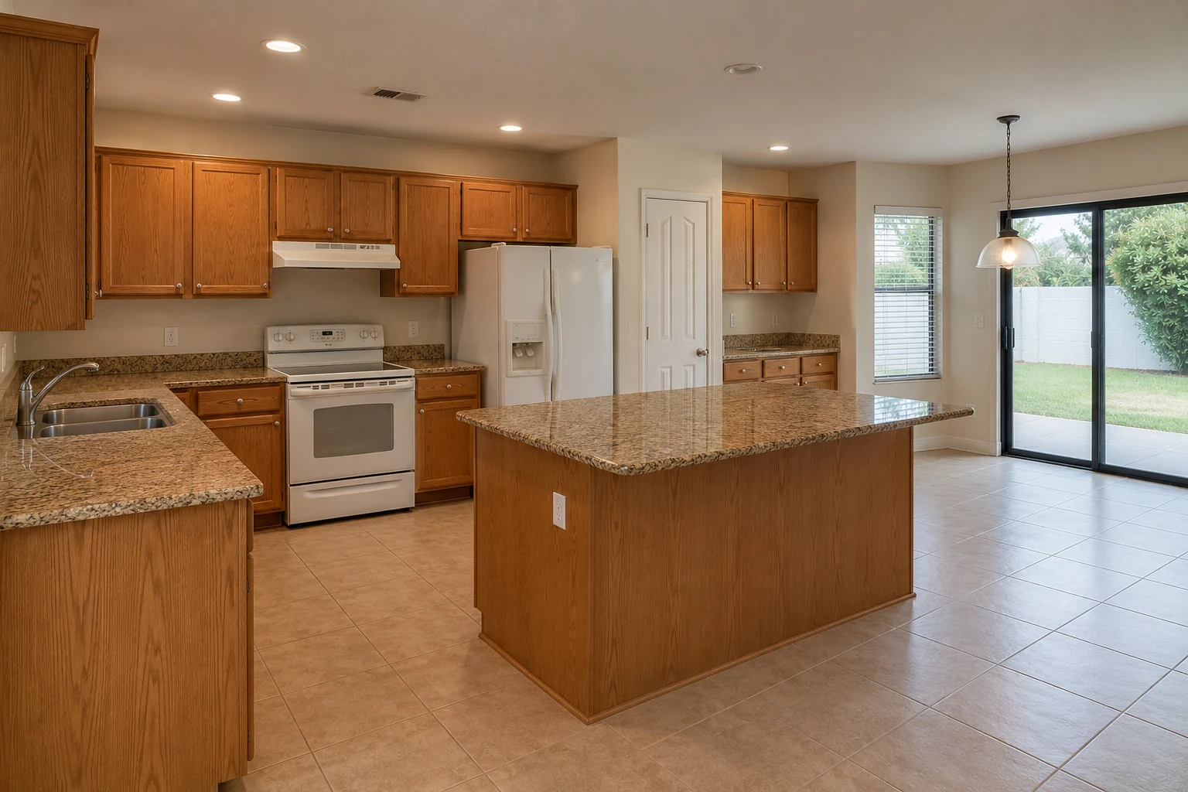
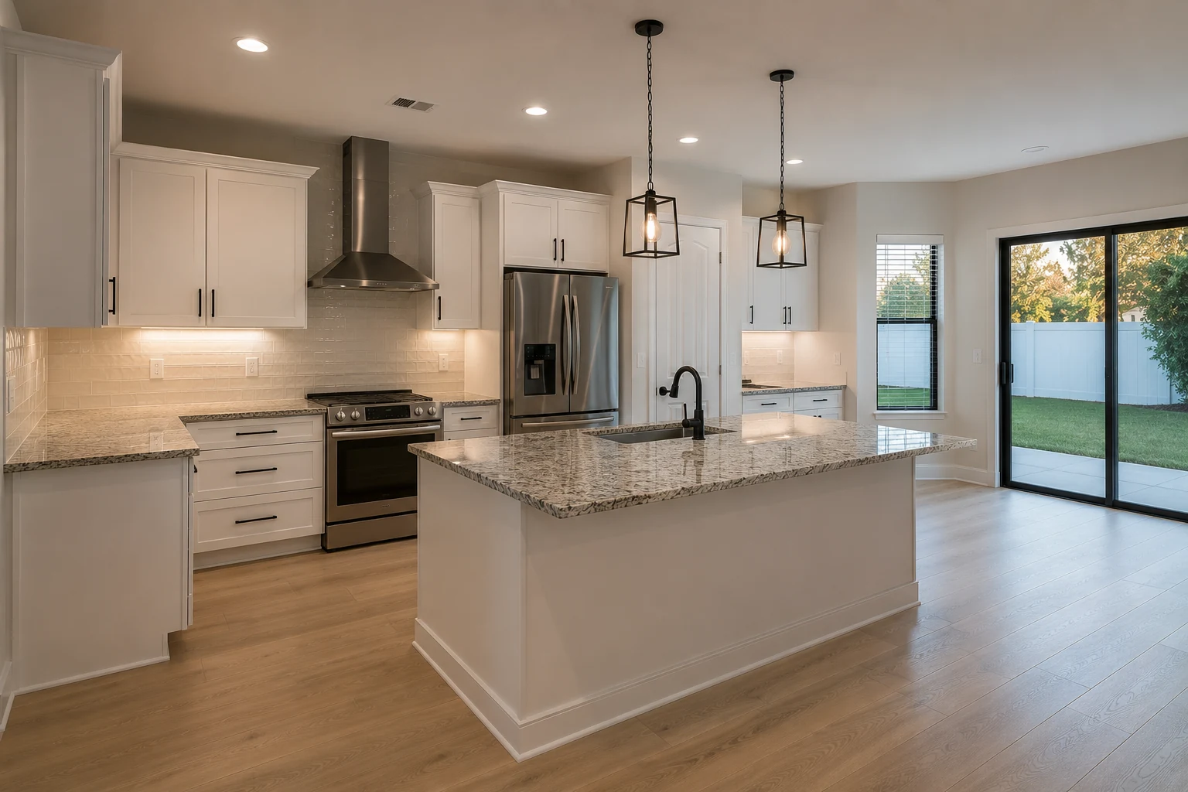
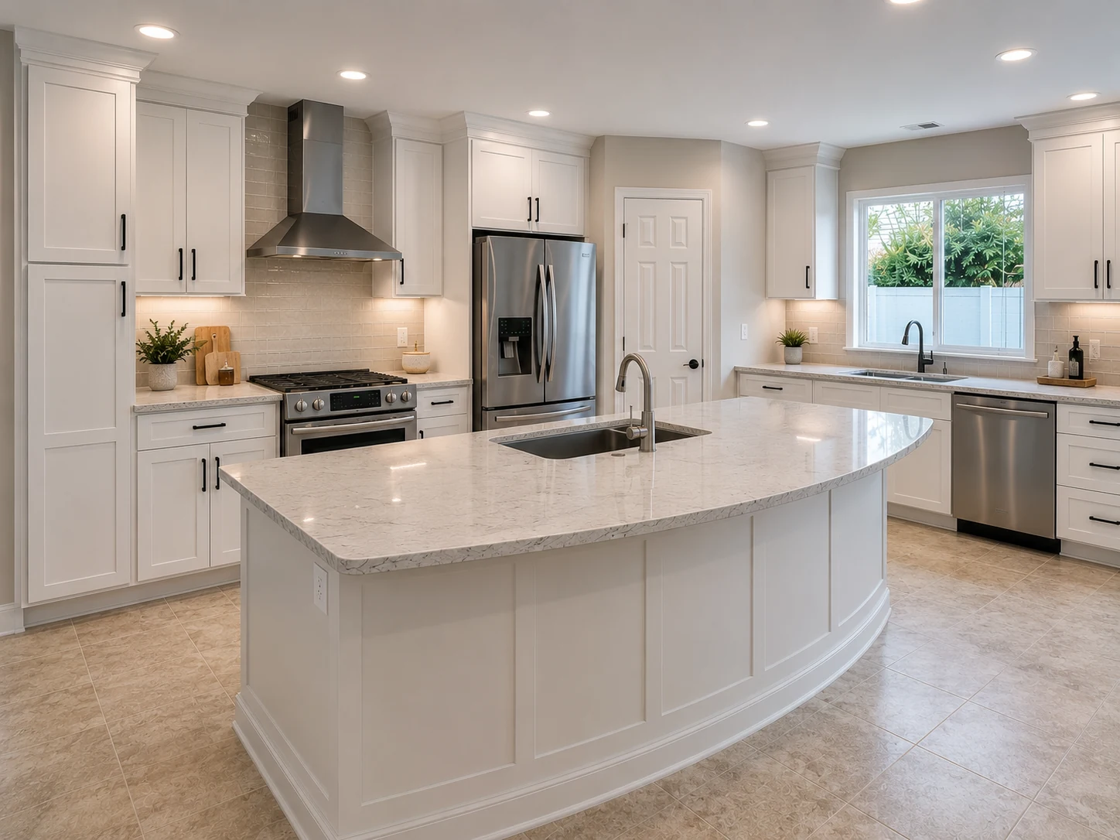
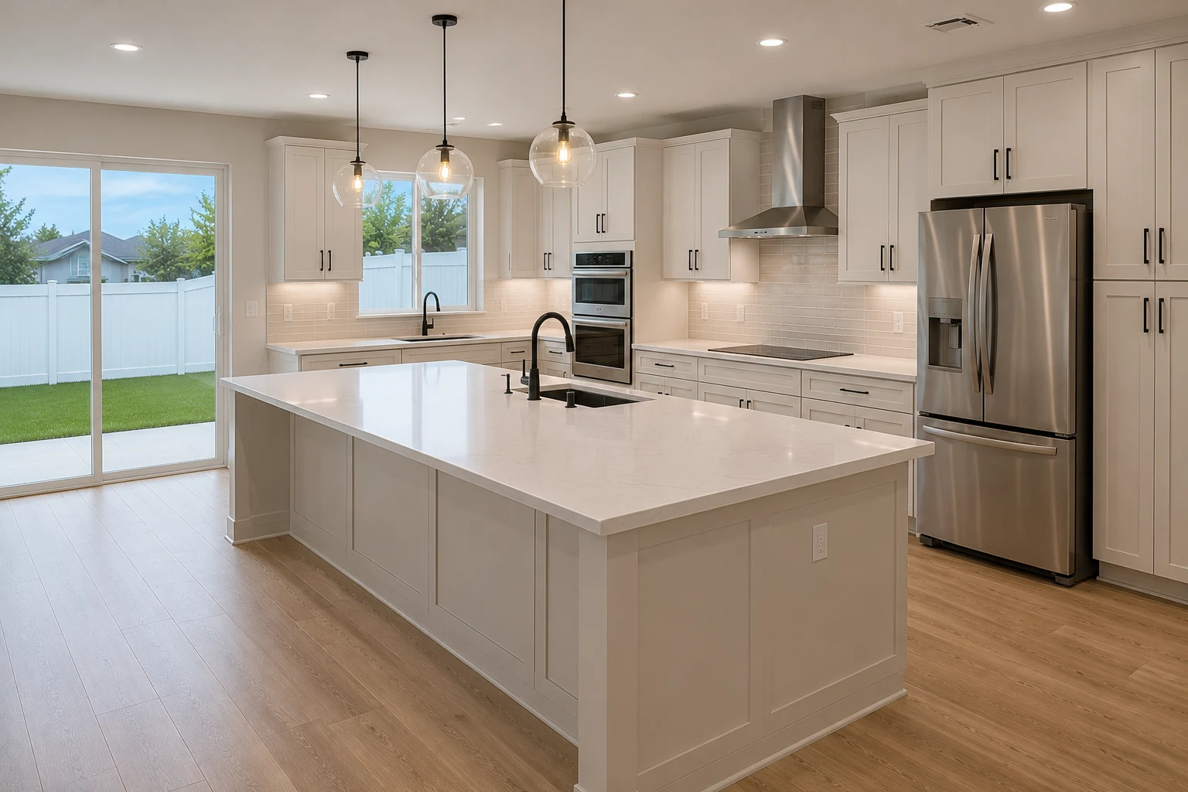 ConceptKitchen RemodelingThe Island-Anchored Great Room
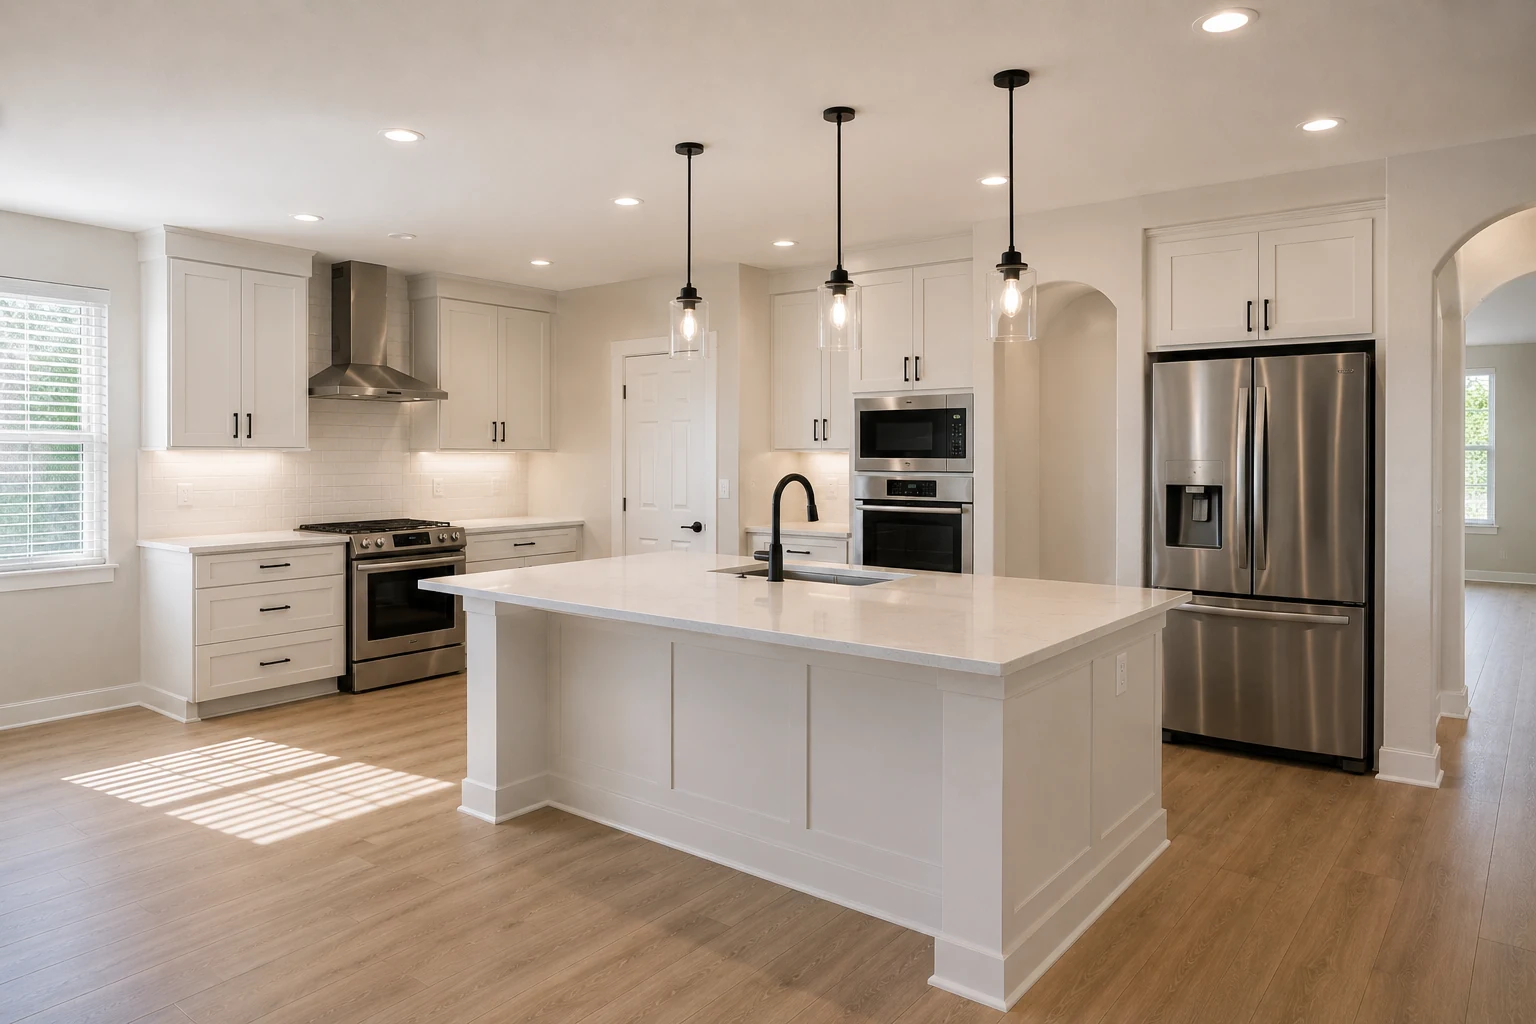
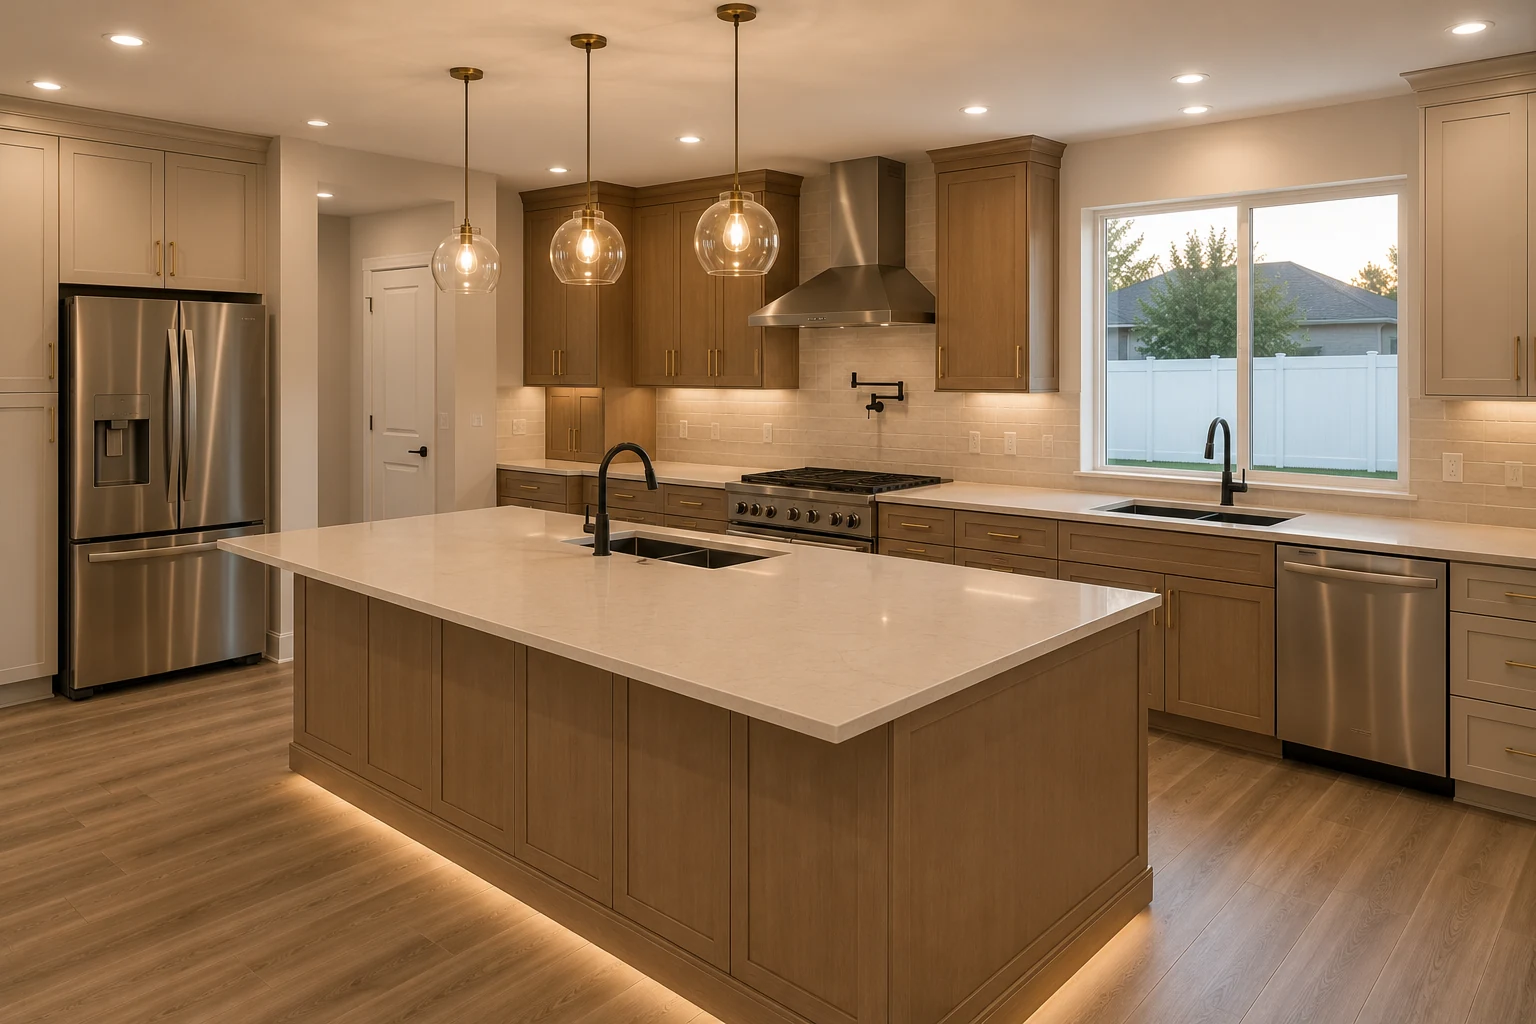 ConceptKitchen RemodelingThe Whole-Volume Composition
These images are conceptual visualizations meant to illustrate the style and quality SAVAM House can deliver — not photographs of projects completed by our team.
Minneola Kitchen Questions
Considerably. In most homes a kitchen only has to look right from where you stand to cook. In an open two-story house it is on display from the entry, the staircase, and the level above all at once, which are views the builder never designed for. Accounting for every one of them — how the kitchen reads from a distance and from overhead, not just from beside the counter — is the whole difference between a kitchen that suits this kind of house and one that merely sits in it.
From the loft or landing you look straight down onto the counters, the island top, and everything on it. That makes things matter that an ordinary design ignores — how the island surface reads from overhead, how the tops of cabinets and appliances look, where clutter is allowed to sit. Designing for that downward view as well as the everyday one is a consideration specific to an open two-story home, and it is what keeps the kitchen looking resolved from the level above.
Because in an open volume one wall inevitably becomes the thing everyone sees from across the great room, and it is usually the range wall. If it is left as a default back wall it reads as the back of a work zone; if it is composed deliberately, with the height and material to hold a double-height space, it becomes the feature the whole open plan settles on. Deciding that wall will carry the composition is one of the first moves in a project like this.
By treating it as the piece that anchors the volume and resolving it for every view at once — its size and how you move around it, yes, but also how it reads from the stairs and from the landing looking down. In an open plan the island holds the middle of the whole space, so sizing and placing it well is what makes the room feel arranged rather than accidental. It has to look right from beside it and from above it, and both are designed for.
By planning where the everyday clutter goes from the very start. A kitchen visible from three levels hides nothing, so the small appliances, the mail, and everything that accumulates on a counter need designed-in places to disappear to. A great-room kitchen with nowhere to put the ordinary stuff never looks the way it was meant to in real life. Building that concealment into the layout is what keeps an on-show kitchen composed while it is genuinely lived in.
It depends on how far you want to take it, but because the kitchen and the great room read as one open space, the best results usually come from considering them together. At a minimum the kitchen has to be designed against the volume it sits in — the tall walls, the floor, the light. Where you want the space to feel truly resolved, addressing the whole open level as one is how the kitchen stops being an insert and becomes part of the room.
Yes, because lighting is a large part of what makes a kitchen read as a feature from across a double-height room rather than fading into a dim back wall. Fixtures suited to the volume, and light placed to make the range wall and island read from a distance, are planned into the remodel rather than added as an afterthought. In a space this open, how the kitchen is lit is inseparable from how it is seen.
Either is possible. Sometimes the builder’s footprint is sound and the work is in composition and finish — making the range wall a feature, resolving the island, coordinating the sightlines. Sometimes the layout itself fights the way the room is seen and reworking it is what unlocks the volume. We start from how the kitchen is viewed and how you use it, then decide whether the current arrangement serves that or whether changing it does.
Where the work touches electrical, plumbing, or structural elements — as an island move or an opened sightline sometimes does — permits are typically part of it. Exactly what is needed follows from the scope and the particular home, the regulated portions are handled by licensed trades, and we confirm all of that at the outset so the approvals side is settled before work begins rather than raised midway.
Not inherently. Much of what makes a kitchen hold a double-height room is design judgement rather than expense — which wall carries the feature, how the island is sized, where the sightlines land, where clutter hides. Those decisions cost thought more than money. Where the budget goes further is in directing it toward what is actually seen across the volume, rather than spreading it evenly over things a work-zone kitchen would have hidden anyway.
That is exactly what the design stage is for. Because the vantages are known up front — entry, stairs, landing — the kitchen can be composed and shown for each of them before anything is built, rather than discovered once it is in. You are not left guessing how it will look from above; the downward and across-the-room views are part of the design from the first drawing.
Use the form on this page and tell us which part of Minneola you are in and how your home is arranged — where the kitchen is seen from, whether there is a loft or landing that overlooks it. We will start by walking every view the kitchen has to answer to, decide which wall becomes the feature, and design the kitchen as the focal point the open volume already makes it.
Tell us how your Minneola home is arranged and where the kitchen is seen from. We will design it as the focal point of the volume — resolved from the entry, the stairs, and the level above.