
 Current Service
Garage Remodeling
Turn your garage into an organized, durable, and functional extension of your home.
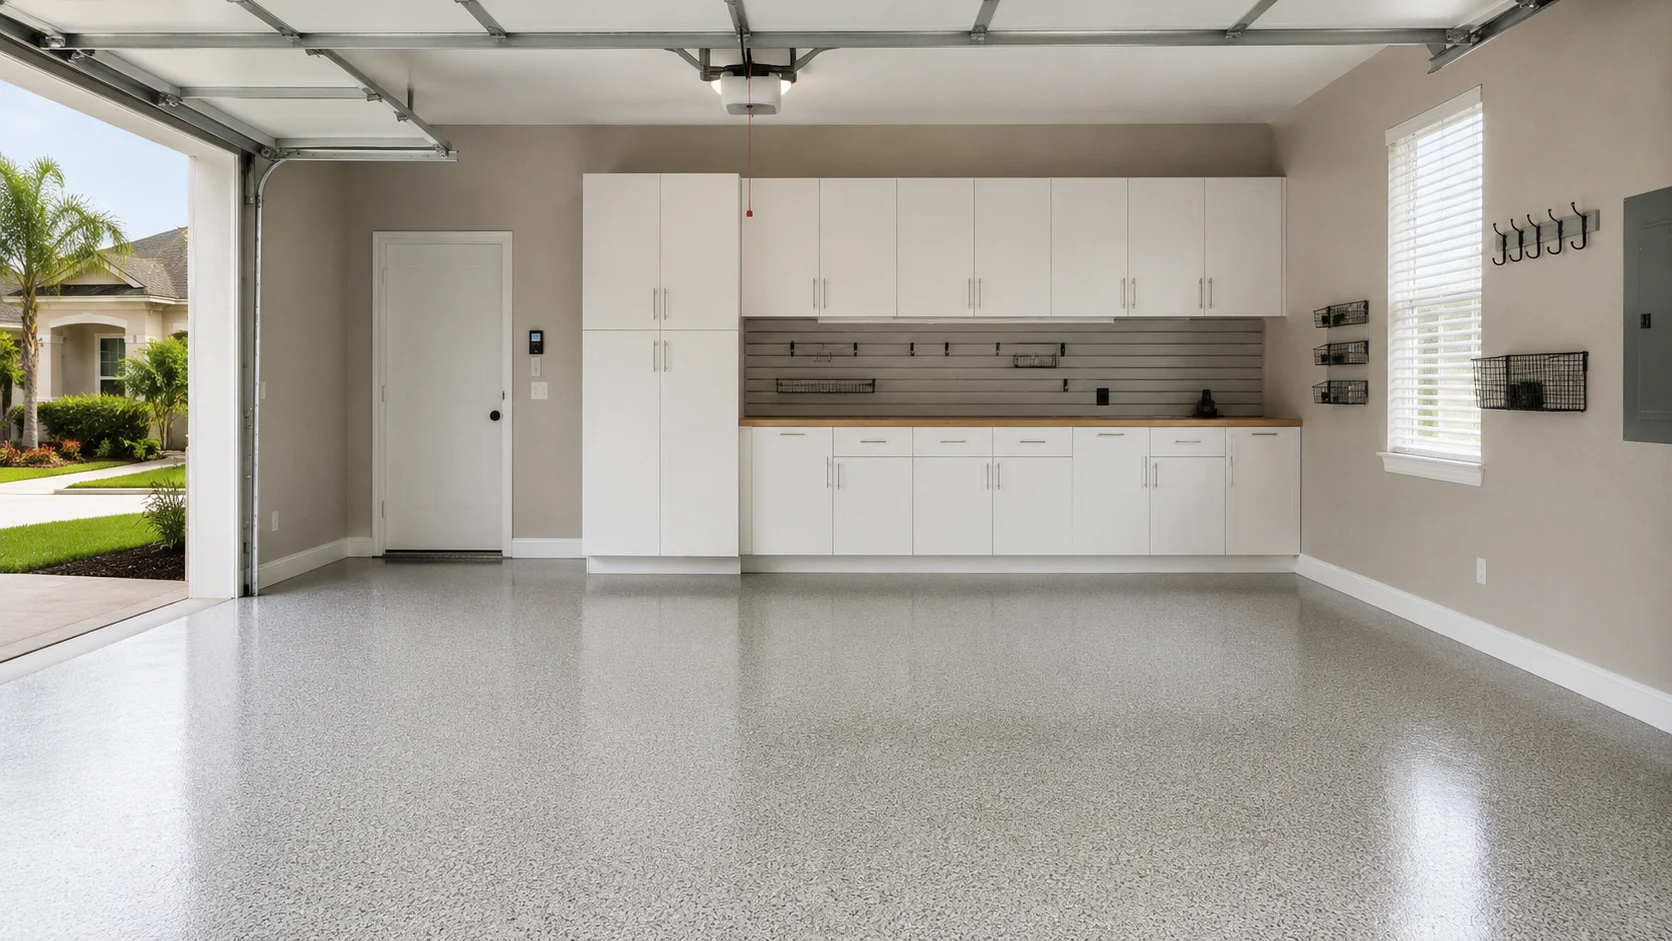
Garage Remodeling for Minneola Homes
The same project costs less and delivers more in year one than it ever will in year five. Nothing to empty, nothing to store, clear walls to run power through, and a household that has not yet learned to put things down in the wrong places. If you have recently moved in, this is the window.
Get Your Free EstimateFree In-Home Consultation
Organized Process
Every project follows a clear, structured process from first contact to final walkthrough.
Quality Craftsmanship
We pay attention to the details that make a remodel feel finished and durable.
Clear Communication
You'll always know what's happening with your project and what comes next.
Commitment to Your Home
We treat every property with the same care and respect as if it were our own.
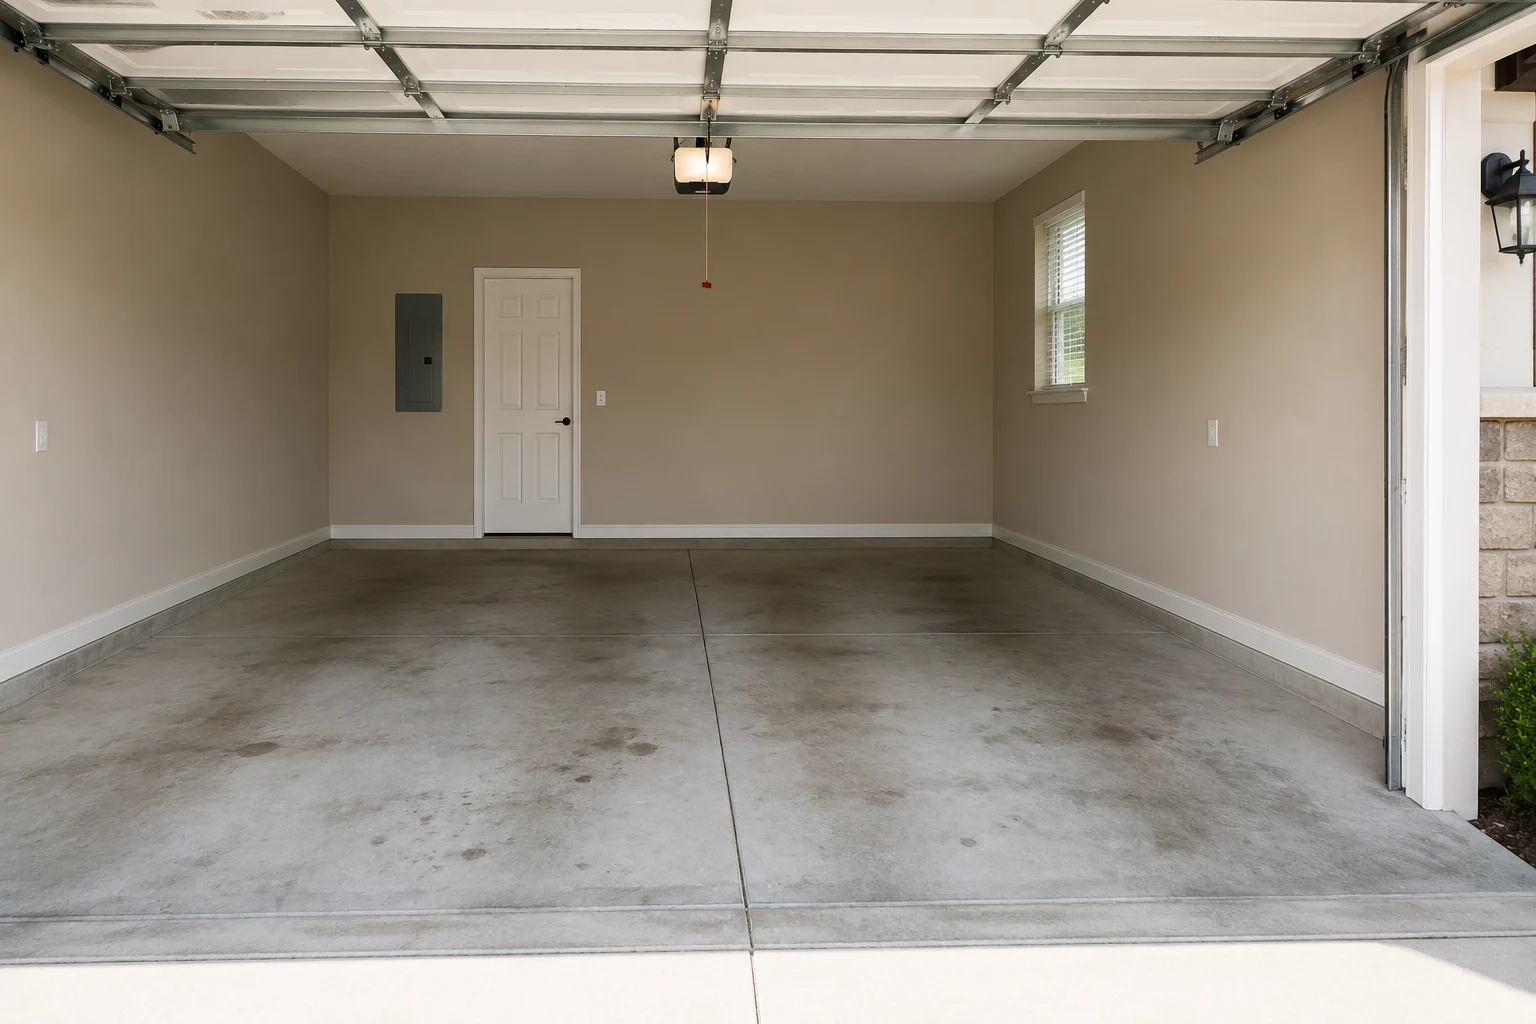
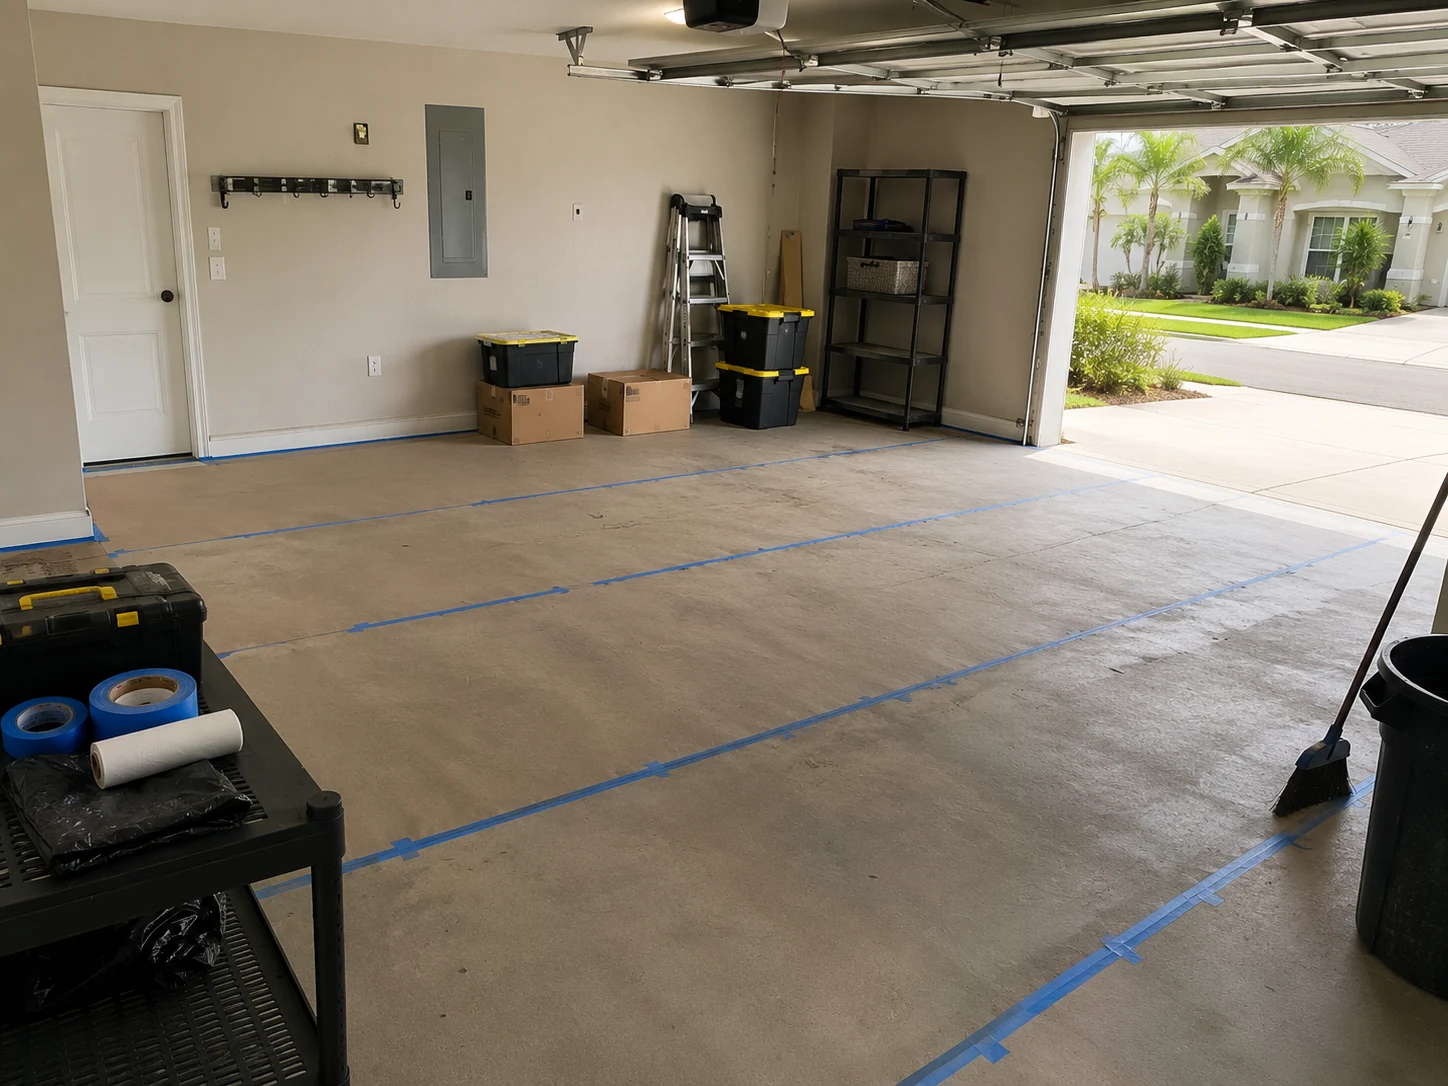 Measuring the Empty Bay
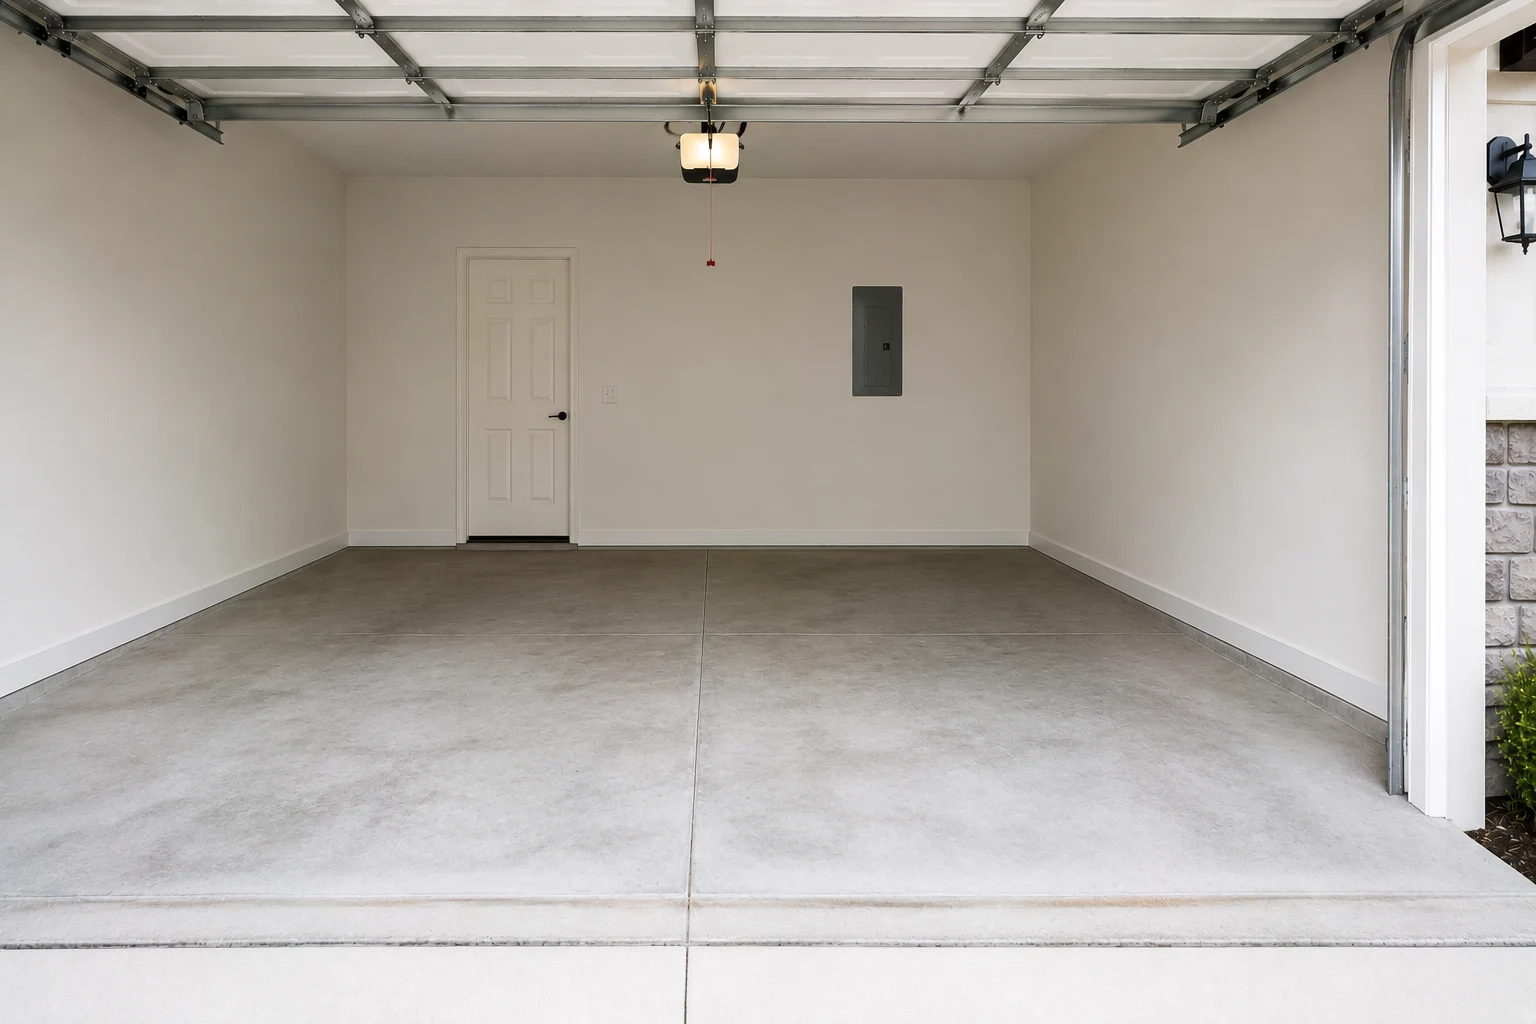
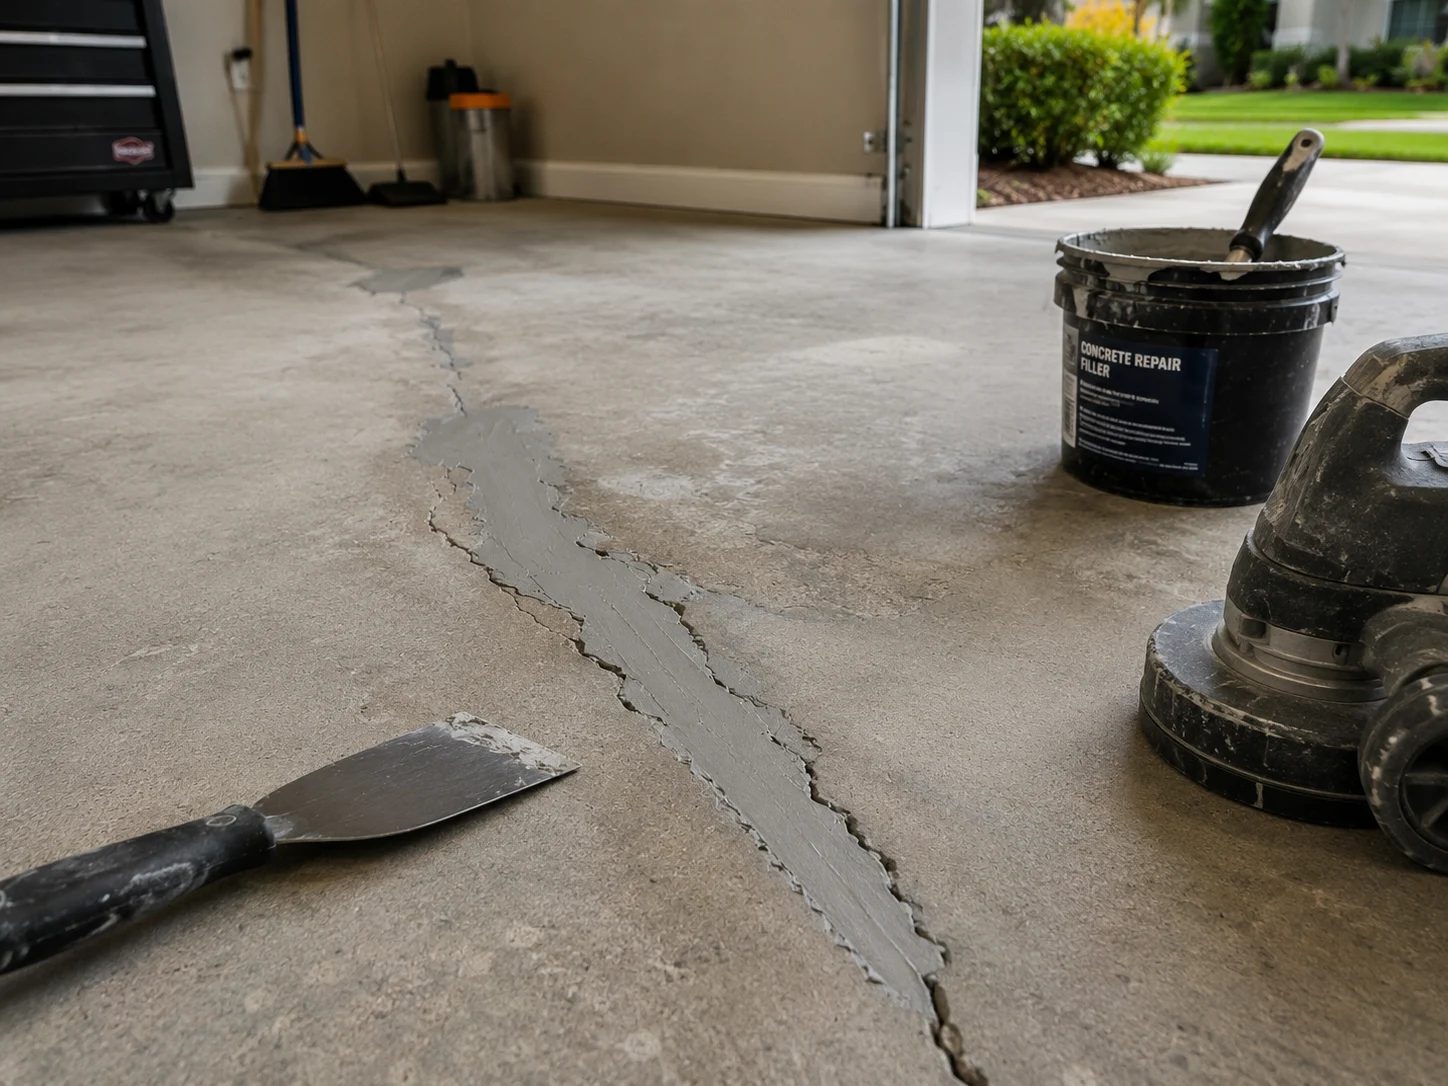 Preparing New Concrete
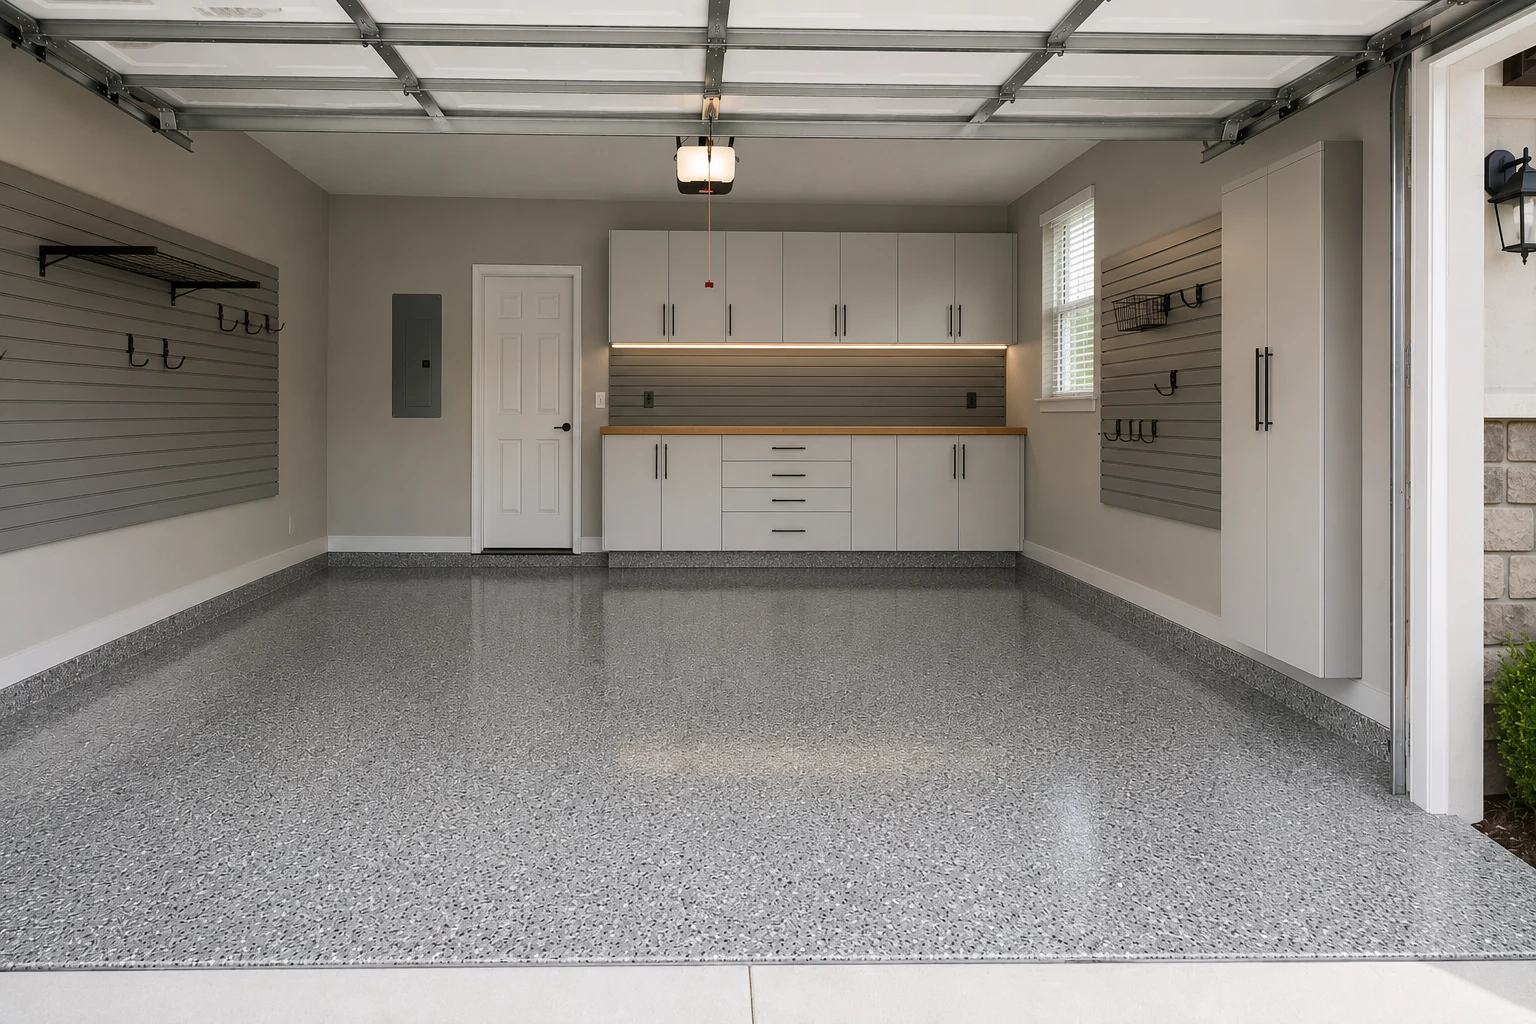
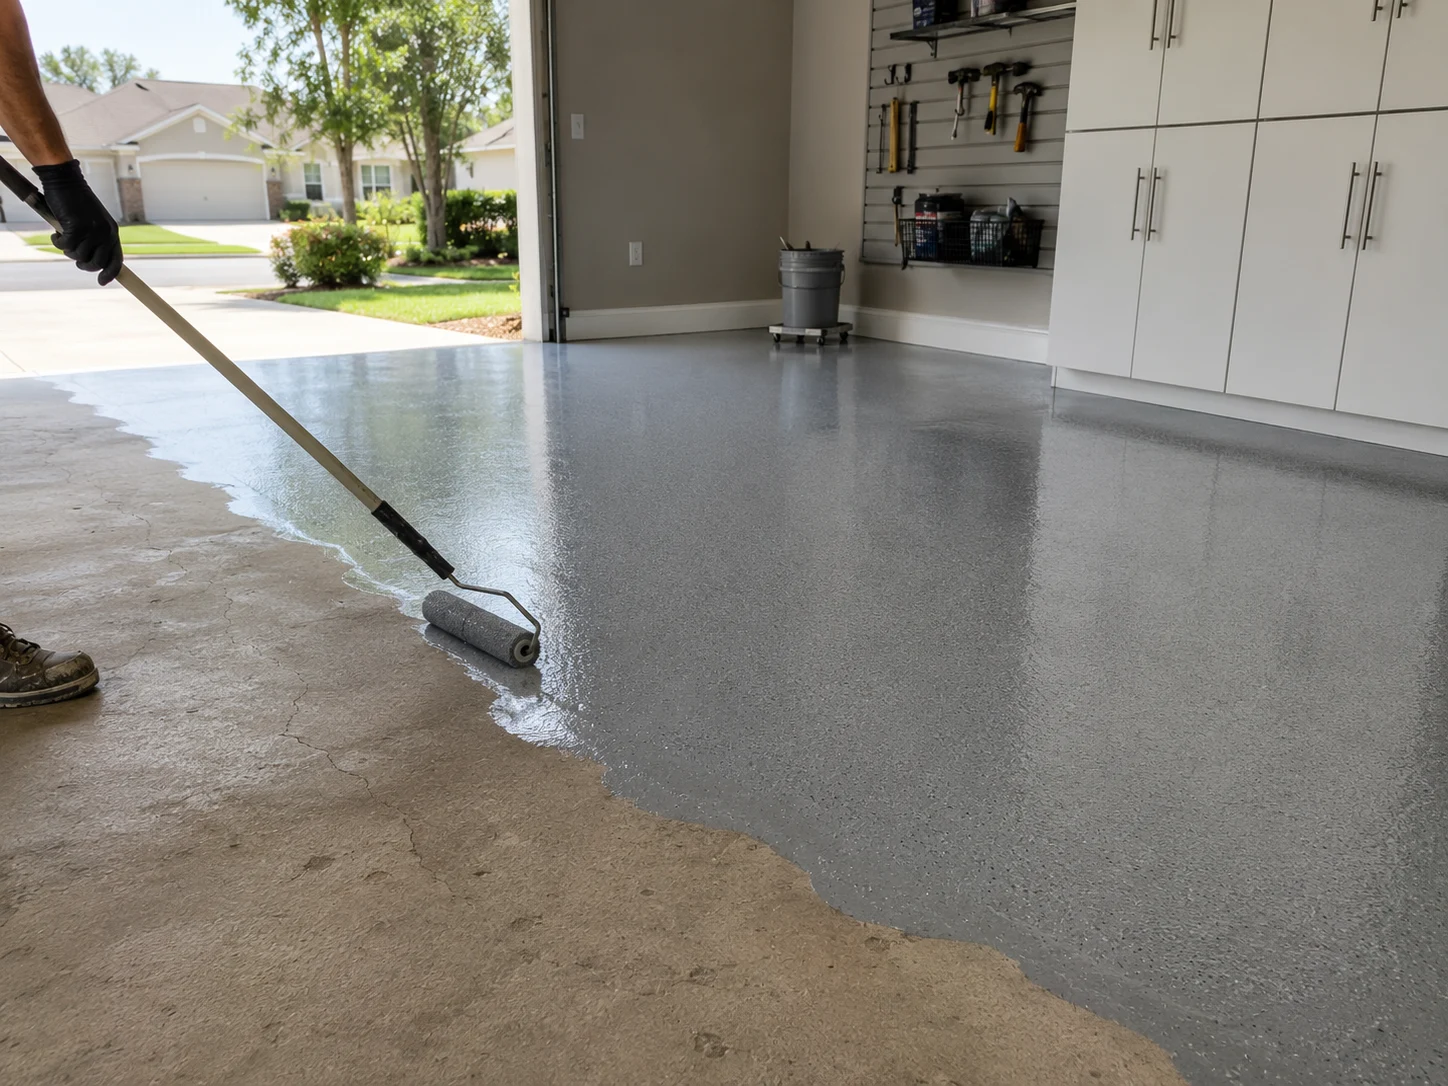 Laying the Finish
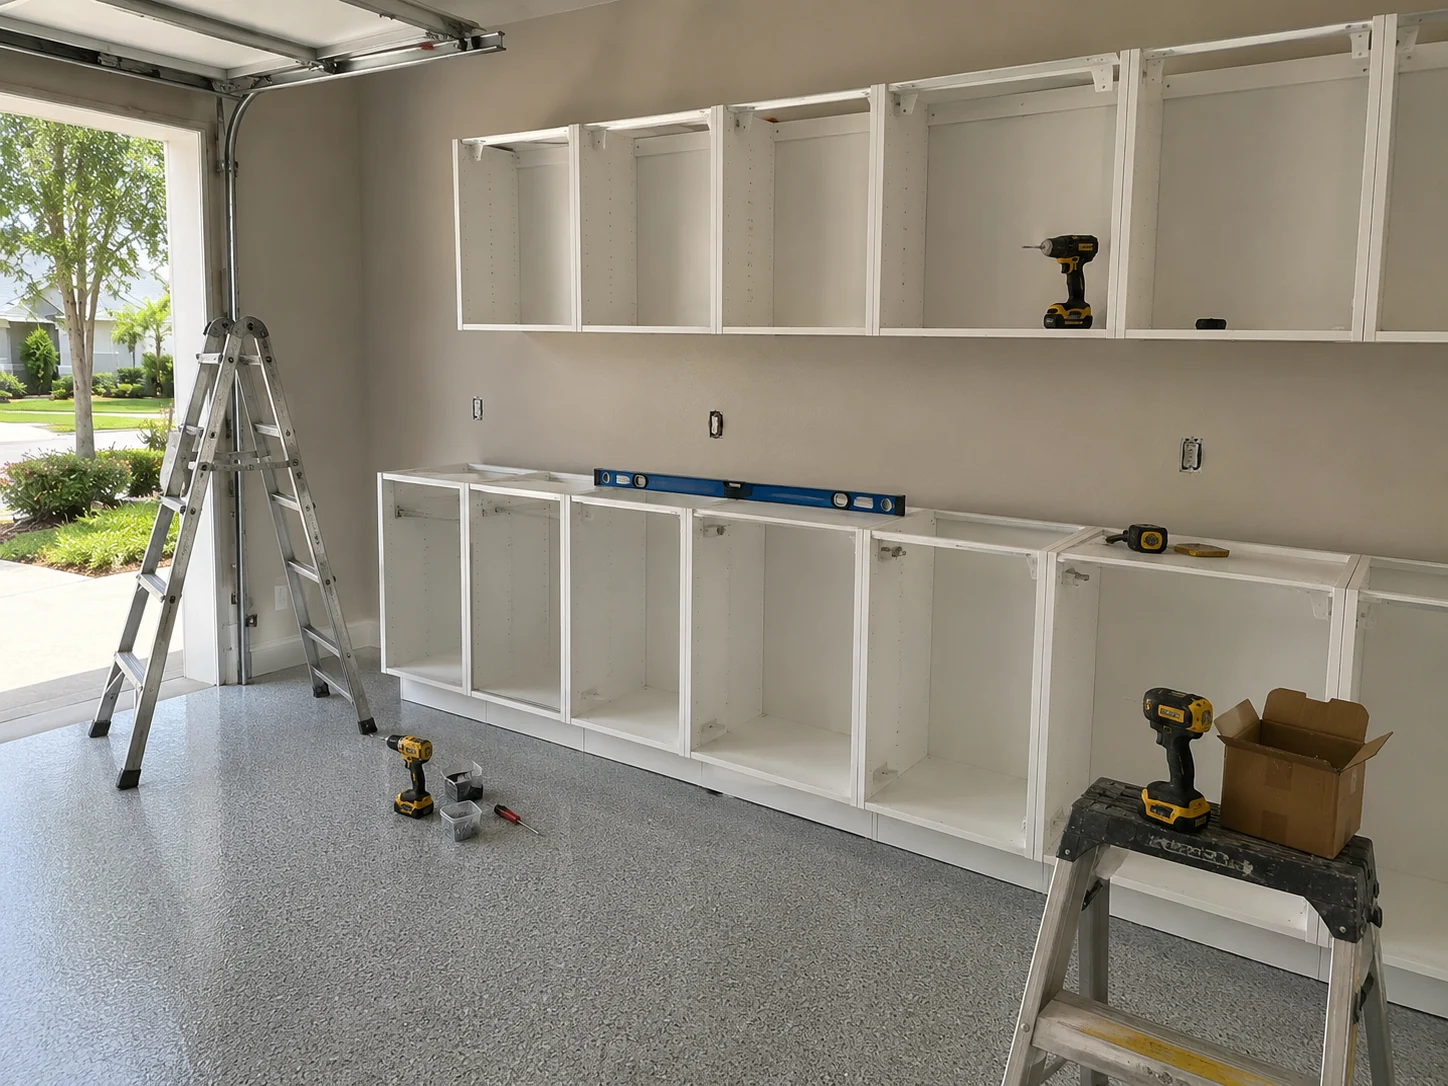 Fitting Before Move-In
Working With Us
We're not focused on being the biggest — we're focused on being organized, communicative, and easy to work with.
Your project starts with a clear plan, not guesswork.
You'll hear from a real person about the status of your project.
We treat the small details as seriously as the big decisions.
How It Works
We start by understanding your goals, your home, and the scope of your project.
We translate your vision into a clear, organized plan before any work begins.
You choose finishes and materials with guidance from our team.
Our team executes the project with attention to detail and clear communication.
We review the finished work together to make sure everything meets your expectations.
Done Early
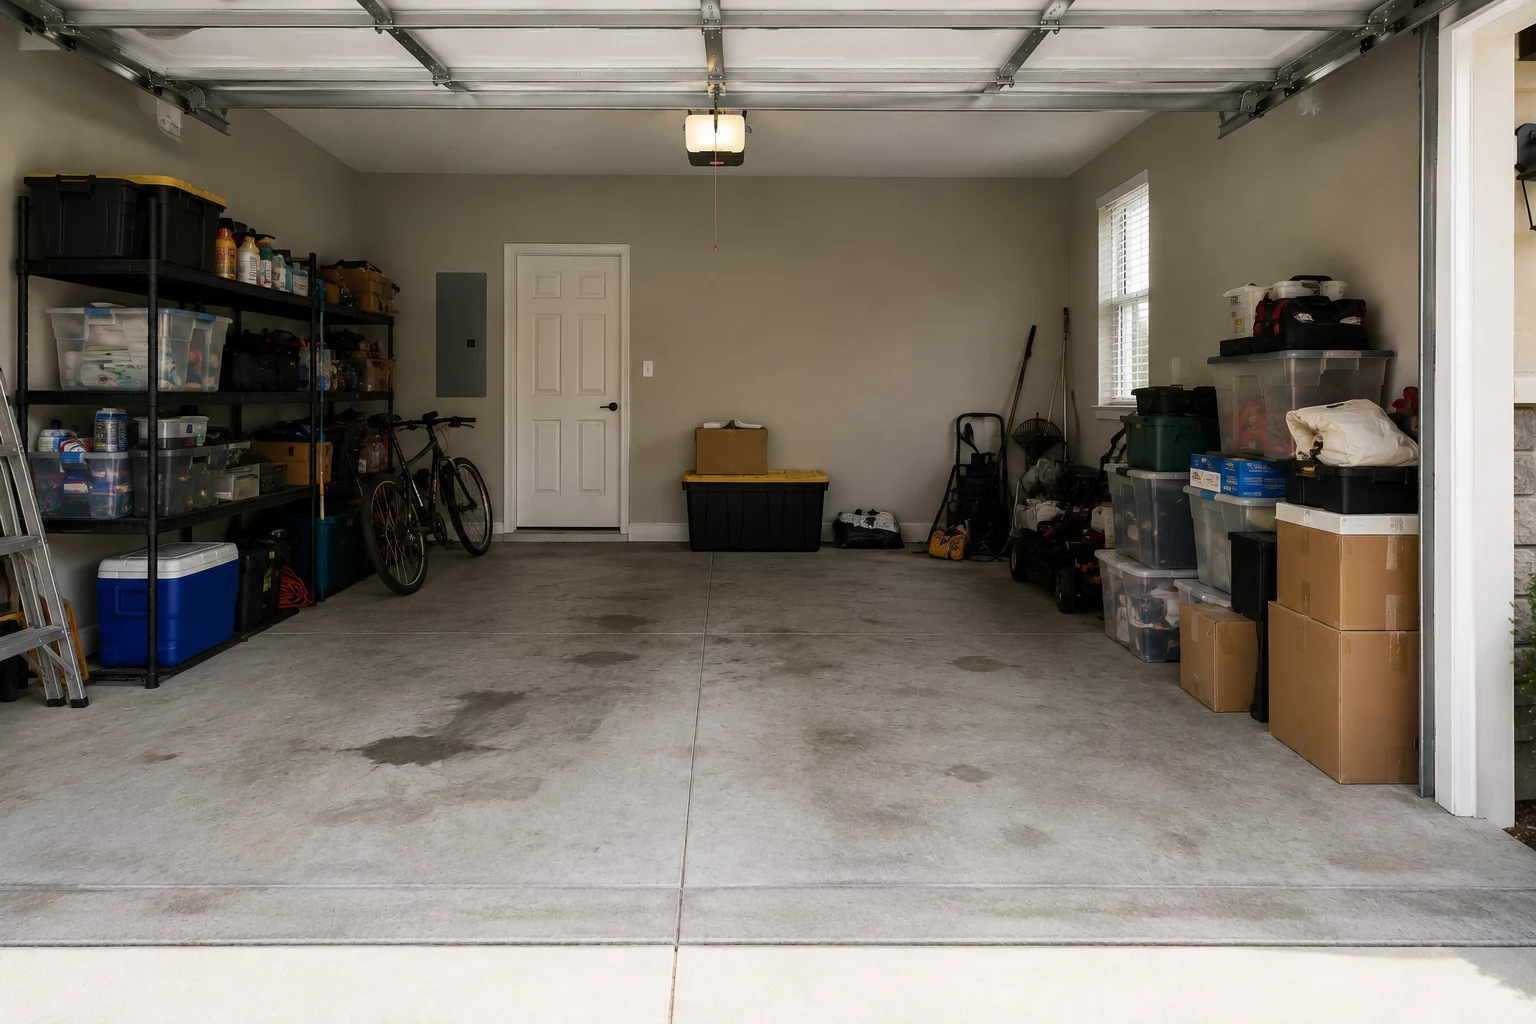
The finished result is much the same either way. What changes is how much has to be moved, stored, and worked around to get there — and how quickly it stays that way.
What Early Buys
None of these are about a better result — the finished bay is much the same. They are about cost, time, disruption, and how long it stays organised.
Worth Doing Now
The empty-house window applies to more than the garage, and grouping the work while there is nothing to move around is worth considering.

Transform the heart of your home with a kitchen that blends functionality, craftsmanship, and modern design.
Learn More
Modernize your bathroom with thoughtful layouts, quality finishes, and lasting comfort.
Learn More
Coordinate a complete transformation of your home, from layout to finishing details.
Learn MoreCurrent ServiceTurn your garage into an organized, durable, and functional extension of your home.

Install and refresh flooring throughout your home with materials built to last.
Learn More
Refresh interior and exterior surfaces with professional, detail-oriented painting.
Learn More
Create outdoor spaces designed for everyday living and relaxed entertaining.
Learn More
Design and build a custom pool tailored to your home and lifestyle.
Learn More
Handle everyday repairs and improvements with the same attention to detail as larger projects.
Learn MoreGet Started
Tell us about your project and our team will reach out to discuss the next steps.
Get your free estimate in less than 2 minutes
Prefer to talk it through first? Call or email us directly.
Why the Timing Matters
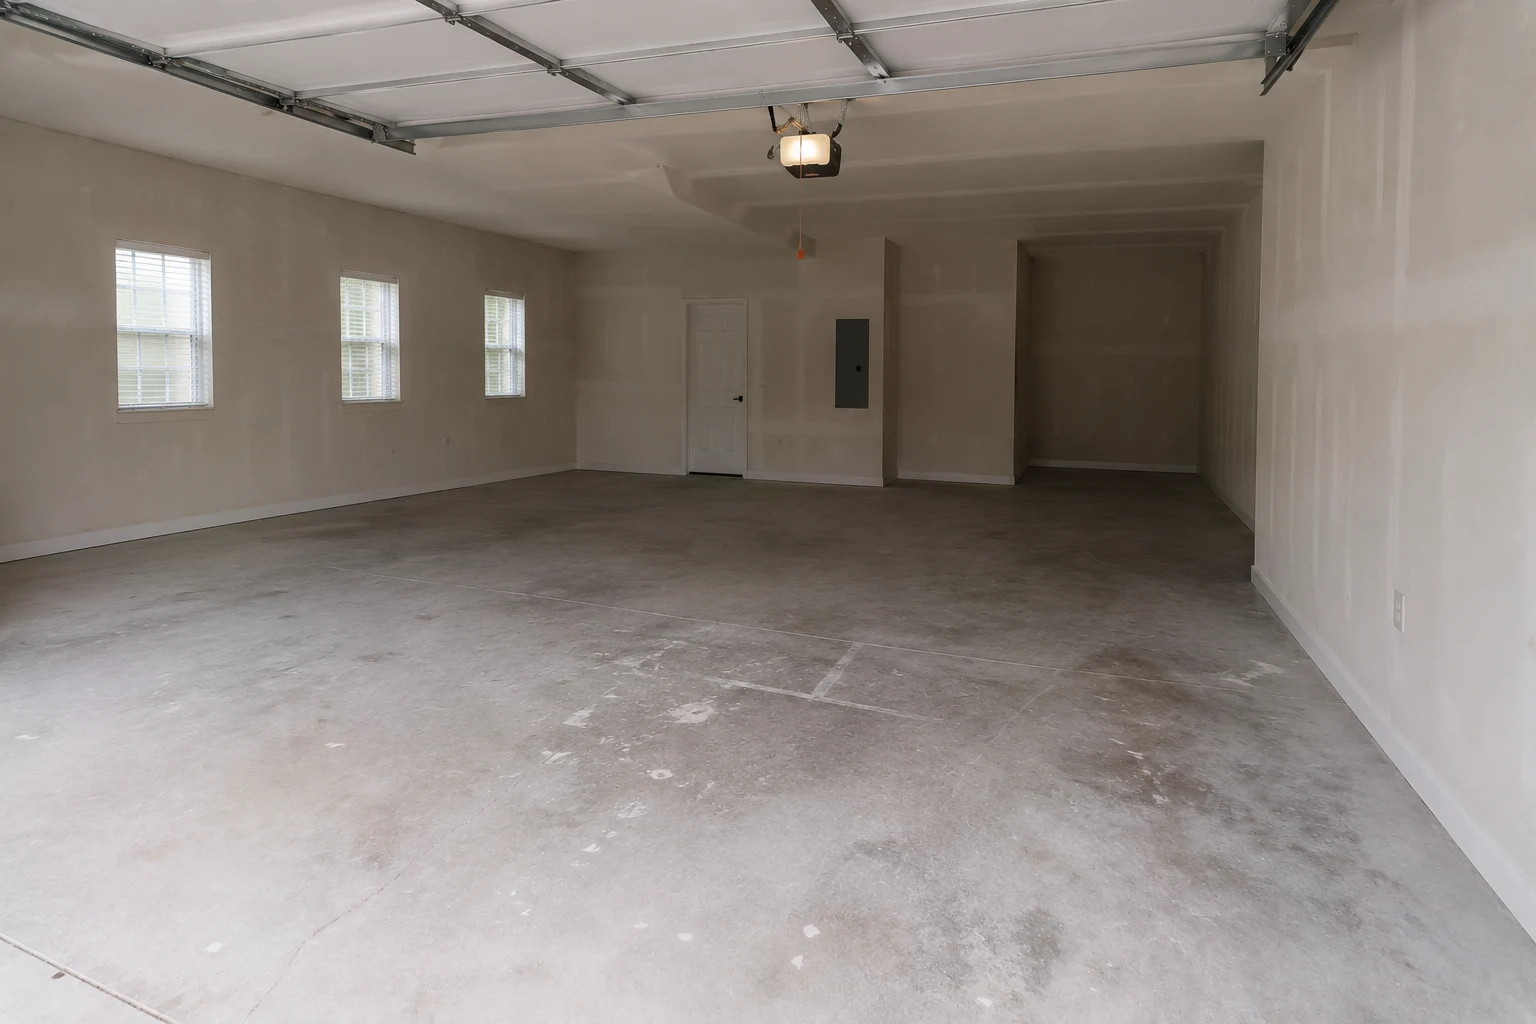
Minneola has added a great many homes in a short space of time, which means a great many households here are new to their house. That creates a window most people do not realise they are in. Right now the bay is empty. The walls are clear. The slab has never been driven on. Nothing has to be taken out, stored somewhere else, and put back. A crew can work in a straight line rather than around a household’s belongings, and every part of the job is quicker for it.
The second thing that happens in year one is quieter and matters more. Within a few months a household decides — without deciding — where things go. The bikes lean against that wall because they did on the first weekend. The bins live in that corner because there was space there in March. Those patterns are surprisingly durable, and undoing them later is harder than establishing better ones now. Fitting the garage out early is not only cheaper; it means the habits form around a layout that works.
Planning Ahead
Four things worth establishing while the bay is still empty. Two are practical, one is about the builder, and one is about the household you are becoming.
This is the item nobody expects and it is worth five minutes. New homes come with warranty terms, and some cover elements a garage project might touch — the slab, the door and its mechanism, wall surfaces, sometimes the electrical panel. Requirements differ between builders and between homes, so it is worth confirming what applies to yours before work starts rather than discovering afterwards that something needed a notification. We would rather wait a week for that answer than create a problem you have to argue about later.
People assume new concrete is ready for a finish and it usually is not, quite. It needs to have cured, and construction commonly leaves a curing compound or sealer residue that a coating simply will not bond through. Control joints need proper treatment rather than being covered over. None of this is difficult, and it is all faster on a slab that has never been used — but skipping it is the most common reason a floor lifts within its first year.
Most people moving into a new home here are at a point of change: a first child, a second, a shift to working partly from home, a hobby that is about to need space. Fitting out for exactly today produces something that needs redoing quickly. We would rather install a little less now on a system that expands than fill the wall with something fixed that will be wrong in two years.
Dimensions if you have them, a rough inventory of what is coming with you, whether a vehicle has to fit inside, anything you expect to plug in within a couple of years, and your move-in date. That last one matters most — if there is a gap between closing and moving, that gap is the single best window this project will ever have.
Why SAVAM House
Every project follows a clear, structured process from first contact to final walkthrough.
We pay attention to the details that make a remodel feel finished and durable.
You'll always know what's happening with your project and what comes next.
We treat every property with the same care and respect as if it were our own.
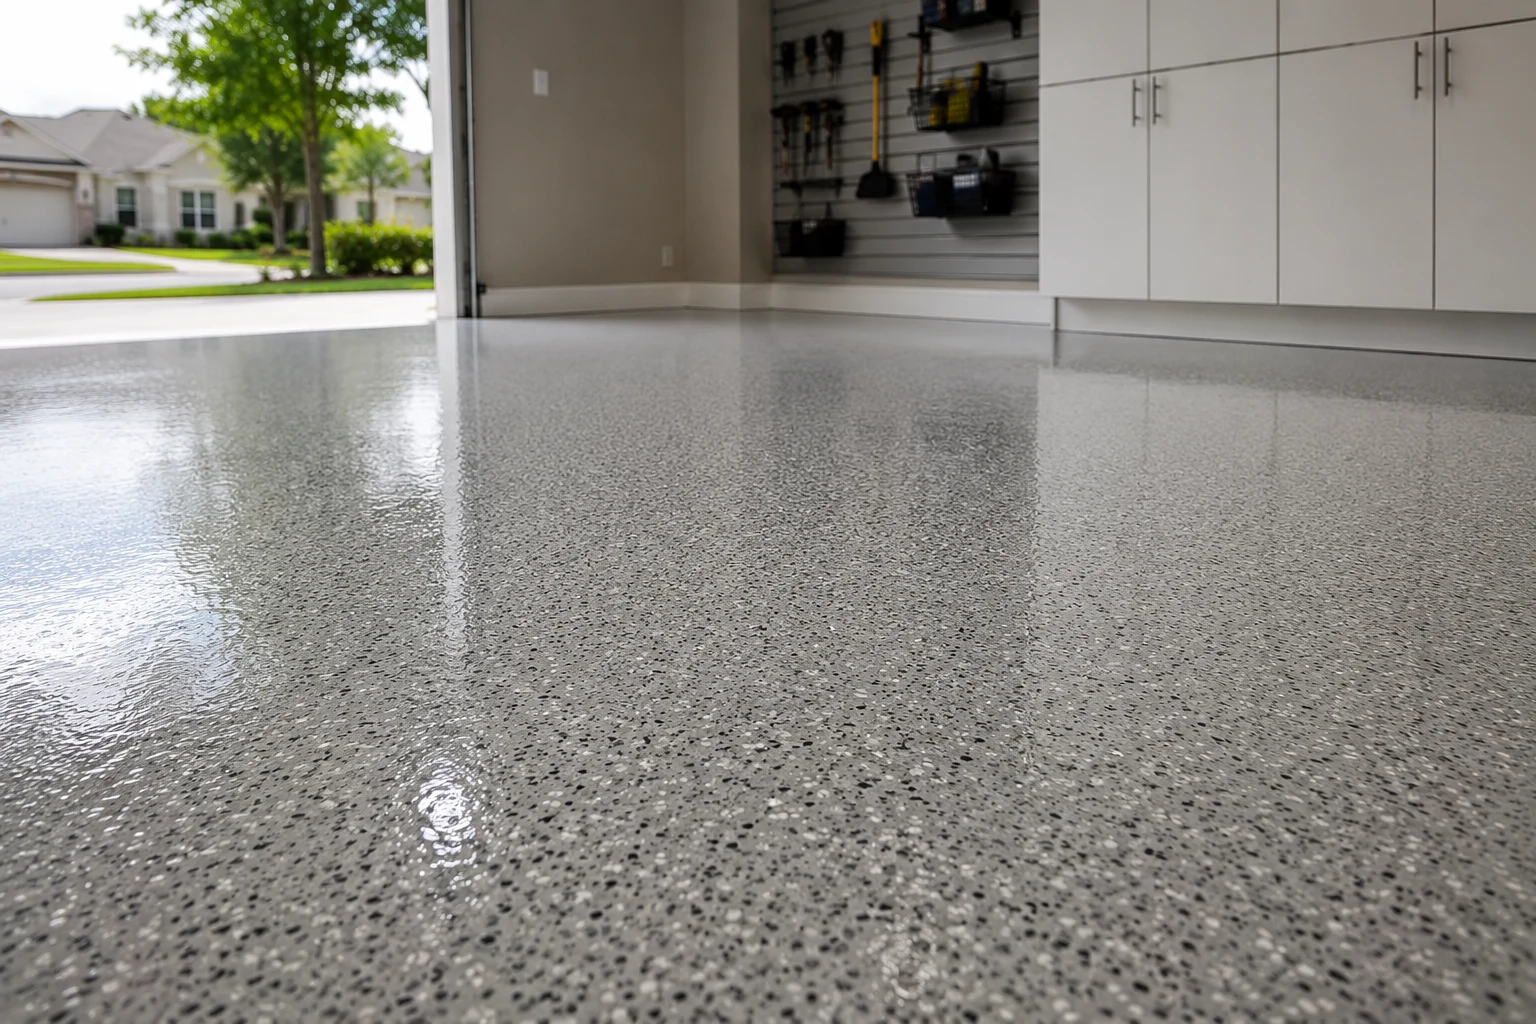 Finishes for New ConcreteSpecified for a slab that is unmarked but not automatically ready, with preparation matched to its age.
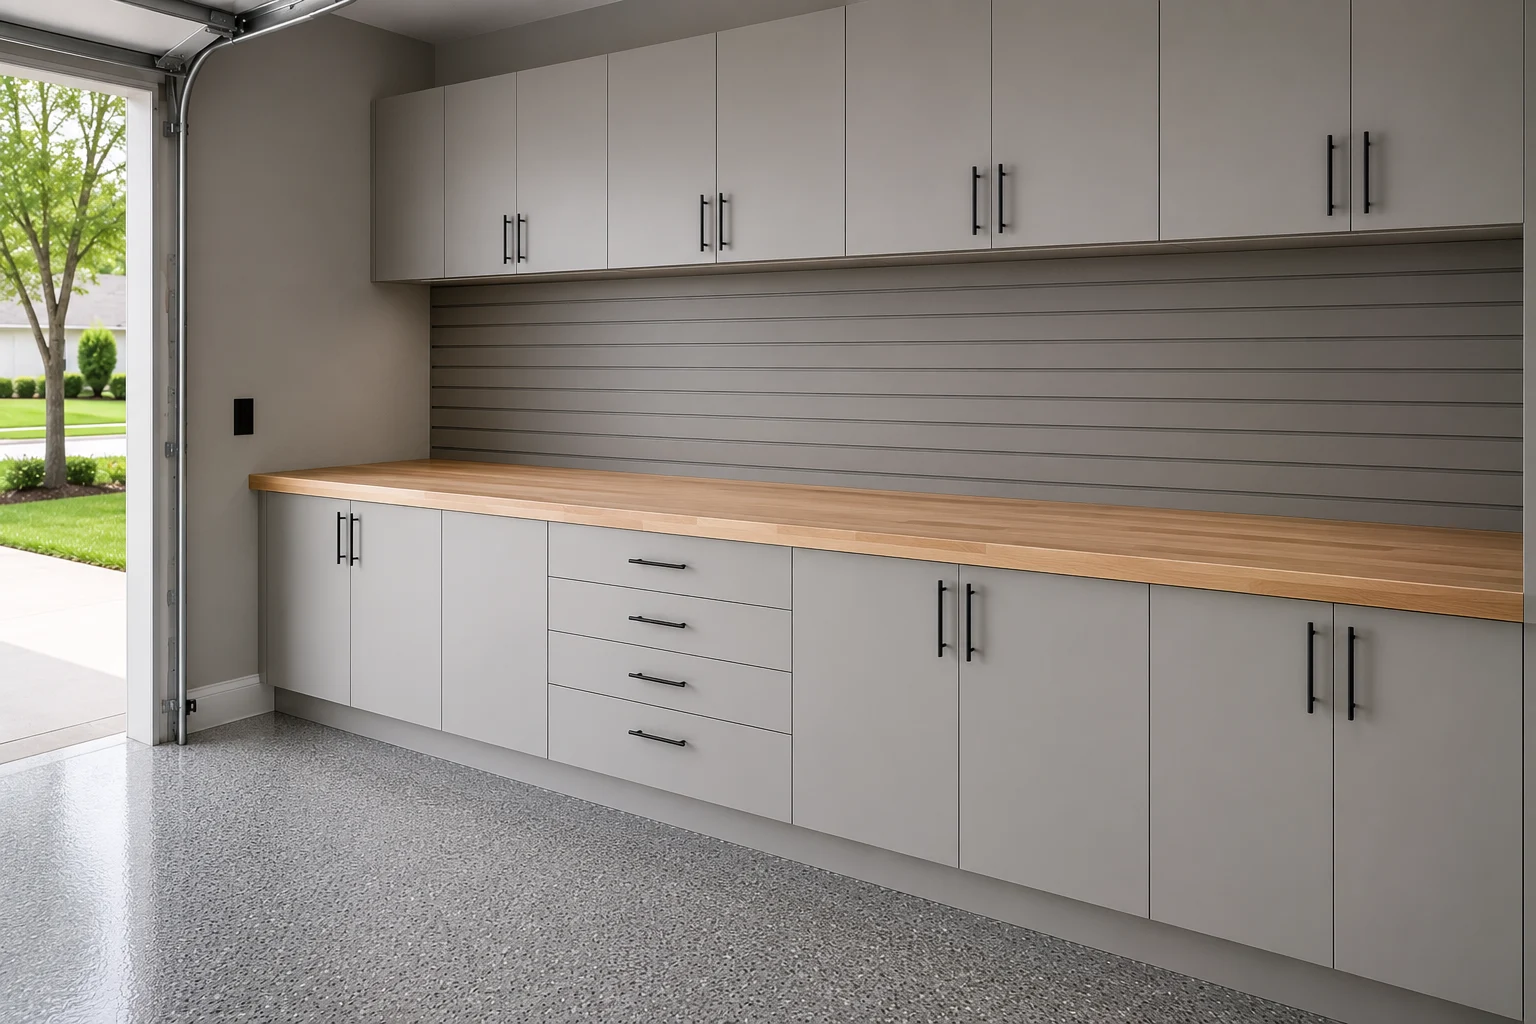
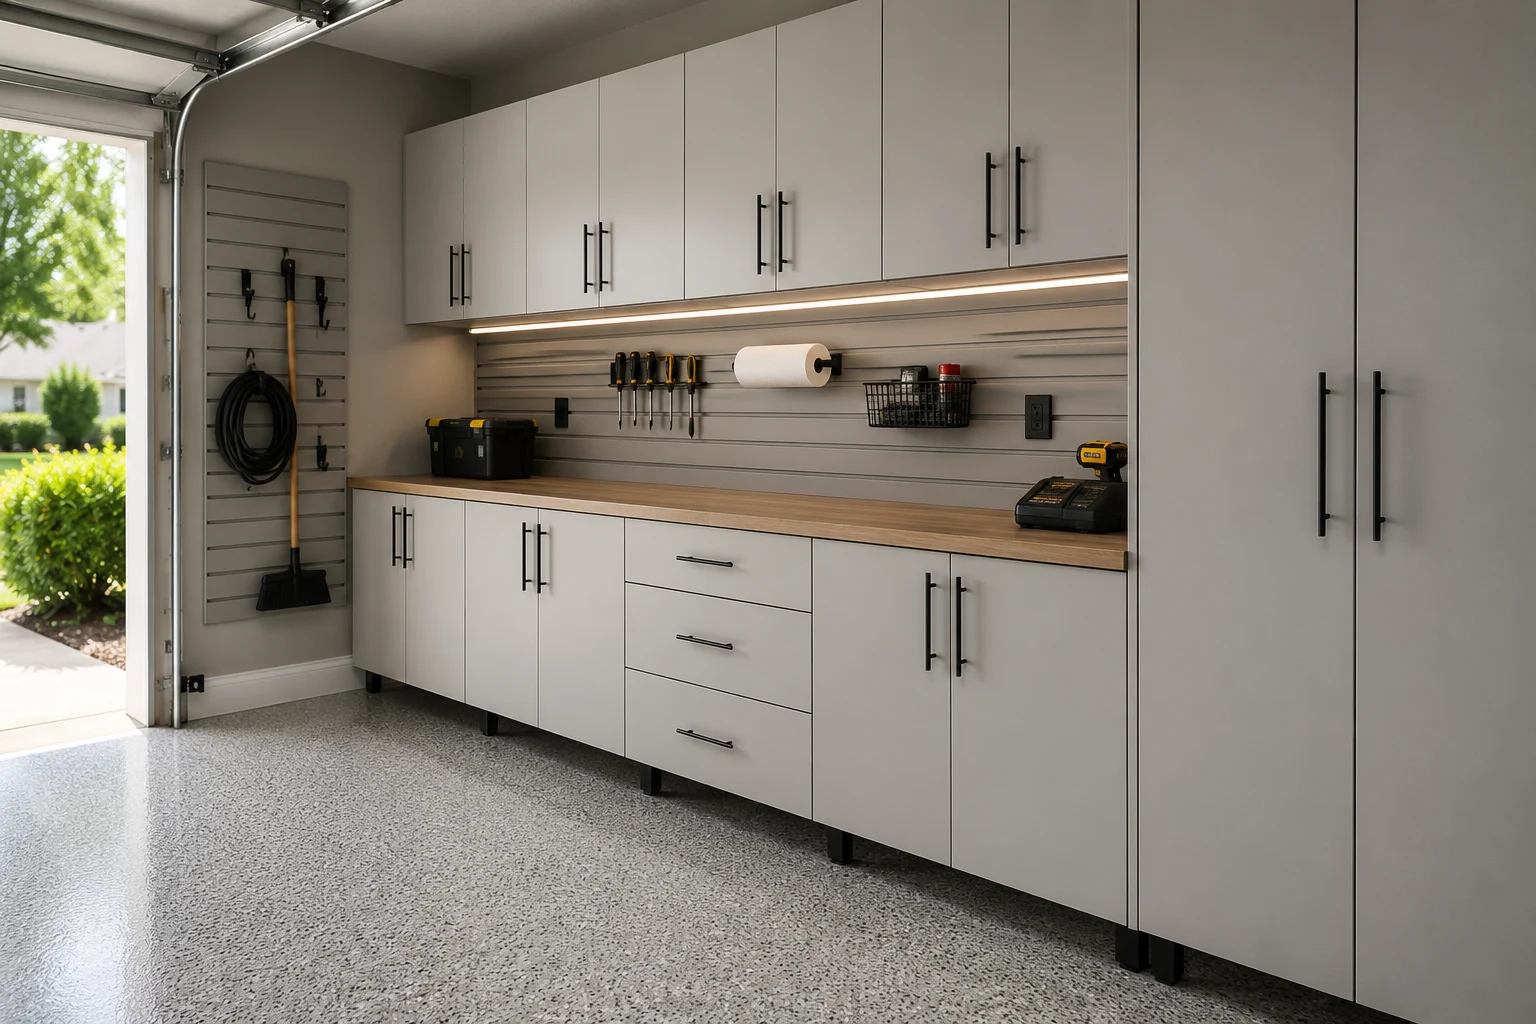 Modular Cabinet RunsConfigured for what you own today and built so more can be added as the household grows.
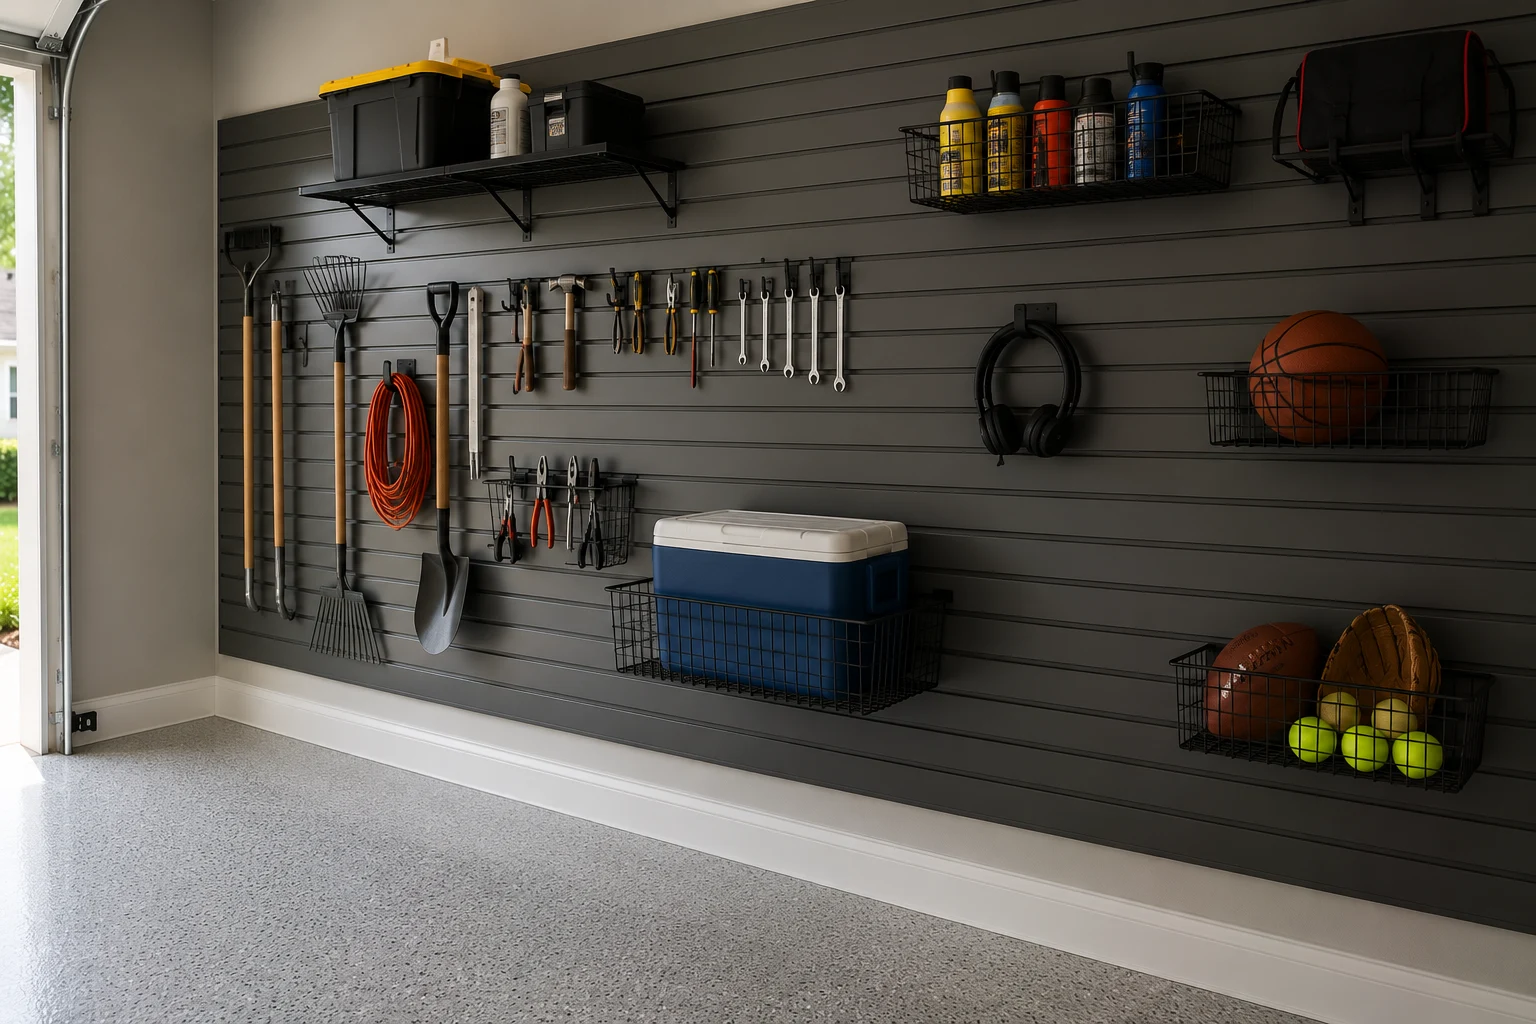 Expandable Wall SystemsTrack and panel storage that gets reconfigured rather than replaced as needs change.
 First-Fix Power and LightCircuits, outlets, and lighting placed while the walls are clear and everything is still easy to reach.
Three Starting Specs
Three levels of first fit-out — the right one depends on budget and on how settled the household expects to be in three years.
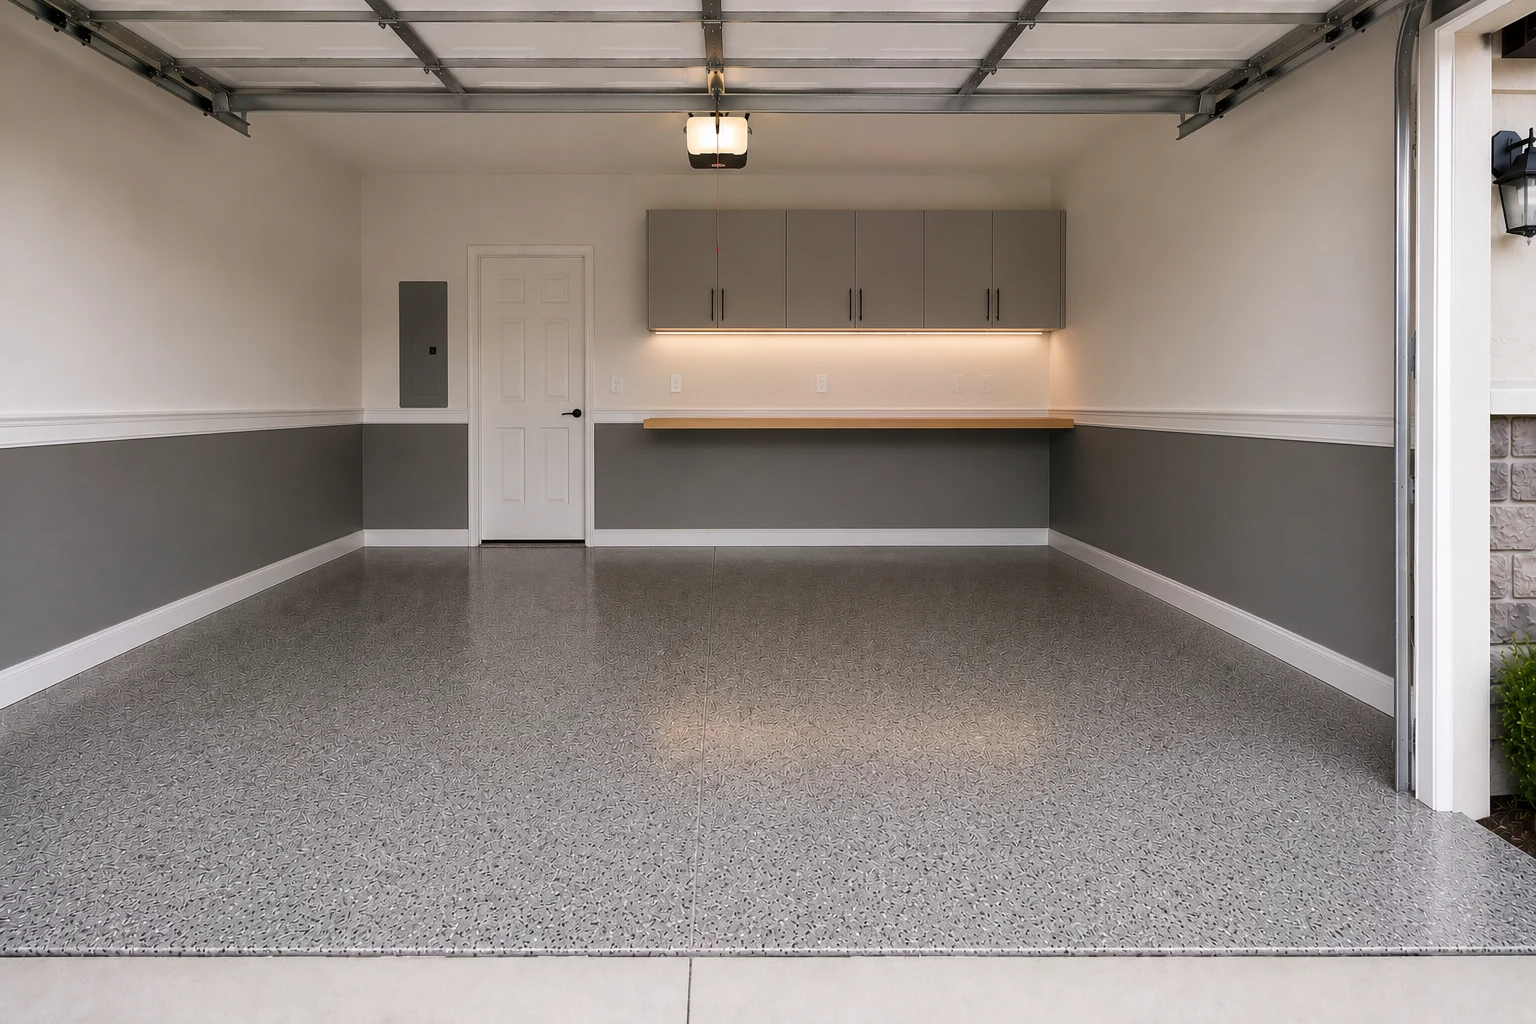
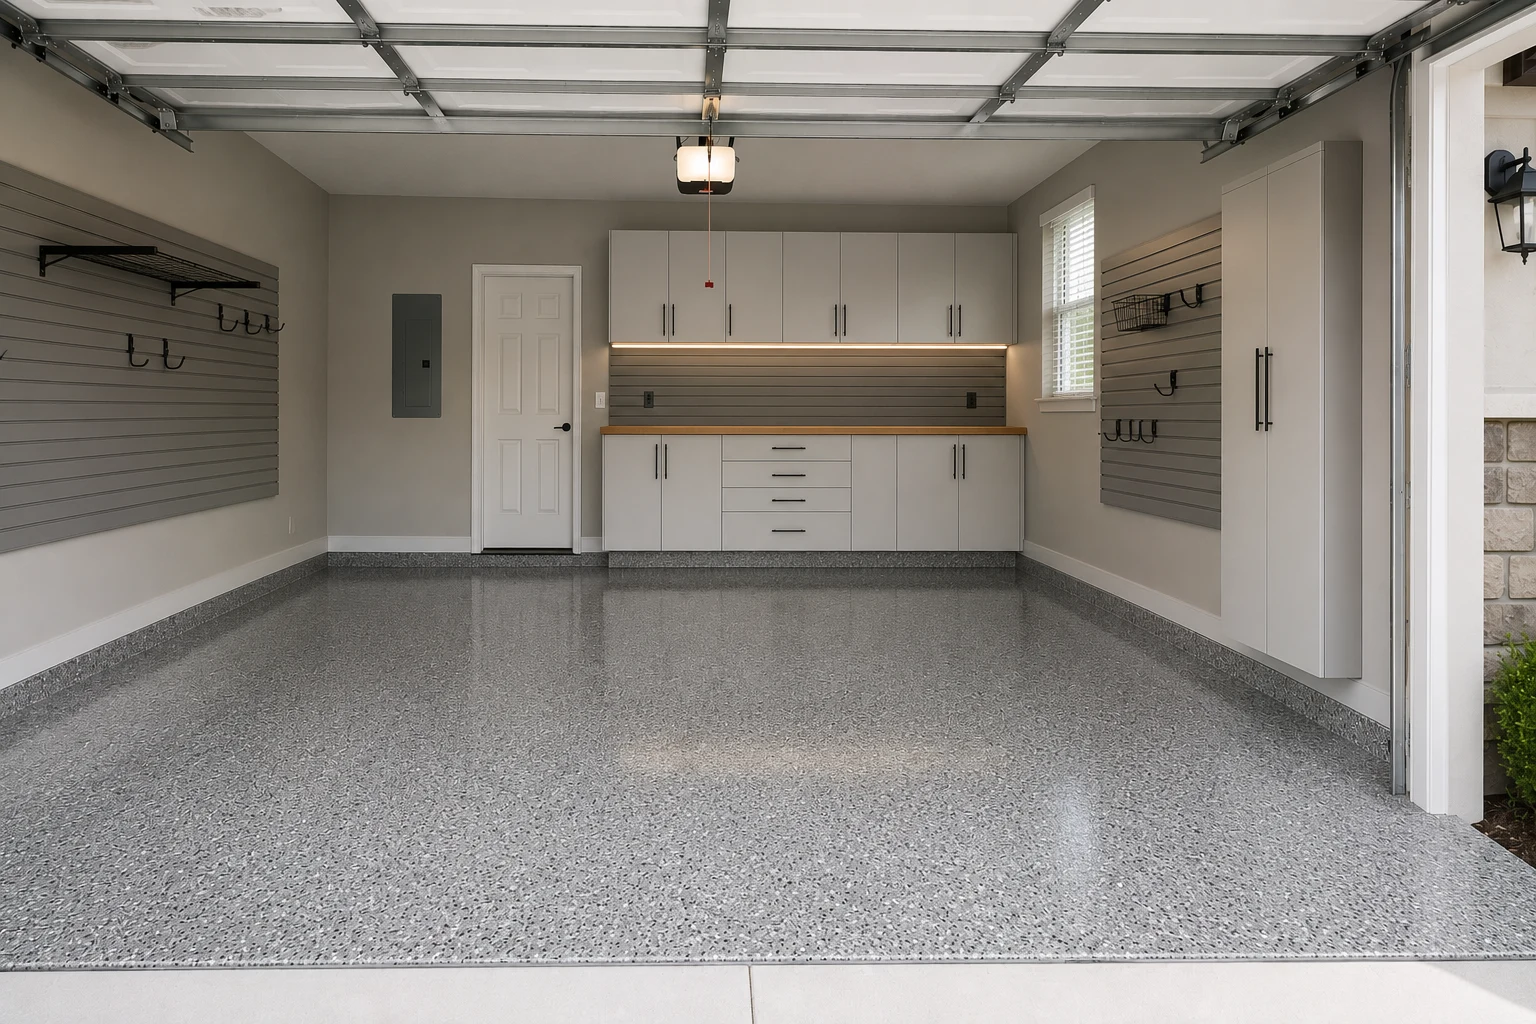 ConceptGarage RemodelingThe Move-In-Ready Bay
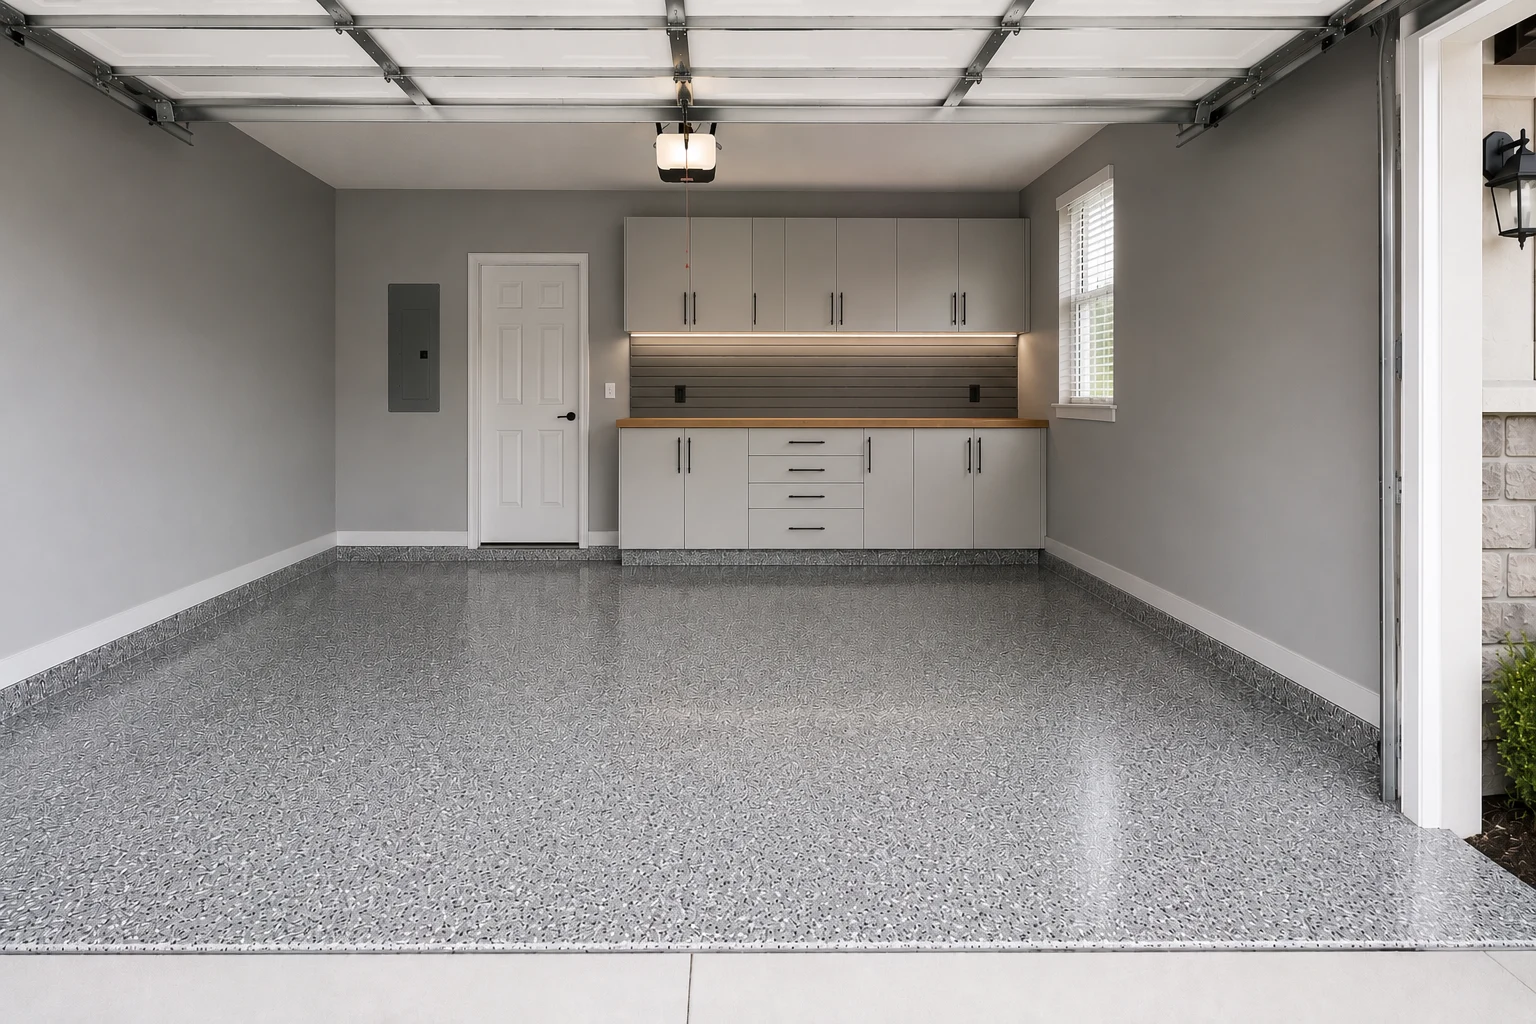 ConceptGarage RemodelingThe Grow-With-Us Wall
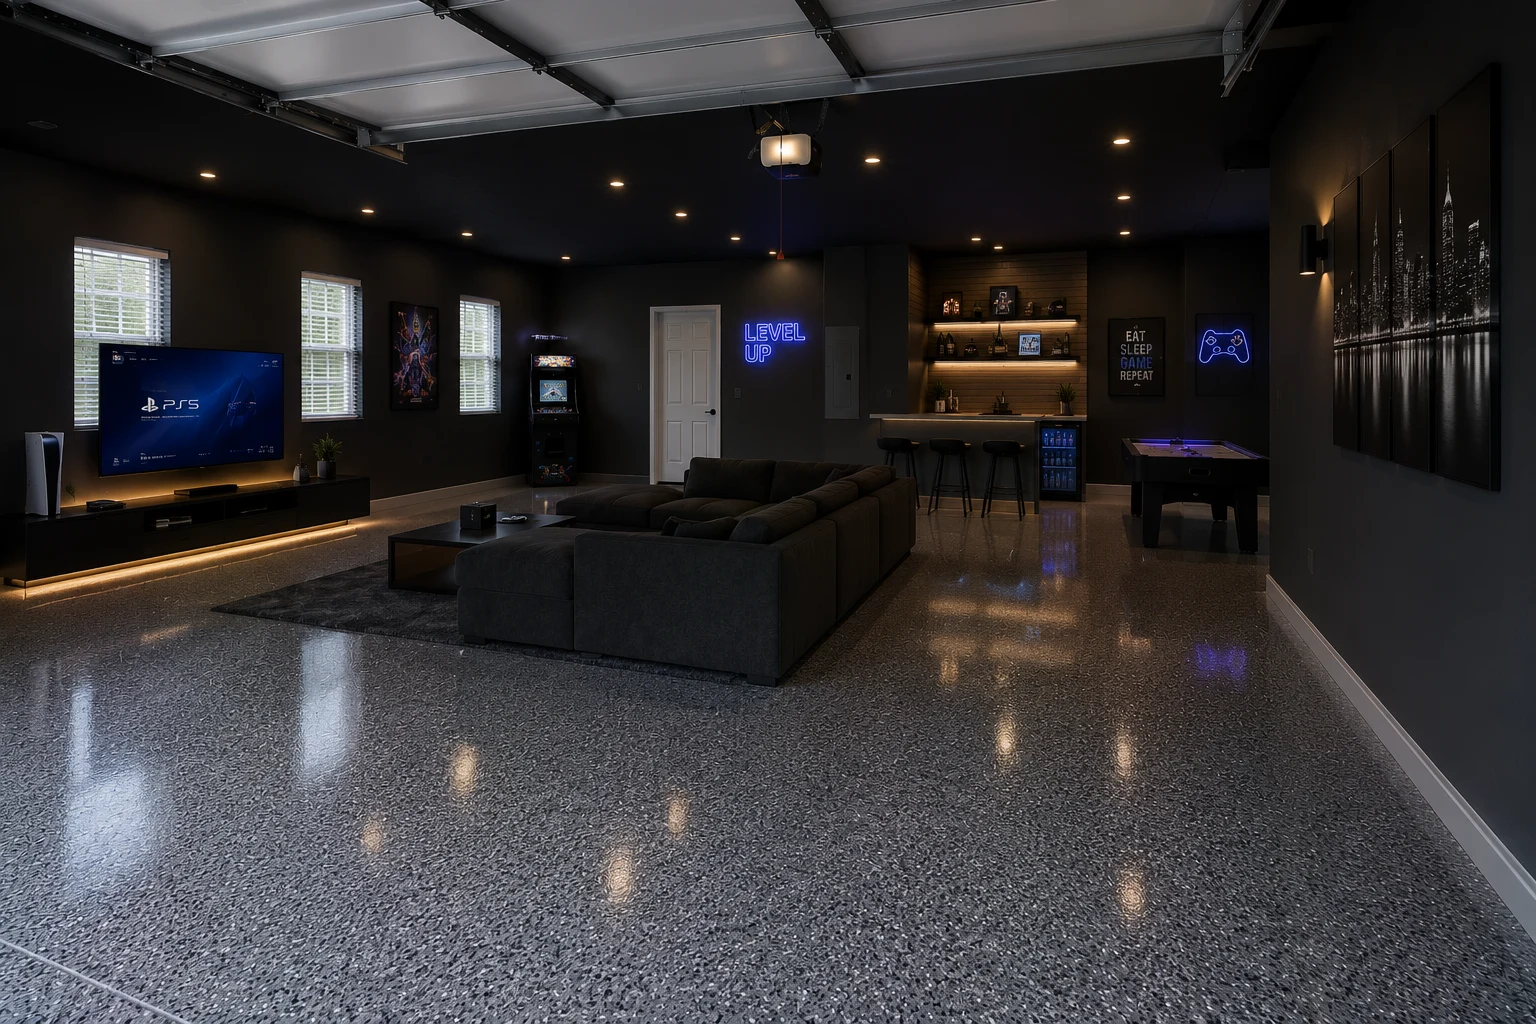 ConceptGarage RemodelingThe Essentials-First Fit-Out
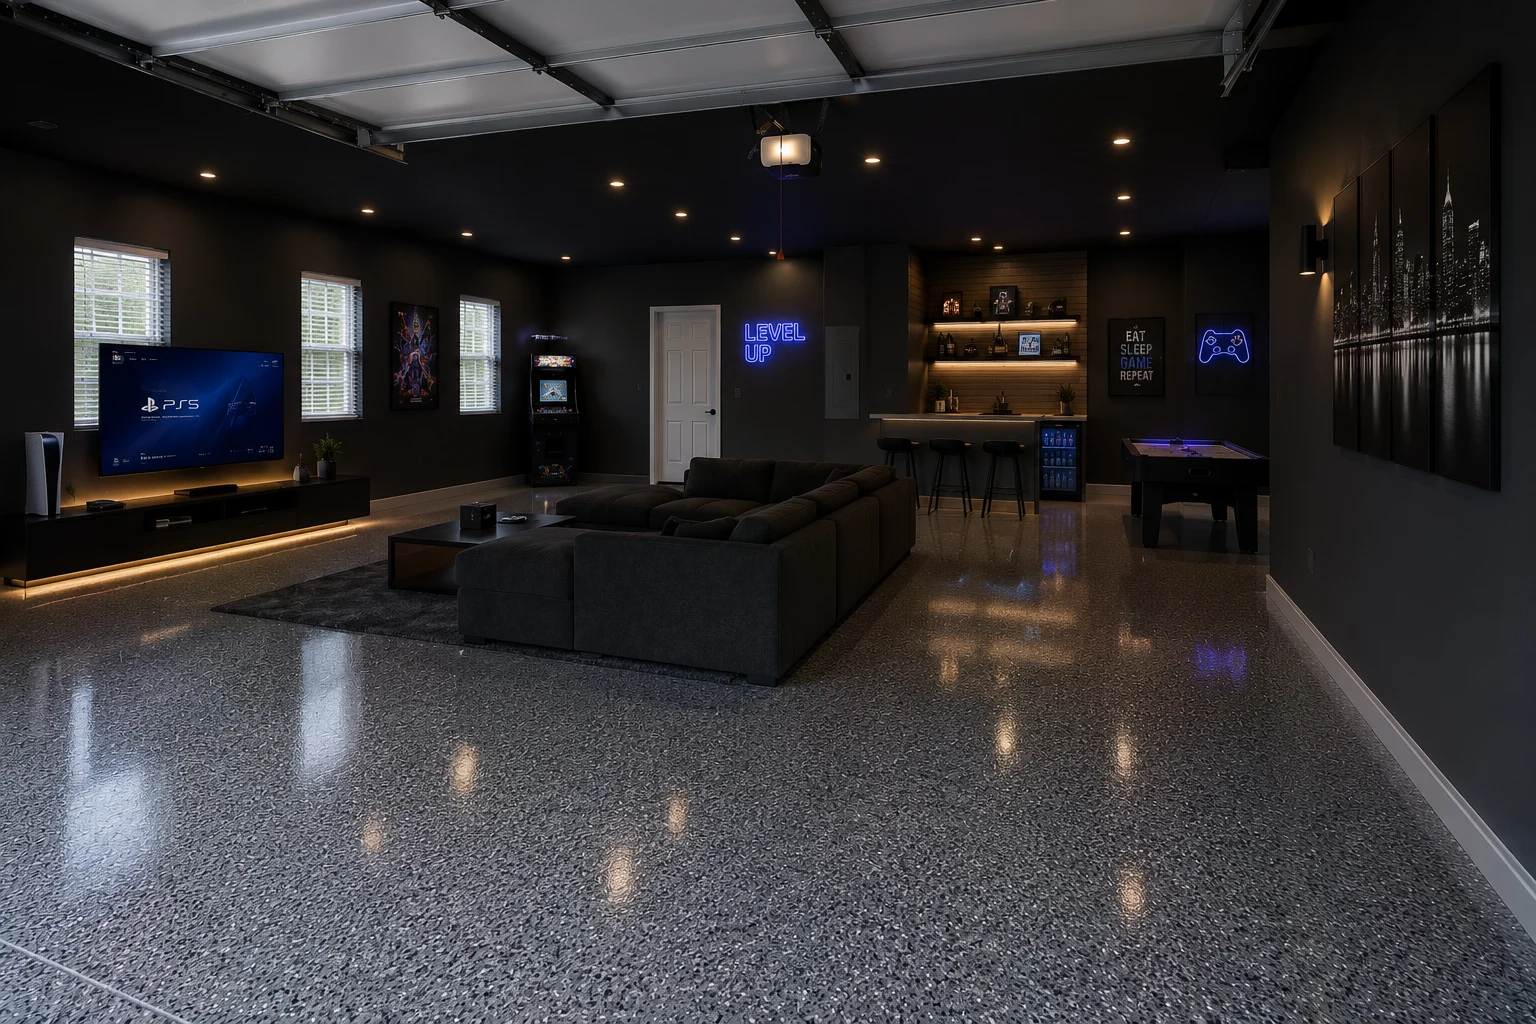
These images are conceptual visualizations meant to illustrate the style and quality SAVAM House can deliver — not photographs of projects completed by our team.
New-Home Questions
It is the ideal moment, and it is the opposite of too soon. An empty bay removes the largest hidden cost in a garage project — dealing with everything already in it — and clear walls make the electrical straightforward. Every month you wait, the job gets slightly harder and slightly more expensive, and the household gets slightly more attached to where things currently land.
It might, depending on the builder and on exactly what is done. Terms vary, and some cover the slab, the door and its mechanism, or the electrical panel. We would always suggest confirming with your builder what applies to your home before work begins. It usually takes a short conversation and it avoids a much longer one later.
Almost always some. Concrete needs to have cured, and construction routinely leaves a curing compound or sealer residue that a coating will not bond through. Control joints need treating properly. It is quicker on a new slab than an old one, but it is not optional — skipping it is why some floors lift within their first year.
Usually not, though it is a reasonable instinct. The better approach is a system that expands: get the floor and the electrical done now, install the storage you are confident about, and add to it as the picture clarifies. Waiting means the bay fills with an unplanned arrangement in the meantime, and that becomes the thing you have to undo.
If the timing allows, that gap is the single best window this project will ever have. Nothing to move, no household to work around, and the boxes go straight into finished storage rather than onto the floor. Tell us your dates early and we will tell you honestly whether the scope fits the window.
Usually less than people expect, on a system that can be extended. You have an unusually accurate inventory right now because you just packed everything, so specify to that rather than to a hypothetical future. Adding a module in eighteen months is easy; removing a wall of fixed cabinetry that turned out to be wrong is not.
Yes — provision for it while the walls are clear even if the vehicle is years away. Running a circuit now is a small addition to work that is already happening. Adding one later around installed cabinetry and a finished floor is a noticeably bigger job for the same outcome.
It is arguably worth more now than at any later point, because you are protecting an unmarked surface rather than restoring a marked one. Preparation is quicker, the result is cleaner, and the slab never goes through the year of staining that makes the job harder.
Noticeably less than the same scope in an occupied home. Crews work in a straight line, materials can be staged inside, and there is no daily setup around a family’s belongings. The floor still sets the pace, since coatings need cure time, but everything else moves faster.
It changes the system rather than the layout. We would lean toward adjustable wall storage and modular cabinetry that can be added to, and away from fixed built-ins sized precisely for today. The floor and the electrical are the parts to think a few years ahead on, since those are the hard ones to revisit.
A well-finished garage is one of the more visible differences in a neighbourhood of similar newer homes, so it holds its value at resale reasonably well. Beyond that, you get the use of it in the meantime, which in a house you are actively settling into is worth something on its own.
Use the form on this page and send us your move-in date, roughly what is coming with you, and whether a vehicle has to fit inside. If there is a gap before you move, say so — we will work backwards from it and tell you what can realistically be finished in that window.
Tell us your move-in date and roughly what is coming with you. We will work backwards from it and set out what can genuinely be finished while the bay is still empty.