


 Current Service
Whole Home Remodeling
Coordinate a complete transformation of your home, from layout to finishing details.
Whole Home Remodeling in Minneola
Up on the ridge, these newer homes sit on elevated lots with real views and light — but the builder laid a standard plan on every site, so the home turns its back on the view, with small windows and rooms that waste the volume. A whole home renovation reworks the whole house around the setting it was built to ignore.
Get Your Free EstimateFree In-Home Consultation
Organized Process
Every project follows a clear, structured process from first contact to final walkthrough.
Quality Craftsmanship
We pay attention to the details that make a remodel feel finished and durable.
Clear Communication
You'll always know what's happening with your project and what comes next.
Commitment to Your Home
We treat every property with the same care and respect as if it were our own.
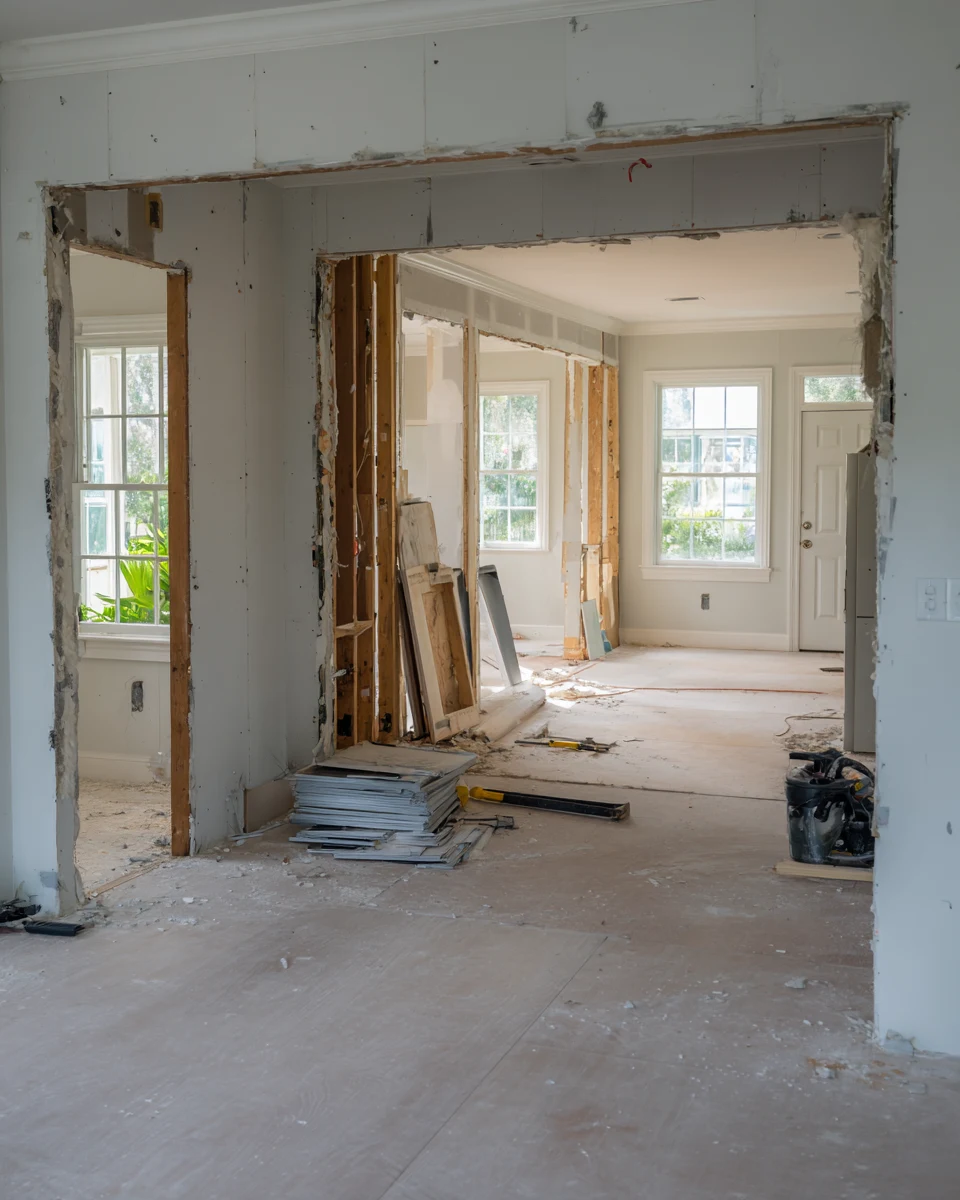 Turned to the View
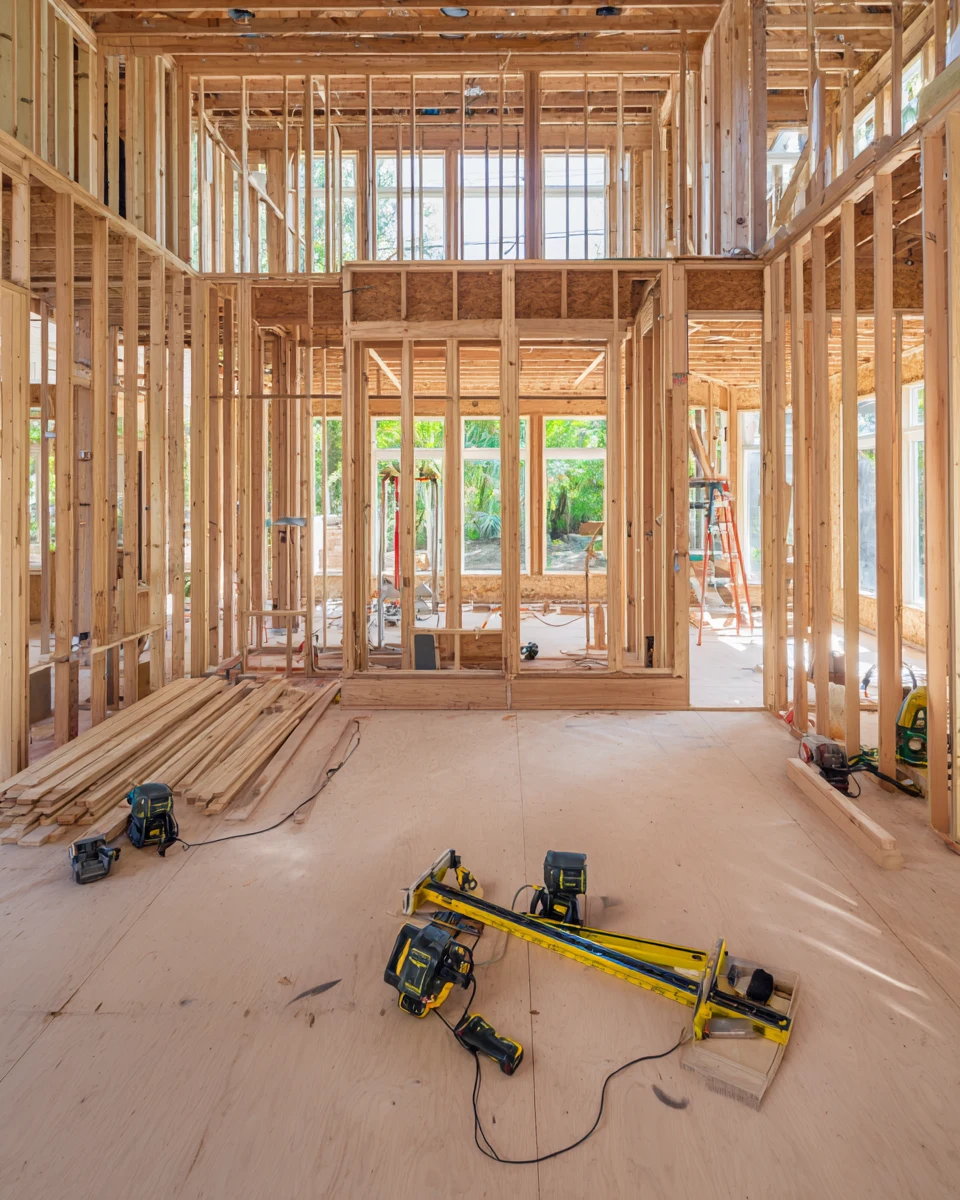 Opened to Light
 Volume Used
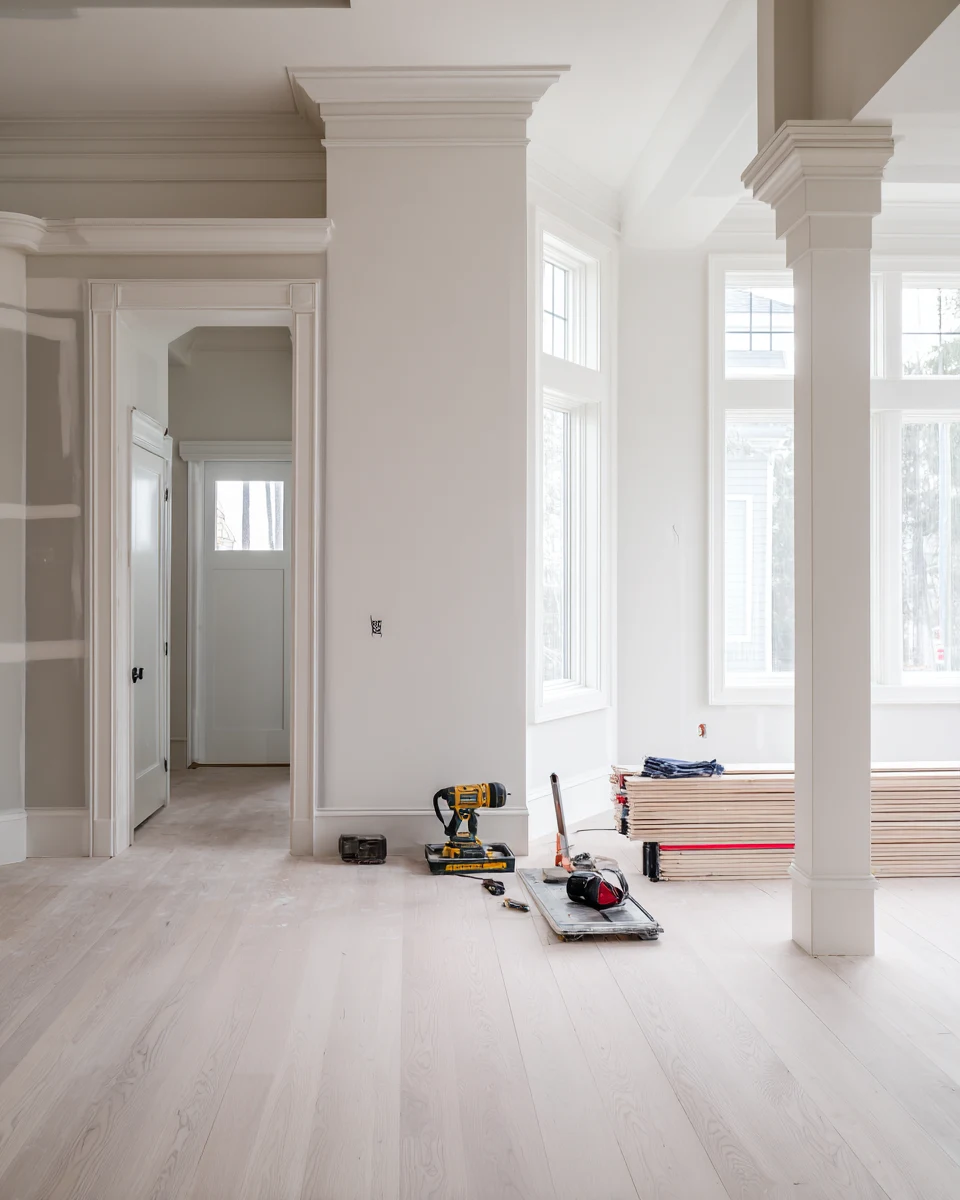 One Coordinated Project
Working With Us
We're not focused on being the biggest — we're focused on being organized, communicative, and easy to work with.
Your project starts with a clear plan, not guesswork.
You'll hear from a real person about the status of your project.
We treat the small details as seriously as the big decisions.
How It Works
We start by understanding your goals, your home, and the scope of your project.
We translate your vision into a clear, organized plan before any work begins.
You choose finishes and materials with guidance from our team.
Our team executes the project with attention to detail and clear communication.
We review the finished work together to make sure everything meets your expectations.
Turning the Home Toward the View
A look at what changes when a home is reworked whole around its hilltop site — opened to the light and views, the two-story volume used, and the inside connected to the elevated outdoors.
What You Get
These are the things that matter when a home sits on a great elevated lot but was built to ignore it, and none of them come from redecorating within a plan drawn for nowhere in particular.
Part of the Whole
A whole home renovation coordinates the individual services into one managed program, so reorienting the home to its setting and updating every space happen as one project rather than separate jobs.

Transform the heart of your home with a kitchen that blends functionality, craftsmanship, and modern design.
Learn More
Modernize your bathroom with thoughtful layouts, quality finishes, and lasting comfort.
Learn MoreCurrent ServiceCoordinate a complete transformation of your home, from layout to finishing details.

Turn your garage into an organized, durable, and functional extension of your home.
Learn More
Install and refresh flooring throughout your home with materials built to last.
Learn More
Refresh interior and exterior surfaces with professional, detail-oriented painting.
Learn More
Create outdoor spaces designed for everyday living and relaxed entertaining.
Learn More
Design and build a custom pool tailored to your home and lifestyle.
Learn More
Handle everyday repairs and improvements with the same attention to detail as larger projects.
Learn MoreGet Started
Tell us about your project and our team will reach out to discuss the next steps.
Get your free estimate in less than 2 minutes
Prefer to talk it through first? Call or email us directly.
How We Approach It
Minneola sits on the high ground. Up on the Central Florida ridge, its newer neighborhoods are full of two-story homes on elevated lots with something most Florida homes never get: genuine views, real elevation, and light that comes from being above the surroundings rather than hemmed in by them. The setting is the reason to be here. But the homes rarely make anything of it, because production builders lay the same standard plan on every lot regardless of where it sits or which way it faces. So a house with a commanding hilltop position ends up built with its back to the view, with the small windows and generic orientation of a plan drawn for nowhere in particular, and rooms that ignore both the two-story volume above them and the elevated outdoors beside them. The site is extraordinary; the house was built as if it were on flat ground in the middle of a subdivision.
A whole home renovation is how you make the house live up to its setting, and doing it whole is what lets the home finally turn toward what makes the lot special. This is about reorienting the entire home to its site rather than redecorating within the builder’s plan: opening the living spaces to the light and the views, enlarging and repositioning windows to capture them, using the two-story volume the plan left as dead height, and connecting the inside to the elevated outdoor space instead of walling it off. Planned and executed as one project — the layout, the openings, the structure that opening up requires, and the finishes all considered together — a home that ignored its hilltop becomes one built around it. The setting that brought you to Minneola stops being a view you glimpse from the driveway and becomes the thing the whole home is organized to enjoy.
Planning Ahead
A few practical questions worth settling when the plan is to rework a whole home around its elevated hilltop setting.
A site-driven renovation begins with the lot, not the existing plan — where the best views are, where the light comes from, how the elevation and orientation could be used. The most valuable early step is looking honestly at what the setting offers that the builder plan ignored, so the renovation can be organized around it. Starting from the site rather than the rooms is what turns a generic house into one that belongs on its hilltop lot.
Turning a home toward its view usually means opening walls and enlarging windows, which touches structure, so what is possible depends on how the house is built. It is worth understanding early which openings are straightforward and which involve structural work, because that shapes both the design and the budget. Handling the structure within a coordinated project is what lets a home genuinely open to its setting rather than stay closed off.
Opening a home to light and views on an exposed hilltop is worth doing thoughtfully, so the glazing that captures the setting also stays comfortable in the Florida sun. Deciding early how to balance large openings with orientation, shading, and efficient glass means the home enjoys its views without becoming hard to live in. Getting that balance right is part of making an elevated home both open and livable year-round.
For your estimate it helps to know what drew you to the lot, where the home ignores the setting most, and how you want to live in relation to the views and outdoors. You do not need finished plans or selected materials; a clear sense of the site’s best features and how the house currently misses them is more useful at this stage, and our team helps turn that into a coordinated plan once your project comes through the form below.
Why SAVAM House
Every project follows a clear, structured process from first contact to final walkthrough.
We pay attention to the details that make a remodel feel finished and durable.
You'll always know what's happening with your project and what comes next.
We treat every property with the same care and respect as if it were our own.
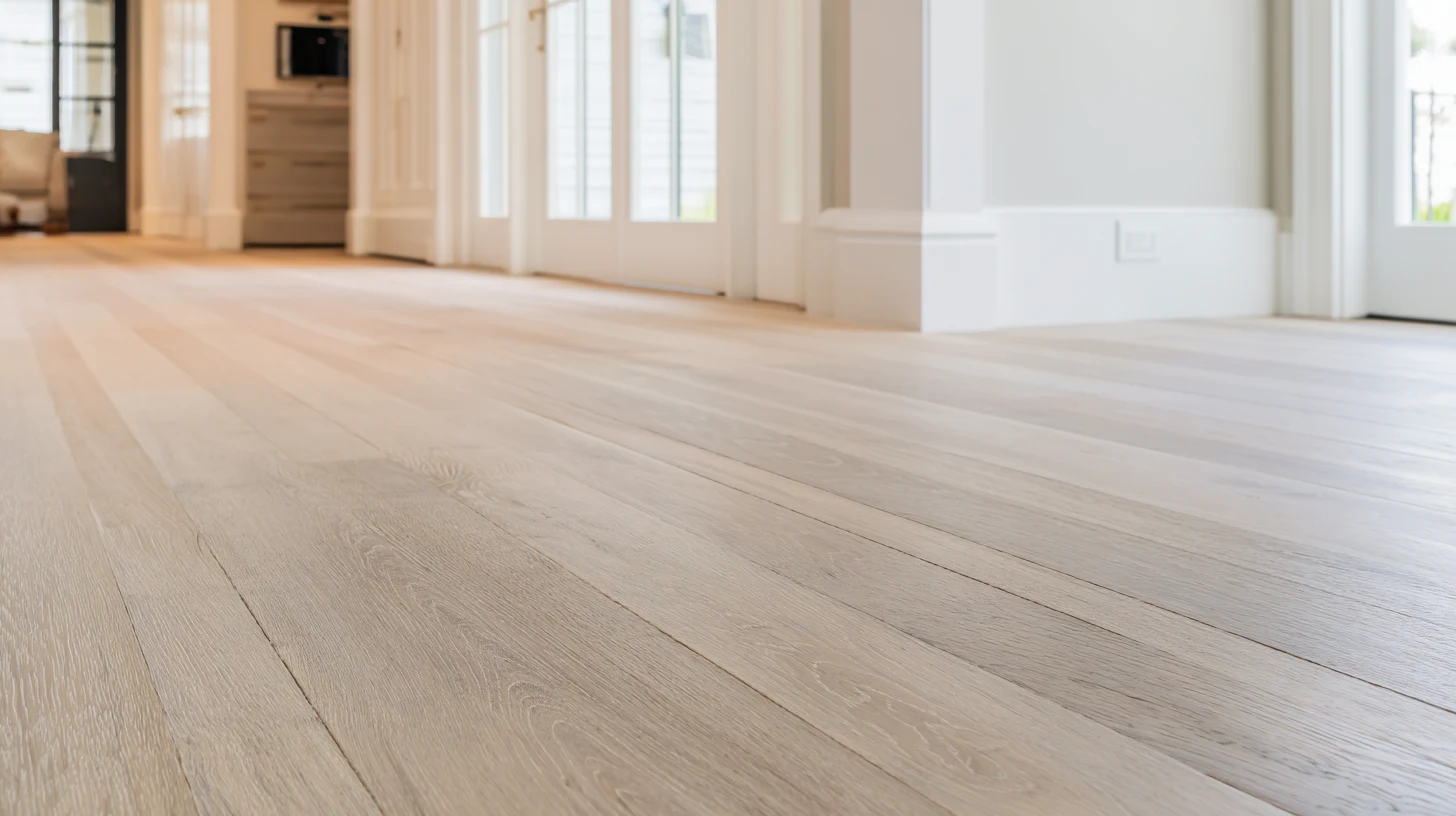 Openings That Capture the ViewWindows and openings enlarged and repositioned to capture the light and views an elevated Minneola lot offers.
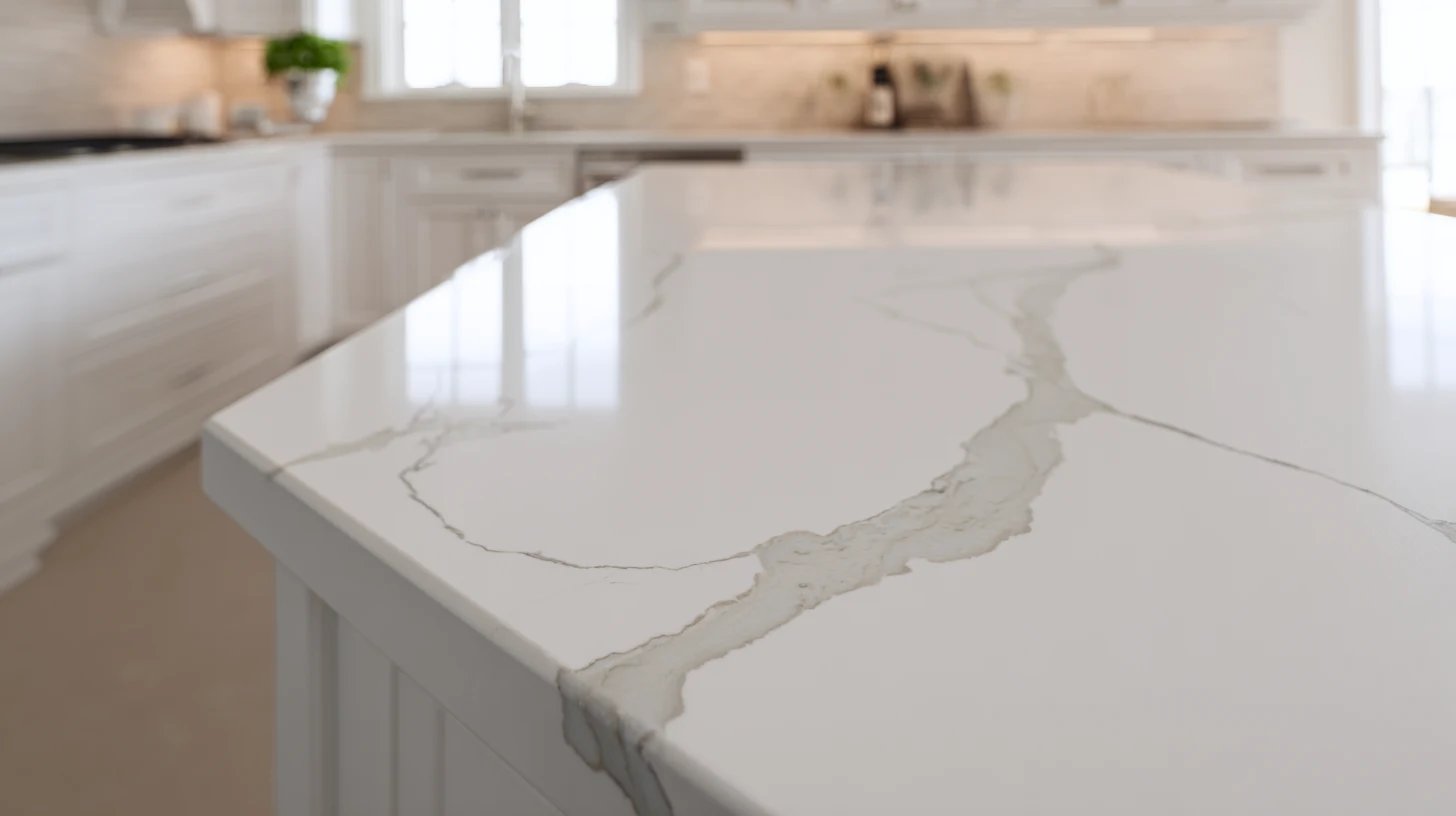 A Reoriented, Site-Driven PlanThe layout reworked so the living spaces face the setting the builder plan turned its back on.
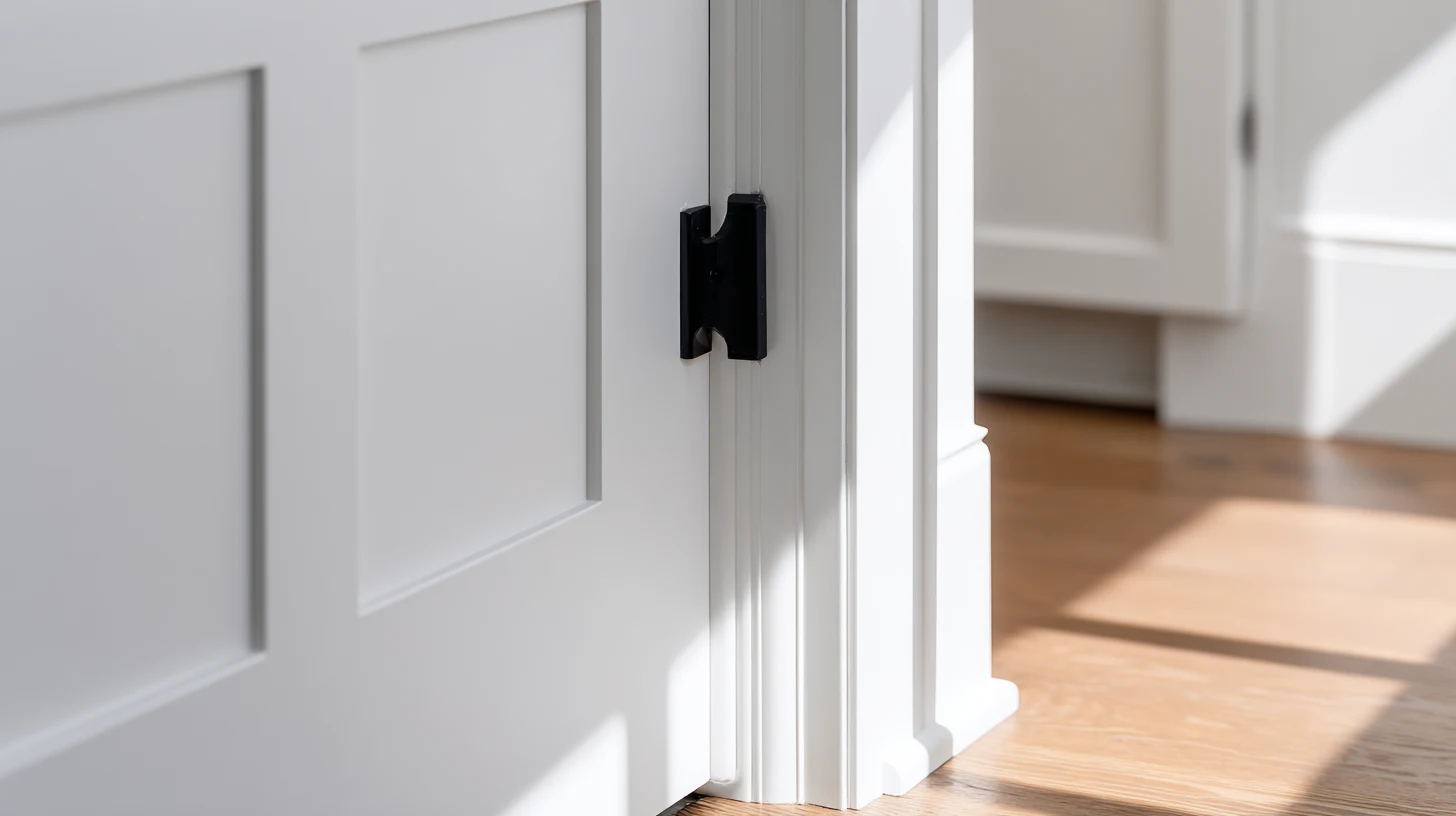 An Indoor–Outdoor ConnectionThe inside connected to the elevated outdoor space, so a hilltop home lives in its setting rather than beside it.
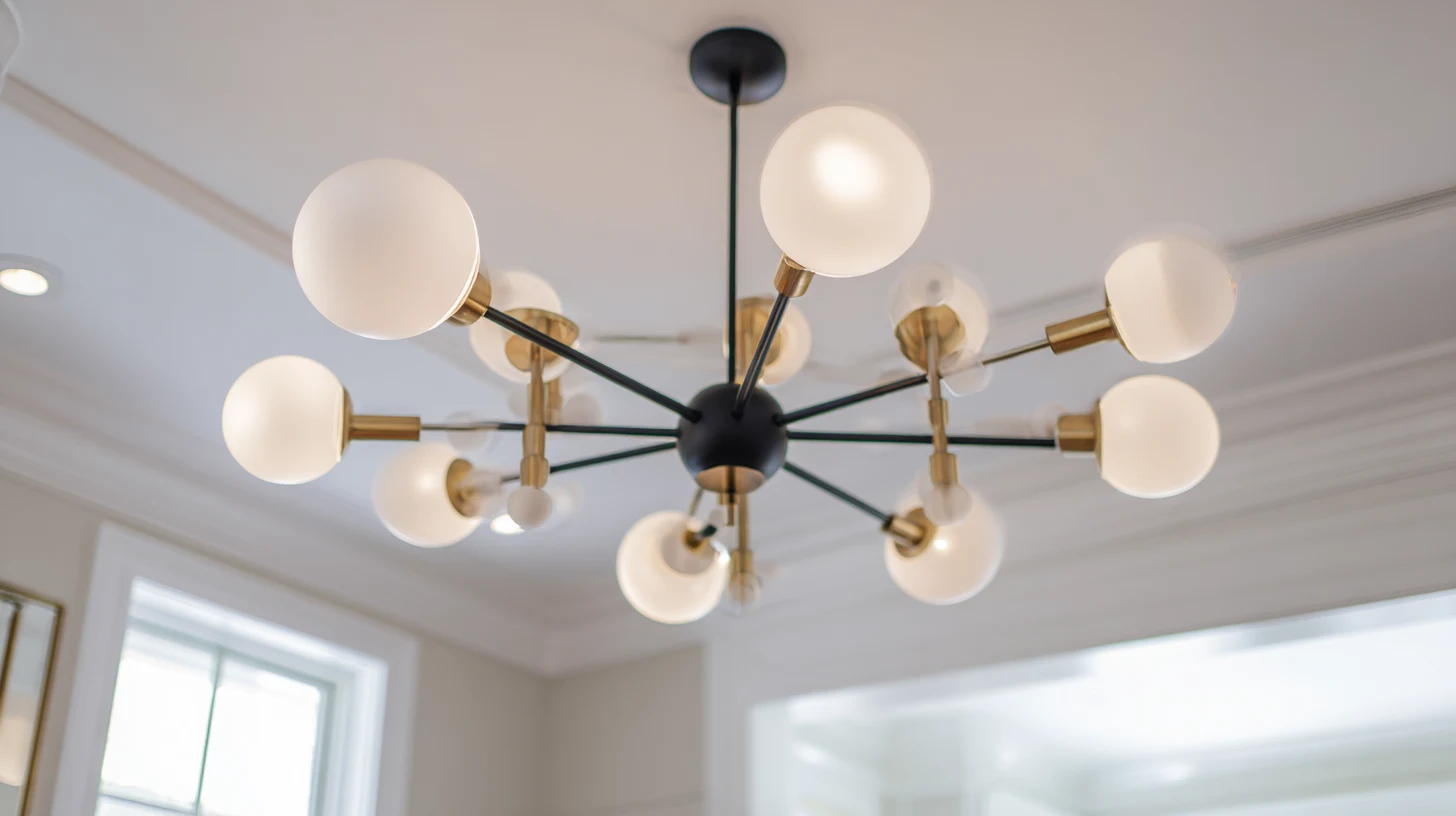 Comfortable, Efficient GlazingGlass and shading specified so the home enjoys its views and light while staying comfortable in the Florida sun.
Get Inspired
A look at the styles and finishes we can bring to your next project.
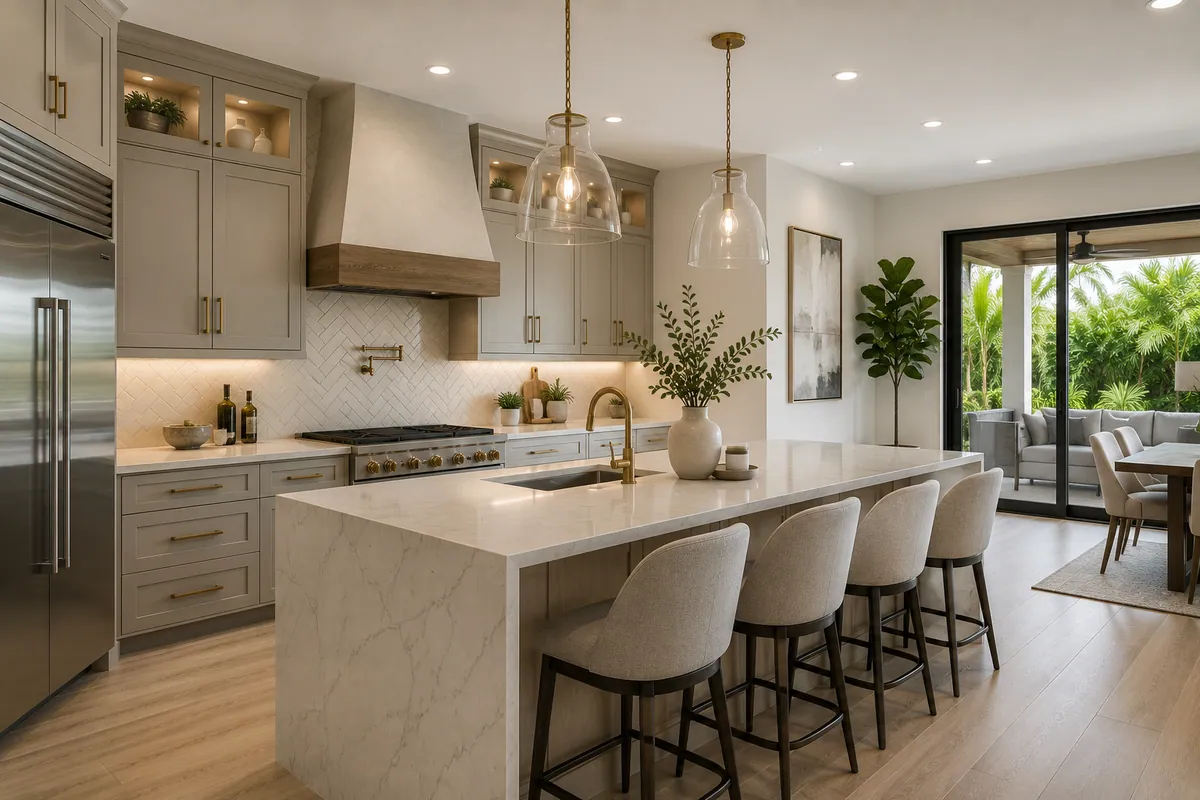 ConceptKitchen RemodelingBright, Modern Kitchen Concept
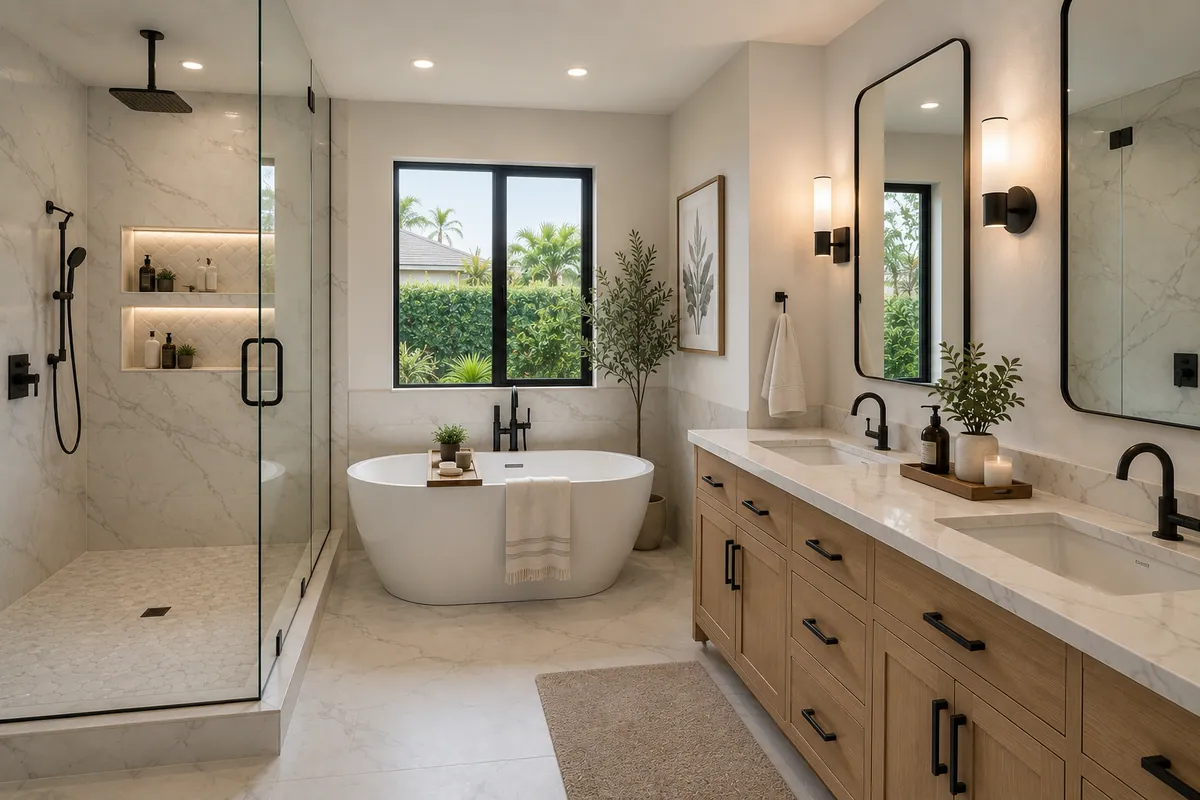 ConceptBathroom RemodelingSpa-Inspired Bathroom Concept
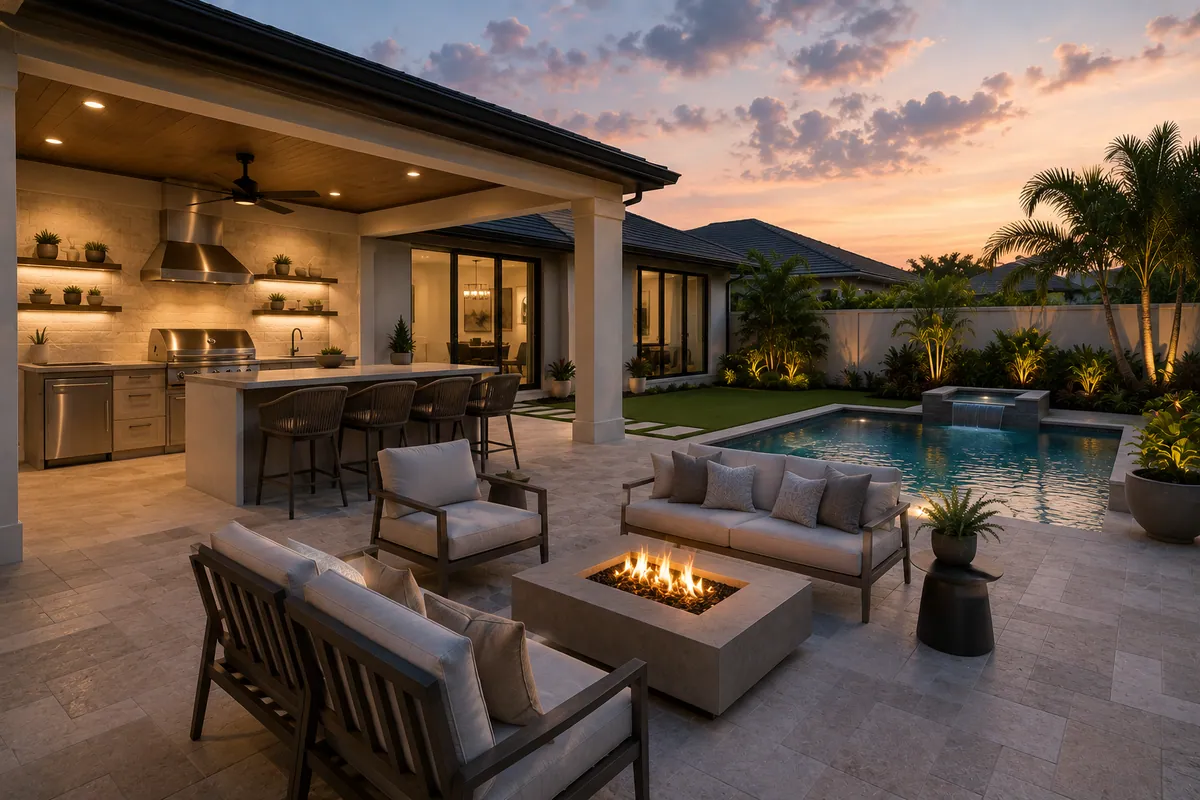 ConceptOutdoor LivingCovered Outdoor Living Concept
These images are conceptual visualizations meant to illustrate the style and quality SAVAM House can deliver — not photographs of projects completed by our team.
Minneola Whole Home Questions
Usually, yes, and it is one of the most rewarding things we do in Minneola. Production builders lay a standard plan on every lot regardless of orientation, so a home on a great hilltop site often ends up facing away from its own view. A whole home renovation reworks the house to its site — reorienting the living spaces toward the view, enlarging and repositioning windows to capture the light, and connecting the inside to the elevated outdoors. The setting stops being something you glimpse from the driveway and becomes what the home is organized around.
Because the problem is the orientation of the whole plan, not just the size of the windows. Bigger windows in rooms that still face the wrong way, with a layout that ignores the volume and the outdoors, only go so far. Reworking the whole home lets the orientation, the openings, the two-story volume, and the connection outside be planned together, so the house genuinely turns toward its setting. Reorienting a home to its site is inherently a whole-home move.
Often, though it depends on how the house is built, because reorienting a home means opening walls and enlarging openings, which touches structure. That is exactly why it belongs in a comprehensive project: we assess early which openings are straightforward and which involve structural work, and handle that within the coordinated scope. Done properly, the living spaces genuinely face the view rather than borrowing a glimpse of it.
That dead height above standard rooms is one of the things a site-driven renovation can put to use. Depending on the home, using the two-story volume can mean opening living spaces to it, bringing in high light, or reworking the upper level’s relationship to the ground floor. Making the most of the volume is part of reworking a hilltop home around what makes it special, and we plan it alongside the orientation and openings.
Not when the glazing is planned properly, which is part of a considered site-driven renovation. We balance large openings with orientation, shading, and efficient glass, so the home captures its views and light while staying comfortable in the Florida sun. Opening a hilltop home to its setting and keeping it livable year-round are not in conflict when the design accounts for both, and we plan the glazing with comfort in mind from the start.
It reflects the scope — how much the orientation changes, how much structural work the openings involve, and the finishes across the home. A site-driven renovation is a larger project than redecorating, but sequencing the trades into one program keeps it moving, and one team manages it. We lay out an expected timeline across the full scope during planning so you can see how the phases connect.
Often, since not every space is worked on at once. We can sequence the work to keep parts of the home usable, phase it, or plan around a period elsewhere, and we settle the approach early because it shapes the schedule. On a site-driven renovation, the point of one managed project is that the disruption is planned and contained rather than spread across the whole home at once.
A home that makes the most of a great elevated lot — facing its view, full of light, connected to the outdoors — generally shows and holds value better than one that ignores its setting, because the site is much of what a buyer is paying for. We cannot promise a figure, but turning a home to enjoy the very thing that makes its lot special is exactly the kind of work that supports value, on top of the daily enjoyment of the setting.
Almost certainly, since opening walls and enlarging openings involves structural work, and reworking a home involves plumbing and electrical. What is required depends on the scope and the local rules, the regulated work is carried out through licensed trades, and we coordinate the permitting for the whole project within one managed process rather than leaving it to you to handle piece by piece.
Fill out the estimate form on this page and tell us what drew you to the lot, where the home ignores the setting most, and how you want to live in relation to the views and outdoors. Our team will review it and reach out to talk through a whole-home renovation that reworks your Minneola home around the elevated setting it was built to ignore.
Tell us what drew you to your Minneola lot and where the home ignores it, and we’ll rework the whole house around the view, the light, and the elevated outdoors, as one coordinated project.