


 Current Service
Outdoor Living
Create outdoor spaces designed for everyday living and relaxed entertaining.
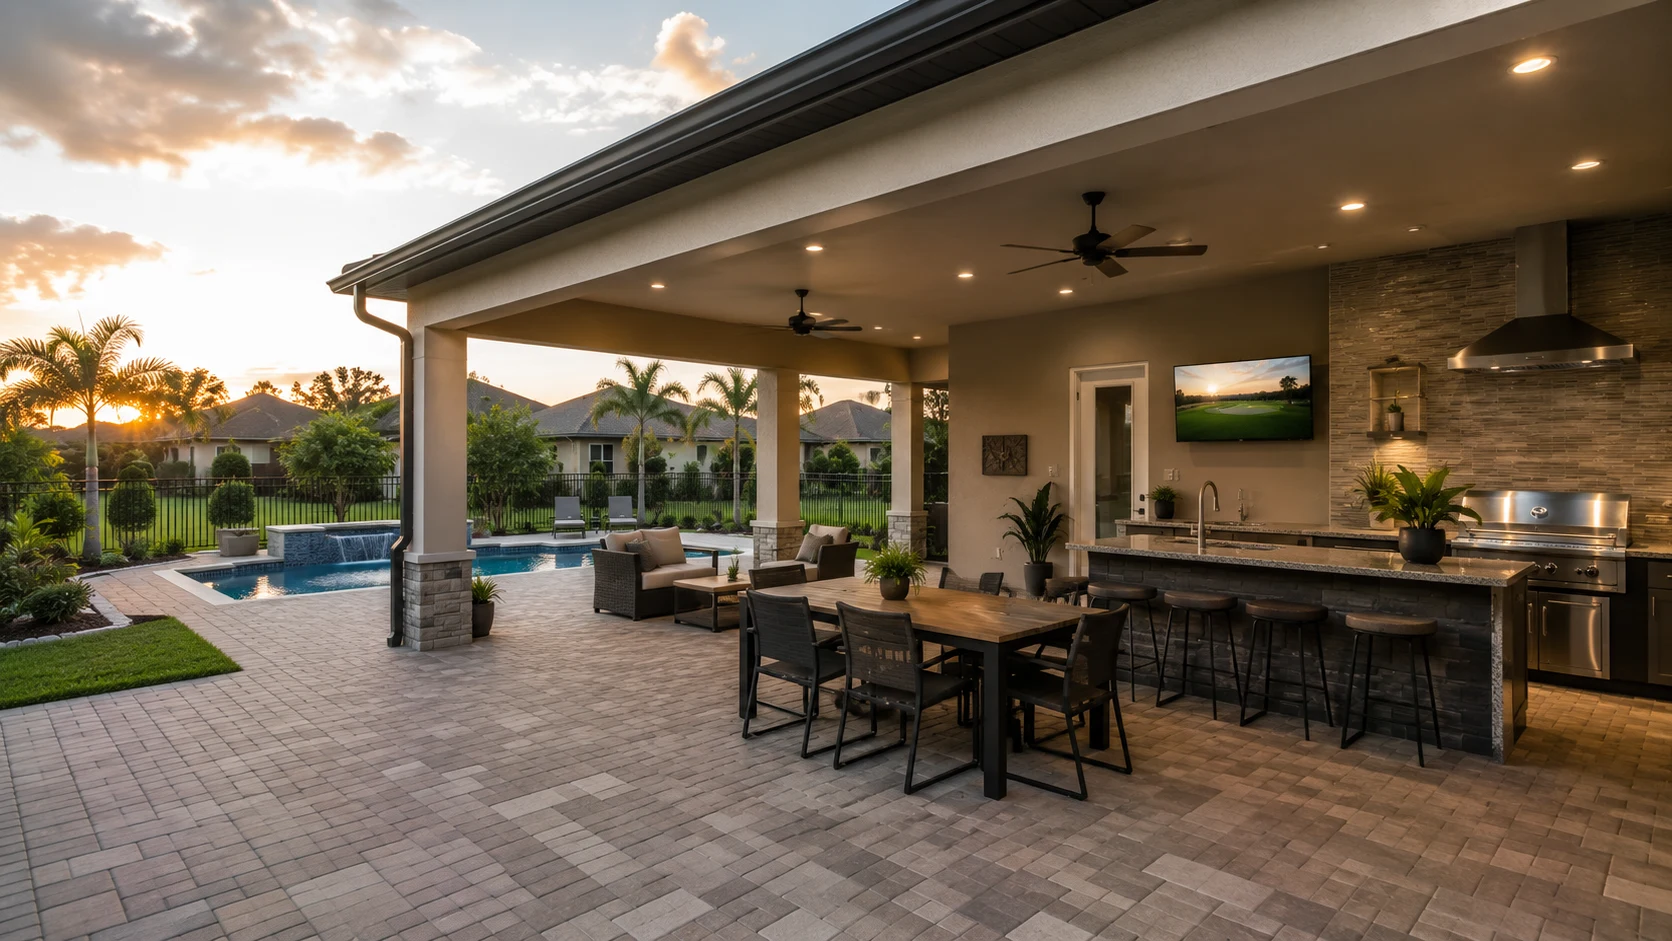
Outdoor Living in Minneola
Up on the hilltop, the sunset is the best thing your lot has going for it — and most backyards miss it. We design fire features and evening-entertaining spaces that turn golden hour over the ridge into the reason everyone comes over.
Get Your Free EstimateFree In-Home Consultation
Organized Process
Every project follows a clear, structured process from first contact to final walkthrough.
Quality Craftsmanship
We pay attention to the details that make a remodel feel finished and durable.
Clear Communication
You'll always know what's happening with your project and what comes next.
Commitment to Your Home
We treat every property with the same care and respect as if it were our own.
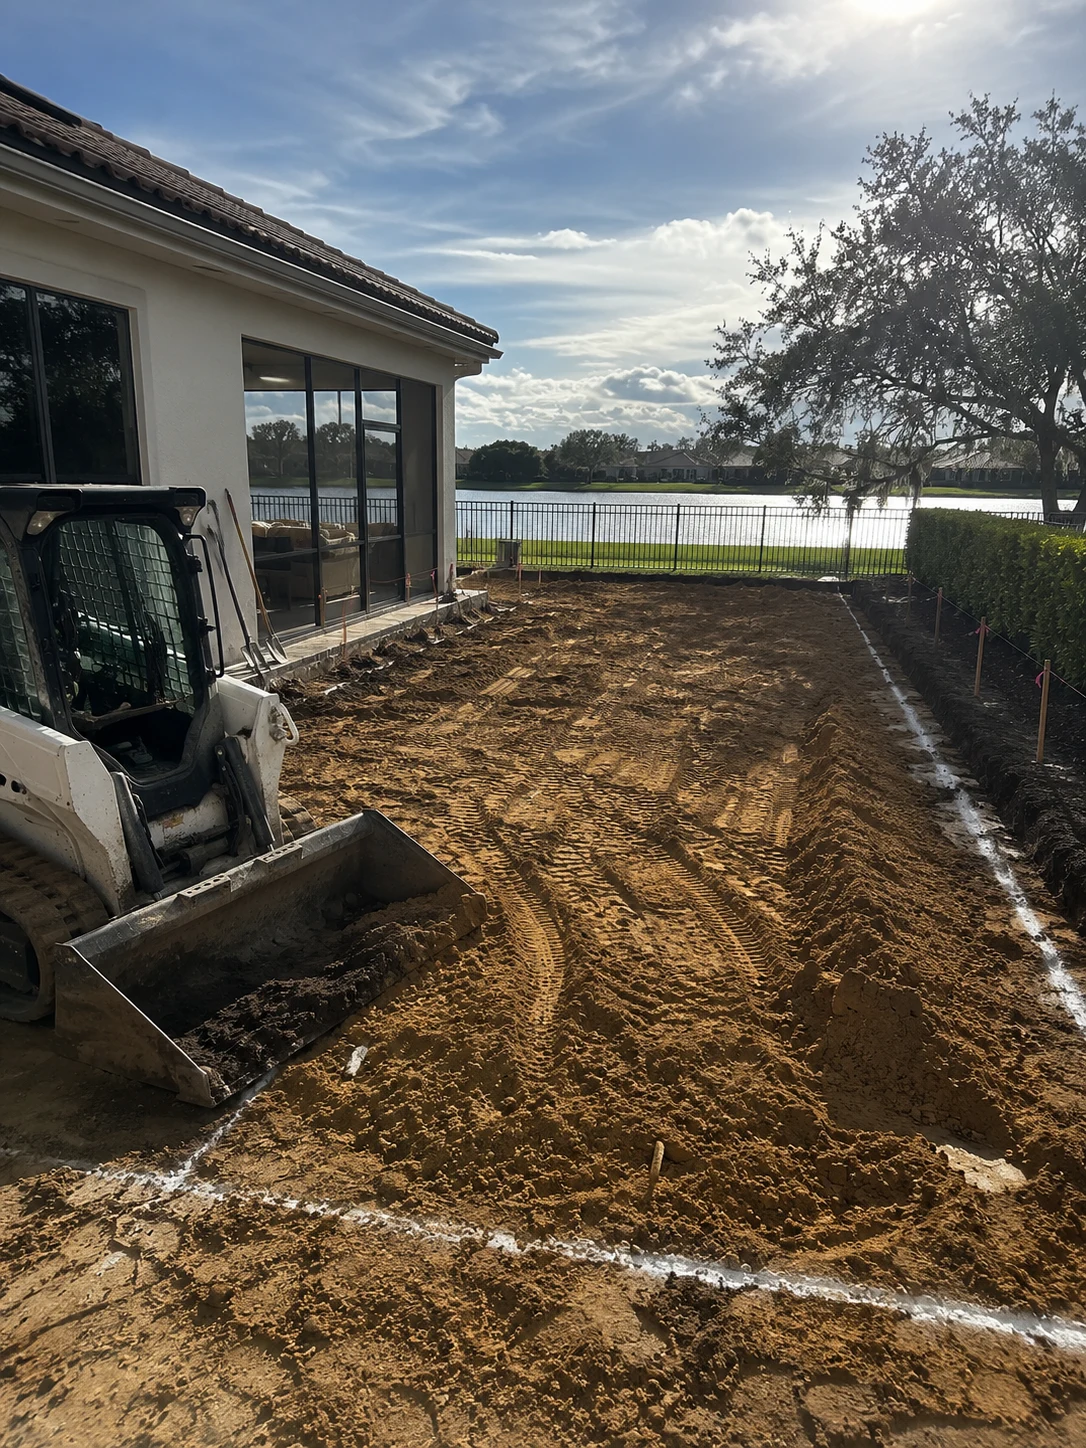 View-Facing Layout
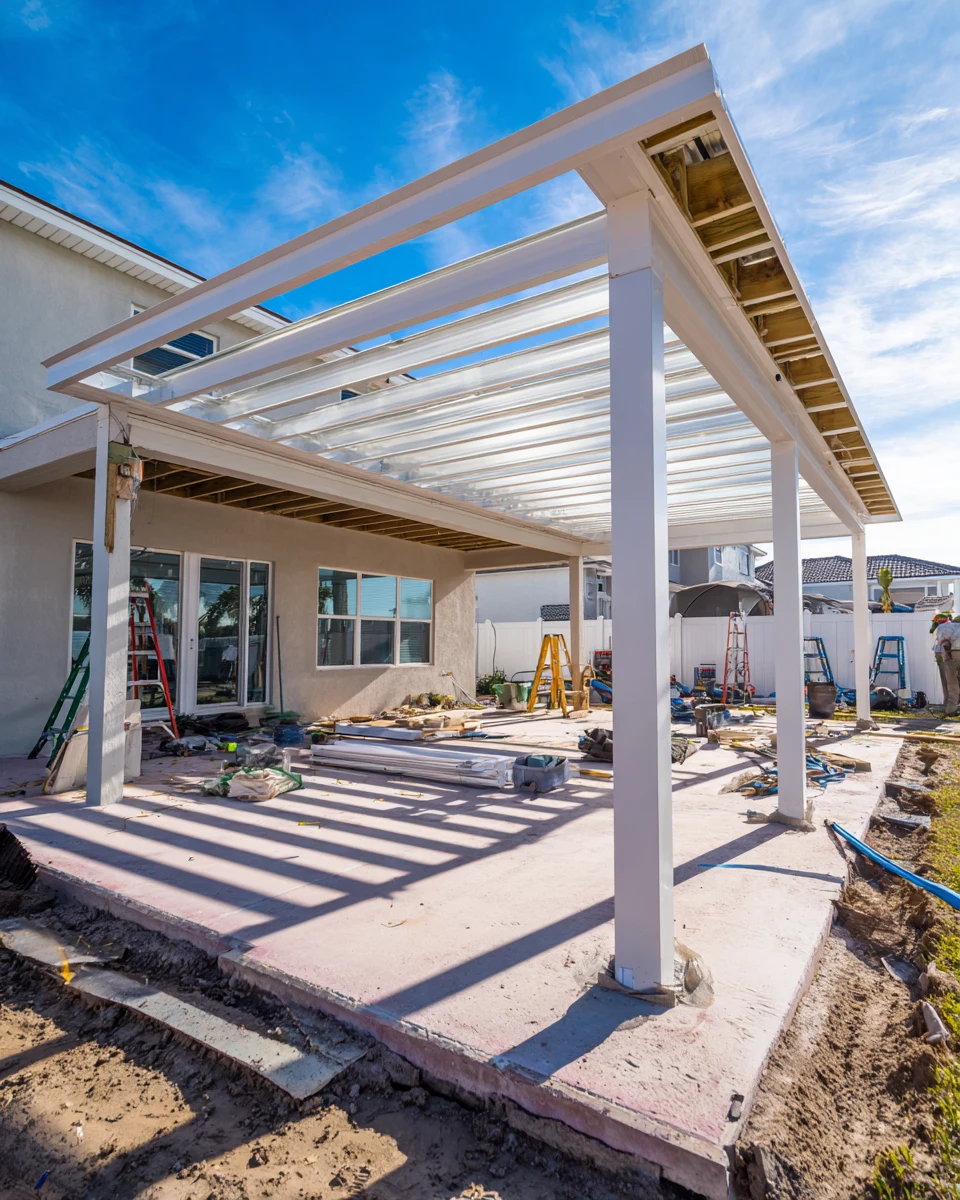 Building the Fire Feature
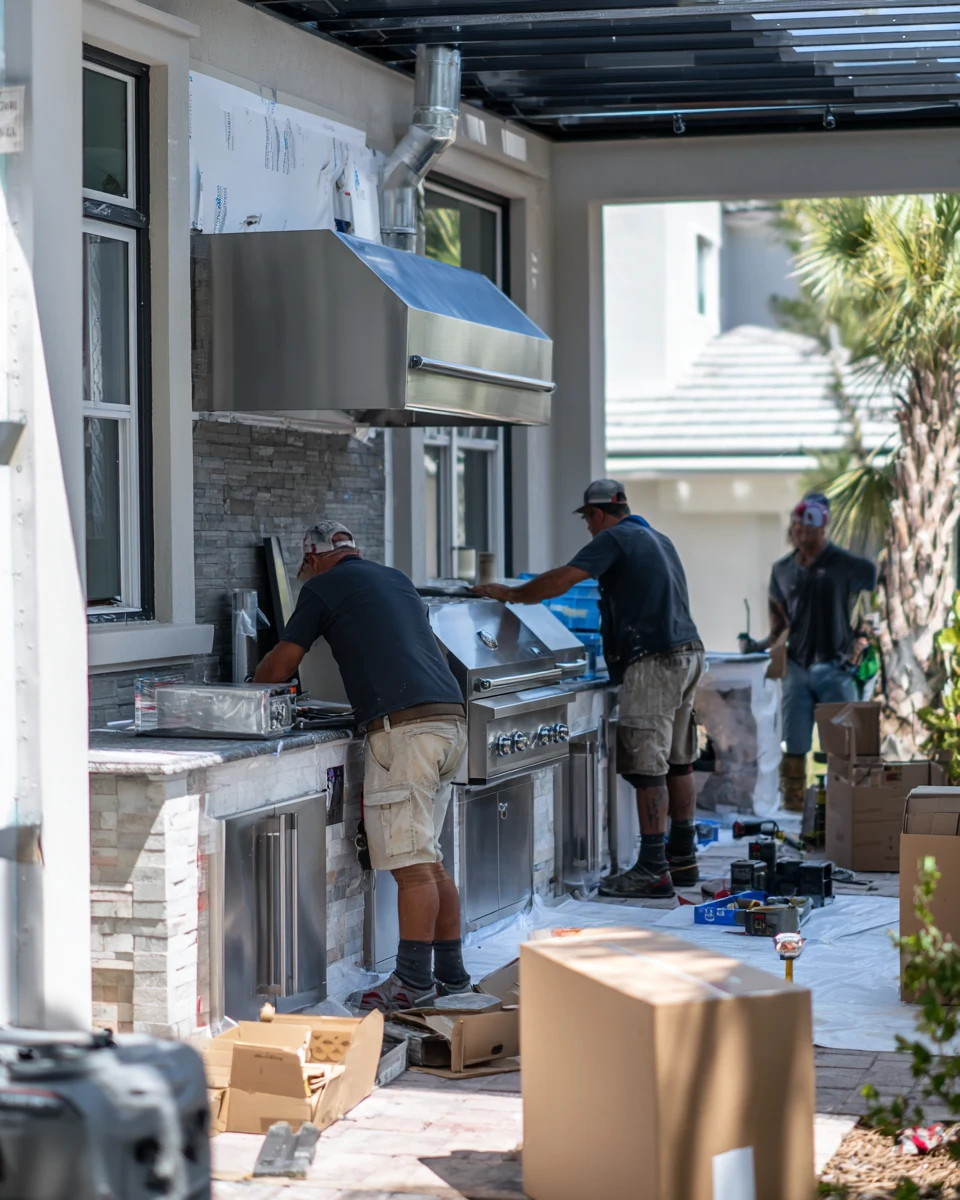 Cover & Evening Lighting
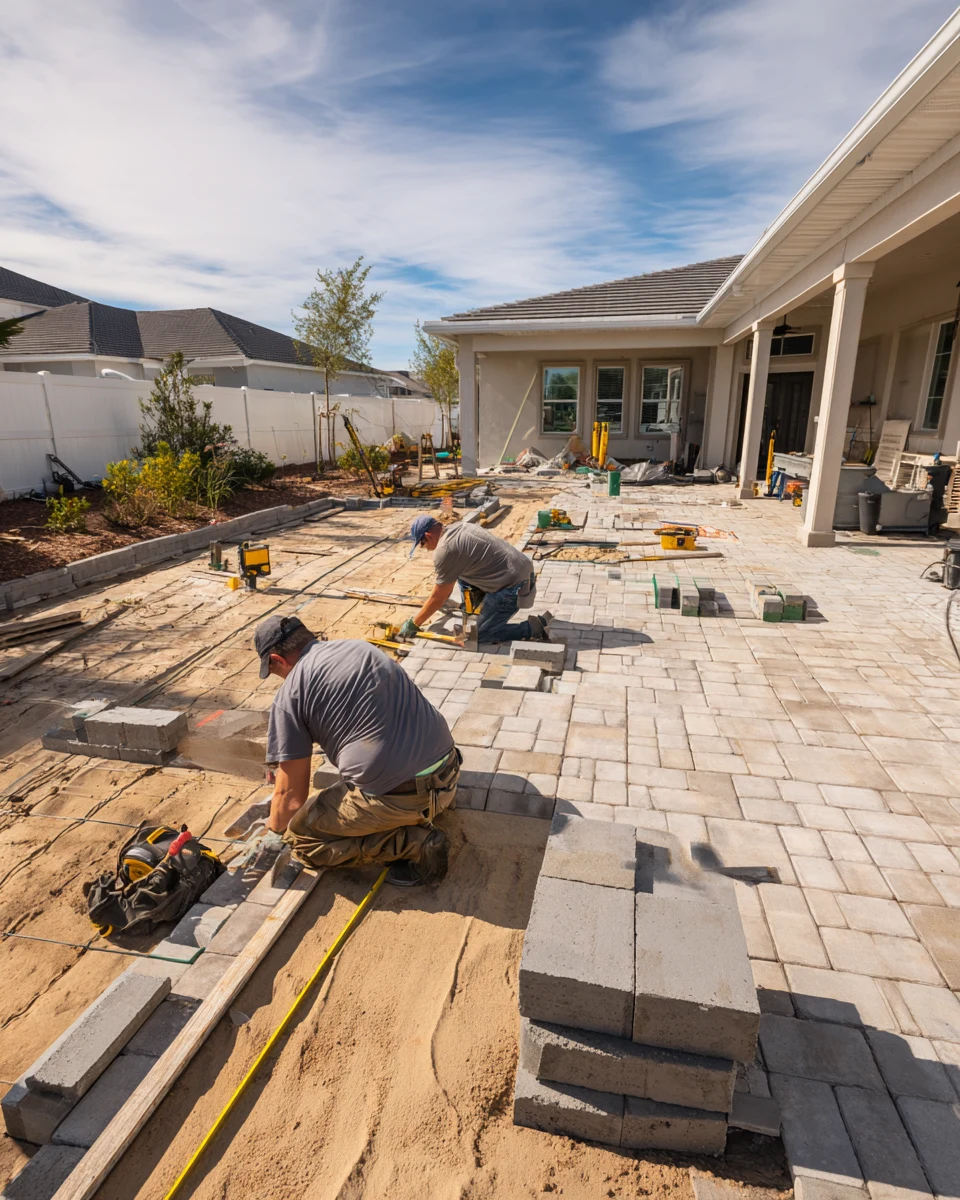 Terrace Pavers
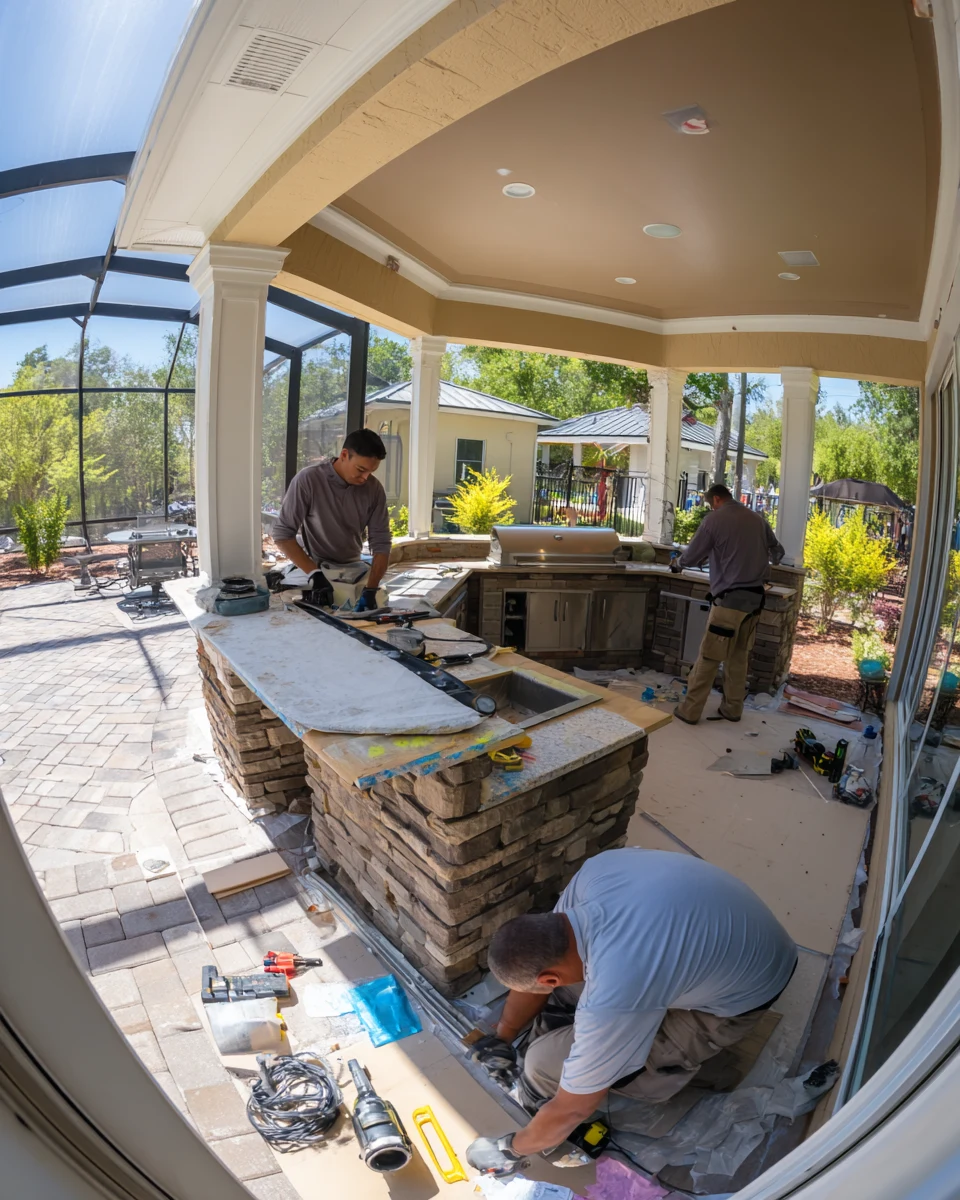 Golden-Hour Finishes
Working With Us
We're not focused on being the biggest — we're focused on being organized, communicative, and easy to work with.
Your project starts with a clear plan, not guesswork.
You'll hear from a real person about the status of your project.
We treat the small details as seriously as the big decisions.
How It Works
We start by understanding your goals, your home, and the scope of your project.
We translate your vision into a clear, organized plan before any work begins.
You choose finishes and materials with guidance from our team.
Our team executes the project with attention to detail and clear communication.
We review the finished work together to make sure everything meets your expectations.
Built for Golden Hour
A look at how a fire-and-view design turns a new Minneola hilltop backyard into the place to be when the sun goes down over the ridge.
Why It Works Here
On an elevated hilltop lot with a sunset view, a backyard built for the evening does far more than a bare slab — here’s what changes.
Coordinated Together
A fire-and-view evening space connects to the rest of the home. These are the pieces we bring together on a Minneola project.

Transform the heart of your home with a kitchen that blends functionality, craftsmanship, and modern design.
Learn More
Modernize your bathroom with thoughtful layouts, quality finishes, and lasting comfort.
Learn More
Coordinate a complete transformation of your home, from layout to finishing details.
Learn More
Turn your garage into an organized, durable, and functional extension of your home.
Learn More
Install and refresh flooring throughout your home with materials built to last.
Learn More
Refresh interior and exterior surfaces with professional, detail-oriented painting.
Learn MoreCurrent ServiceCreate outdoor spaces designed for everyday living and relaxed entertaining.

Design and build a custom pool tailored to your home and lifestyle.
Learn More
Handle everyday repairs and improvements with the same attention to detail as larger projects.
Learn MoreGet Started
Tell us about your project and our team will reach out to discuss the next steps.
Get your free estimate in less than 2 minutes
Prefer to talk it through first? Call or email us directly.
The Best Seat for the Sunset
Minneola’s new hilltop neighborhoods have something the flatter parts of Central Florida can only wish for: elevation, and with it a wide, west-facing view that turns gold every evening. It’s the reason a lot of these homes were built where they were. But the backyards come as blank builder slabs, and the sunset — the single best thing about a hilltop lot — goes unwatched from a bare patio nobody sits on once the day’s work is done.
We design the backyard around the two things that make a Minneola evening: the fire and the view. A fire feature to gather around after dark, a terrace and lounge oriented so the seating faces the sunset, cover and warm lighting for the hours after golden hour — all planned so the panorama becomes the centerpiece and the fire becomes the reason to stay out late. On a brand-new hilltop home, it turns a builder slab into the best seat in the neighborhood for the end of the day: somewhere to unwind by the fire, host friends as the sky changes, and actually live in the view your lot was chosen for. The sunset was always there; this is the backyard that finally makes an evening of it.
Planning the Evening
A few questions worth settling before a fire-and-view outdoor project on a new Minneola hilltop lot.
On a west-facing hilltop lot, the view is the reason to build the space, so it’s worth deciding early which way the terrace, seating, and fire face. Planning the layout around the sunset and the panorama — rather than just filling the slab — is what makes the backyard a place you sit and watch the day end, instead of a patio with the view at its back.
A fire feature is the anchor of an evening space, so where it sits matters — close enough to gather around, positioned so it works with the view rather than blocking it, and planned with the right clearances and gas or propane routing. Getting the fire’s placement right is what makes it the natural center of the backyard after dark.
An elevated Minneola lot gets more sun, wind, and open weather than a sheltered yard, which is part of the appeal but also shapes the design. It’s worth planning cover, the fire’s placement, and durable materials with that exposure in mind, so the evening space stays comfortable and holds up on an open hilltop.
A new hilltop home’s bare slab is an easy canvas — nothing has to be undone before the real backyard is built. It’s worth planning the full evening space up front, even if built in stages, so the fire, terrace, and any future kitchen or pool connect cleanly rather than being added piecemeal to a slab that wasn’t planned for them.
Why SAVAM House
Every project follows a clear, structured process from first contact to final walkthrough.
We pay attention to the details that make a remodel feel finished and durable.
You'll always know what's happening with your project and what comes next.
We treat every property with the same care and respect as if it were our own.
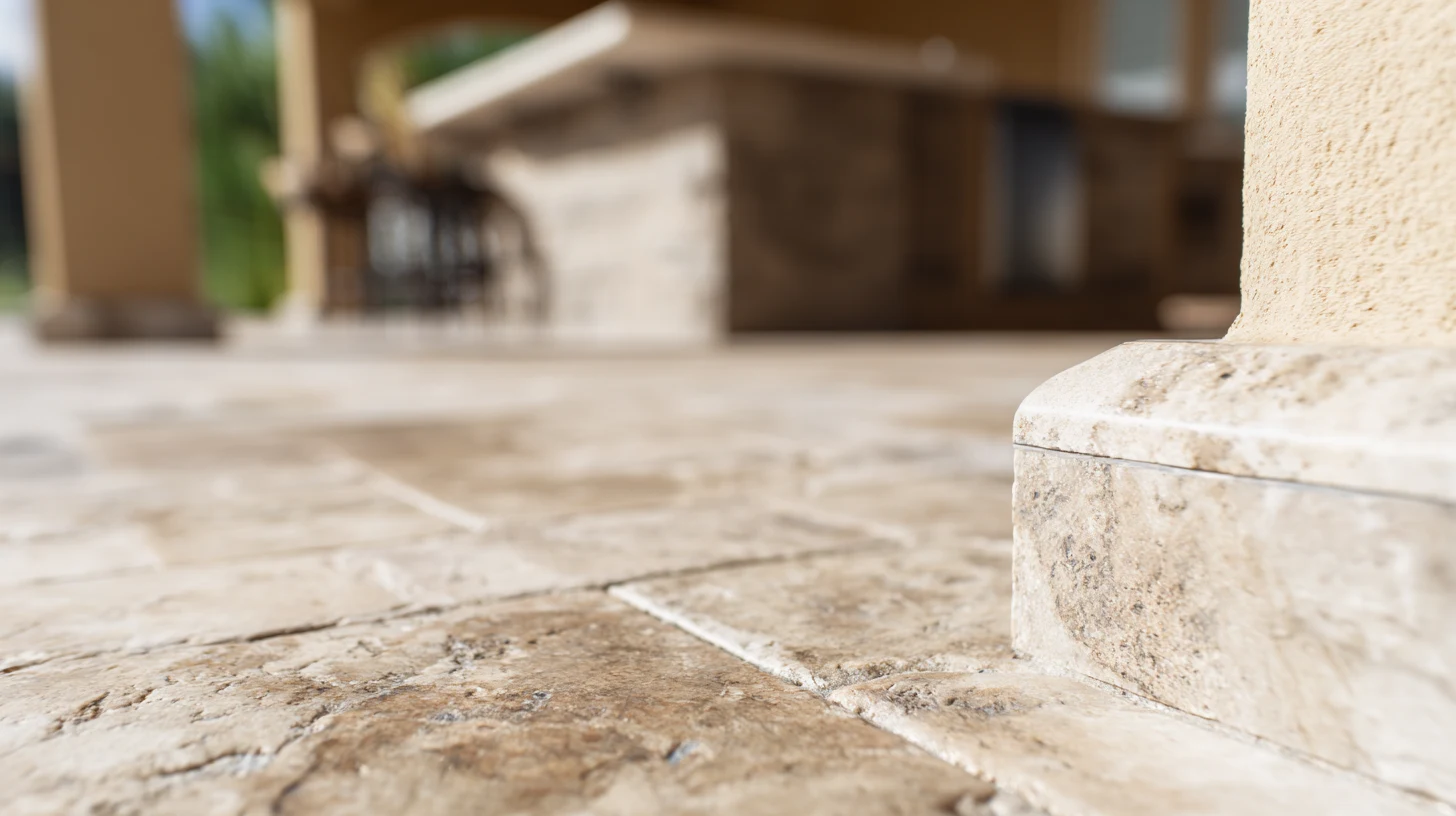 Fireside StoneworkStone surrounds and detailing that give a fire feature a finished look and stand up to the heat and the hilltop weather.
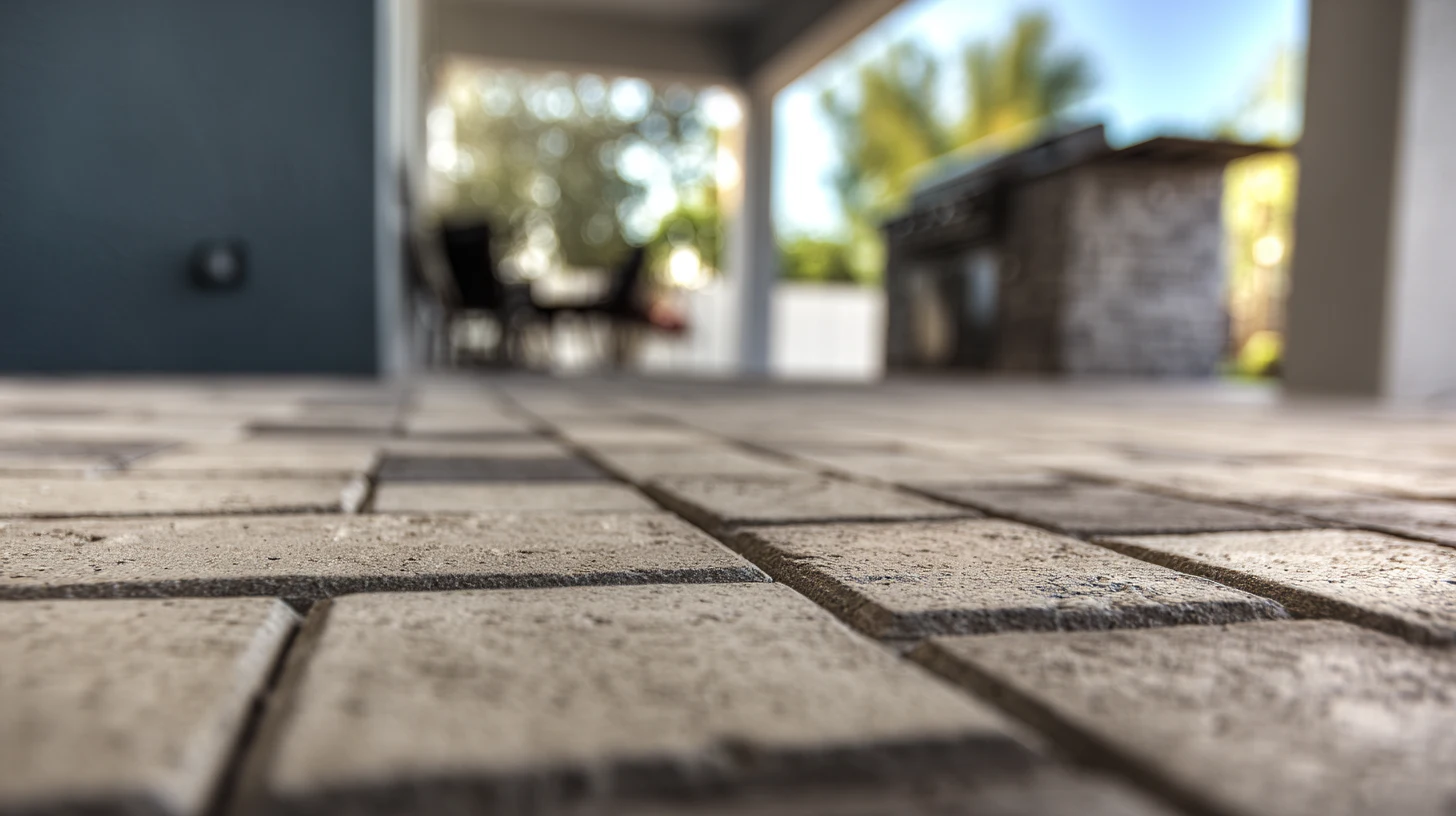 Terrace PaversPaver patterns for a hilltop evening terrace, set on a properly graded base built for an exposed lot and to drain.
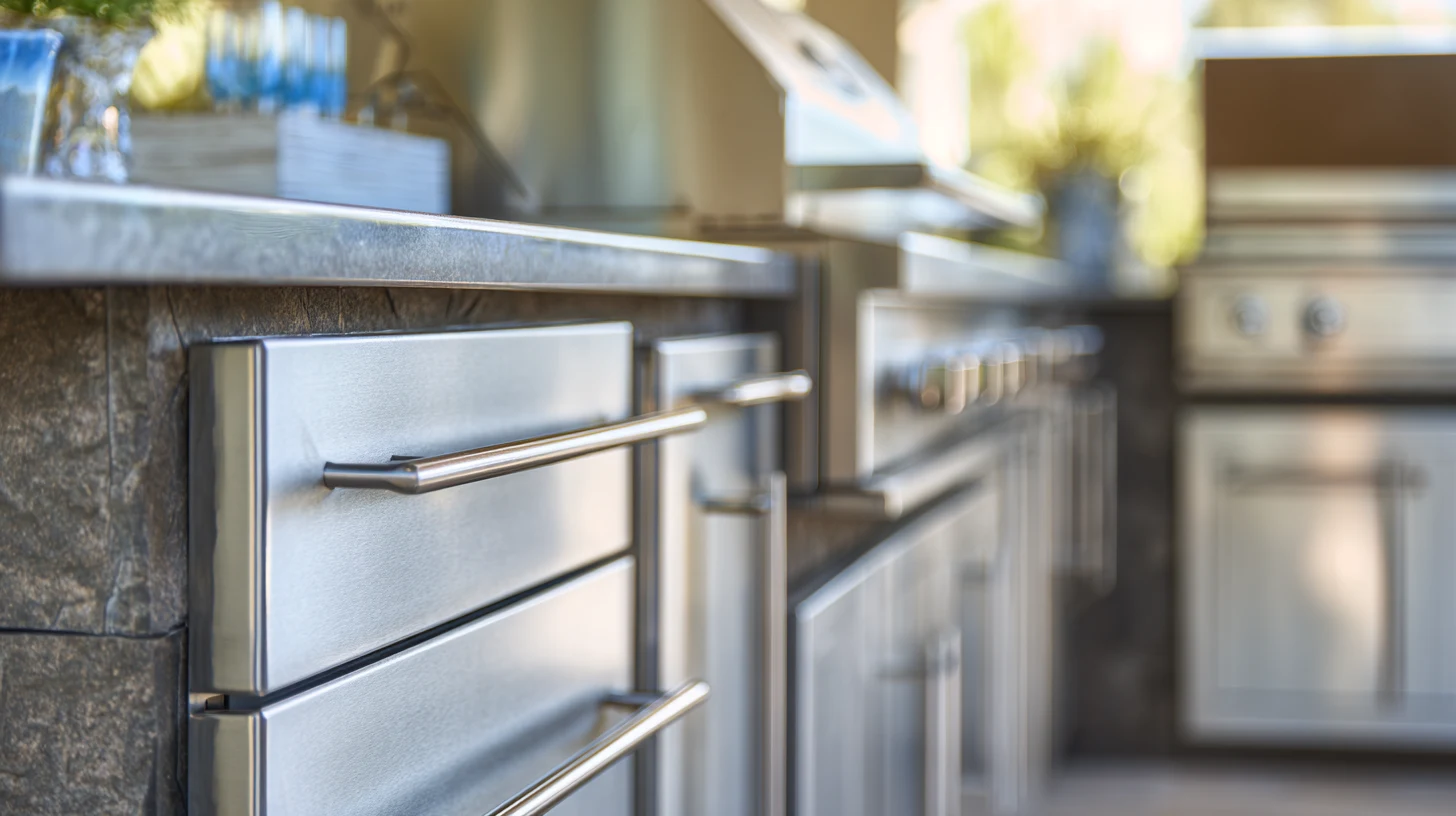 View-Facing Outdoor KitchenA built-in outdoor kitchen positioned toward the view, with grill, counters, and storage for evening entertaining.
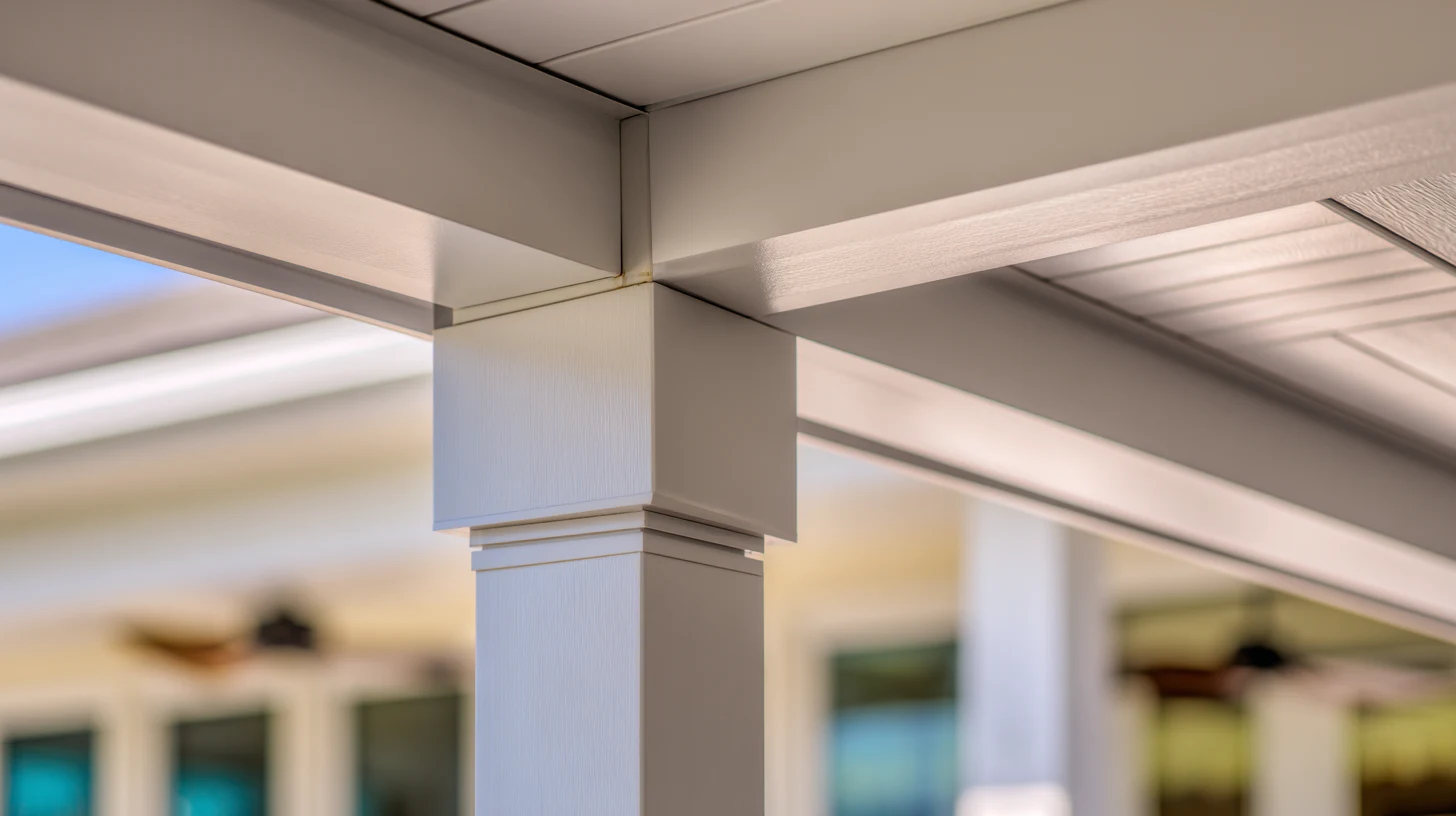 Fire Features & Evening CoverFire pits, fireplaces, and covered structures with warm lighting that make a hilltop backyard a place for the evening.
Get Inspired
A look at the kinds of fire-and-view spaces we can build on a Minneola hilltop — from a fireside sunset terrace to a view-facing evening lounge.
 ConceptOutdoor LivingFireside Sunset Terrace
 ConceptOutdoor LivingView-Facing Fire Lounge
 ConceptOutdoor LivingEvening Entertaining Terrace
These images are conceptual visualizations meant to illustrate the style and quality SAVAM House can deliver — not photographs of projects completed by our team.
Minneola Outdoor Living Questions
By orienting the whole space to the view. On a west-facing Minneola lot, we plan the terrace, seating, and fire feature so they face the sunset and the panorama, keeping sightlines open so the view reads from where you sit. Building around the view rather than just filling the slab is what turns a hilltop backyard into a place you sit and watch the day end — which is the reason the lot was worth building on.
Yes, and on a Minneola hilltop it’s often the centerpiece. We design a fire pit or fireplace placed to gather around after dark, positioned to work with the view rather than block it, and planned with the right clearances and gas or propane routing. A fire feature is what anchors an evening space and extends a hilltop gathering well past sunset, so we design the backyard around it and the view together.
That’s part of why a fire feature suits a hilltop so well. Up on the ridge the evenings can turn cool, and a fire pit or fireplace makes the space comfortable to linger in year-round rather than only on warm nights. Paired with cover and warm lighting for the hours after golden hour, it’s what makes a Minneola evening space usable across the seasons.
A bare builder slab is an easy starting point — nothing has to be undone before the real backyard is built. We plan the full evening space around the fire and the view, then build it, whether all at once or in stages. On a new hilltop home, that blank slate is actually an advantage: the space is designed from scratch to make the most of the lot the builder left unfinished.
An elevated Minneola lot gets more sun, wind, and open weather than a sheltered yard, and we design for it. We plan cover, position the fire feature to work with the breeze, and specify durable materials for an exposed hilltop, so the evening space stays comfortable and holds up. The exposure is part of what makes the setting special, and the design is built to work with it rather than against it.
Yes. We position an outdoor kitchen so cooking and hosting share the sunset and the fire rather than facing away from them, tied back to your indoor kitchen. On a hilltop evening space, placing the kitchen for the view and the gathering is what keeps the cook part of golden hour instead of stuck at a grill facing the house.
It depends on scope — a terrace with a fire feature, cover, and an outdoor kitchen is a larger build than a simple patio, and the grading for an elevated lot, material availability, and permitting factor in. A focused fire-and-terrace project moves faster than a full evening space. We lay out an estimated timeline for your specific scope during planning rather than quoting a general figure.
Yes. Many Minneola owners start with the terrace and fire feature, then add cover, an outdoor kitchen, or a pool later. Because a new home’s slab is a clean starting point, we plan the full evening vision up front so the terrace and layout set early leave room for the next phase rather than needing to be redone.
Pavers, stone surrounds for the fire feature, and outdoor-rated finishes are chosen for the extra sun and wind an elevated lot gets, as well as Central Florida rain. A hilltop terrace is more exposed than a sheltered yard, so we specify for that and talk through the upkeep involved, so a fire-and-view space stays sound and looks right for years up on the ridge.
Use the estimate form on this page to tell us about your Minneola hilltop lot, the view, and how you’d like to spend your evenings out there. Our team will follow up to design a fire-and-view space that turns your sunset into the reason everyone comes over.
Tell us about your hilltop lot and the view it looks out on, and our team will design a fire-and-view evening space that makes the most of golden hour on the ridge.